


This is a carousel with tiles that activate property listing cards. Use the previous and next buttons to navigate.
1/67
$634,900
This is a carousel with tiles that activate property listing cards. Use the previous and next buttons to navigate.
1/67
Property Description
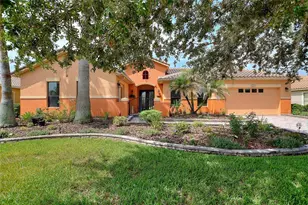
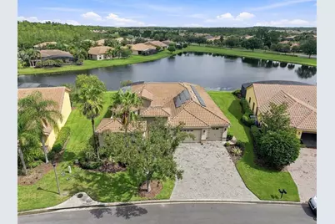
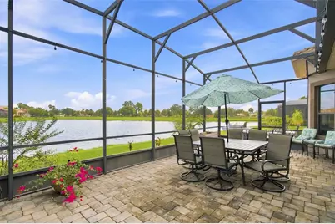
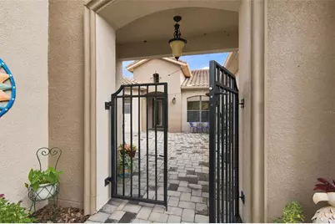
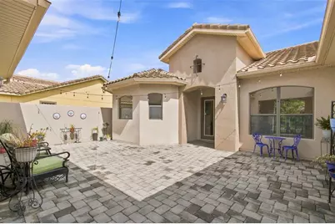
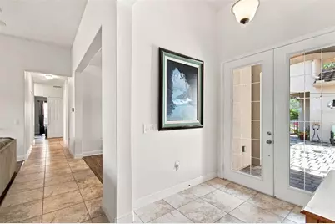
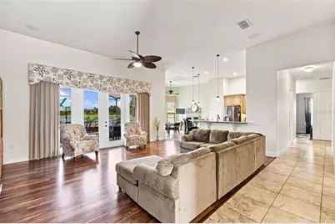
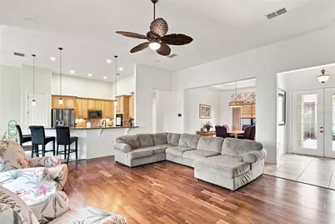
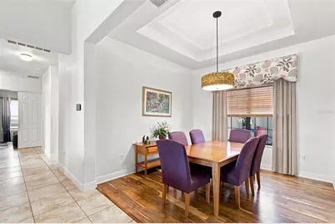
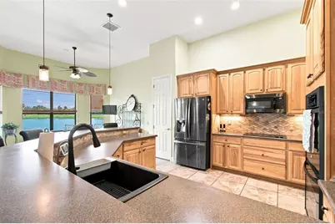
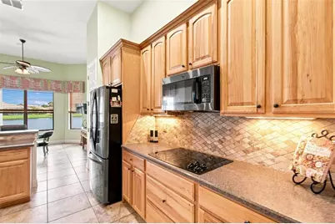
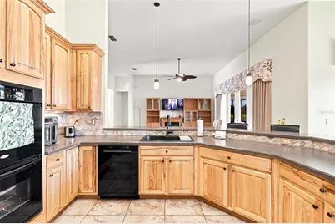
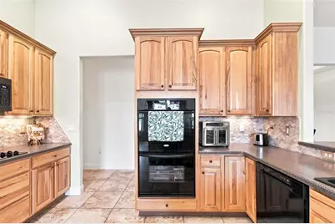
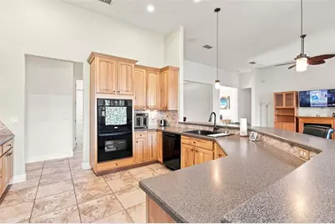
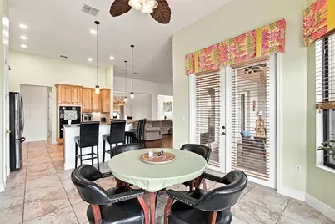
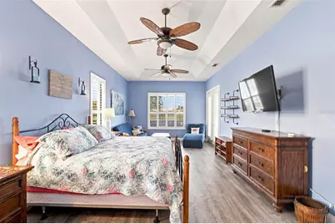
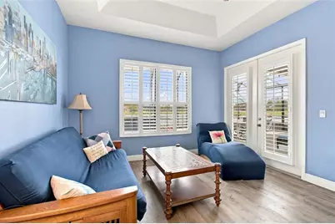
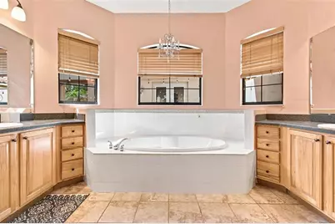
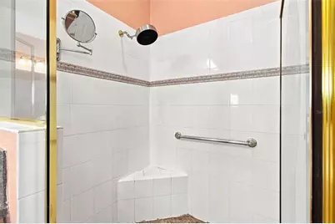
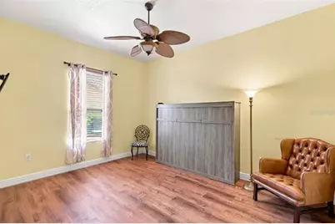
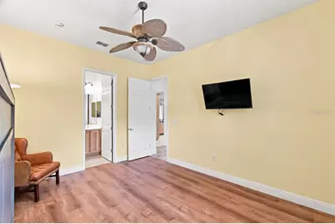
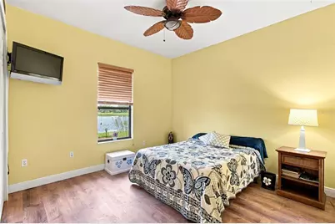
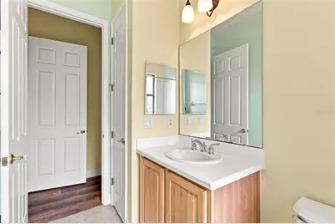
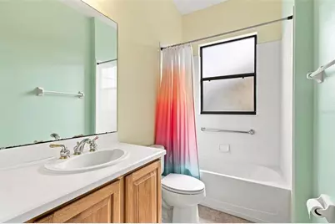
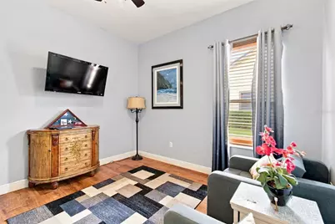
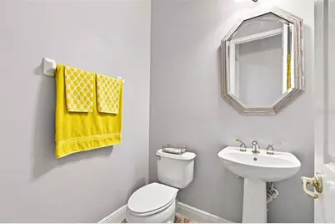
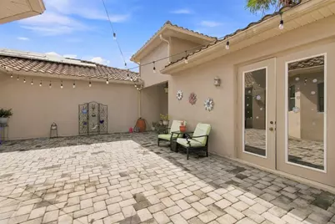
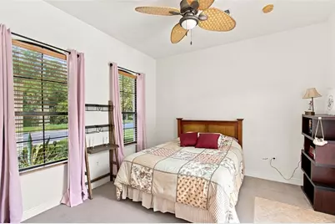
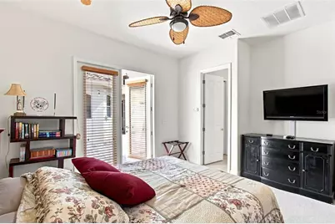
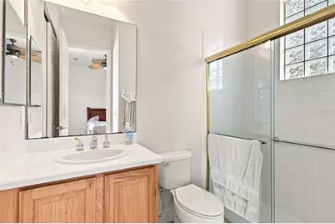
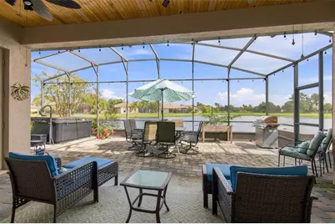
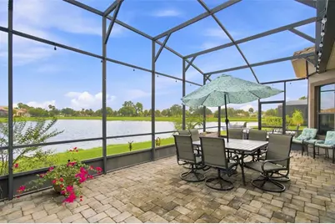
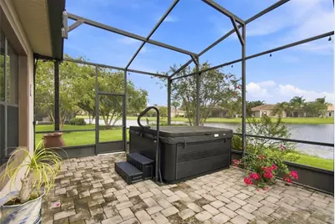
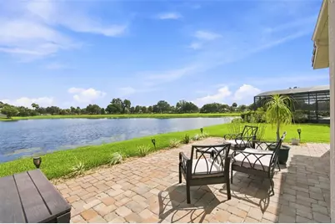
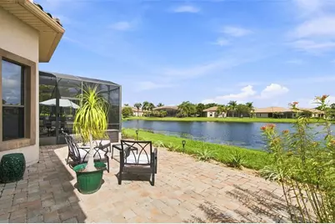
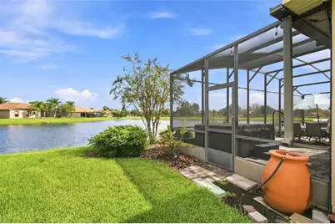
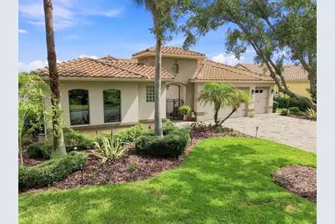
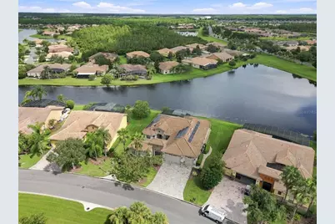
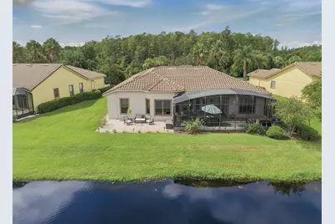
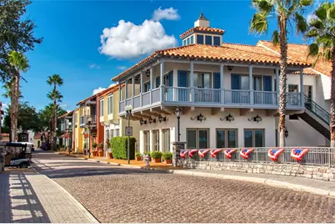
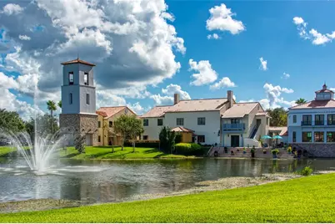
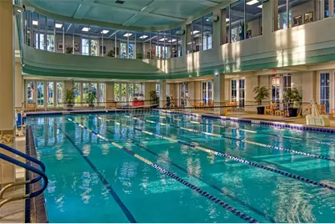
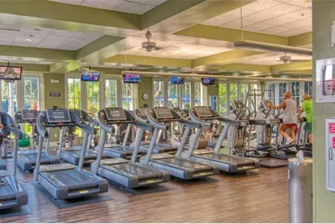
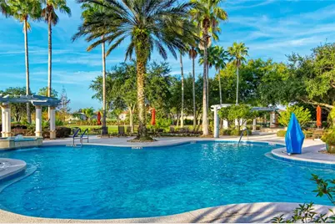
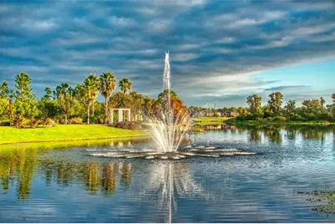
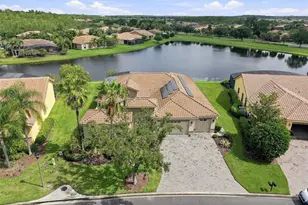
Welcome to this exceptional custom Venetian model situated on an oversized lot in the highly desirable Portofino neighborhood of Solivita. Offering an impressive combination of luxury, privacy, and spectacular water views, this home features 4 bedrooms, 4.5 bathrooms, a separate in-law suite, den/study, Paid off solar panels and a full-size 3-car garage. Enter through the gated courtyard and through elegant double leaded-glass doors into the soaring, high-ceiling great room. From the moment you enter, your eyes are drawn through the home to the expansive water views beyond. The dining room is conveniently located adjacent to the kitchen, making entertaining effortless. The chef's dream kitchen features an eat-at bar, abundant granite counter space, ample cabinetry, double built-in ovens, cooktop, tile backsplash, and a charming breakfast nook overlooking the water. The spacious primary suite is a private retreat, complete with a sitting area and its own beautiful water views. Two oversized walk-in closets provide exceptional storage. The luxurious en-suite bathroom features dual vanities, a knee-space makeup area, a large walk-in shower, and a garden tub. Bedrooms 2 and 3 are located on the opposite side of the home, each offering its own en-suite bathroom. A separate den/study conveniently separates the two bedrooms, providing privacy for family members or guests. The private in-law suite is accessed directly from the gated courtyard, offering an ideal space for extended family or guests. The suite includes its own private entrance and a bathroom with a walk-in shower. Step outside to your screened lanai, where you can relax in the hot tub while taking in the breathtaking, expansive water views. A separate patio provides another wonderful outdoor entertaining space. The large backyard offers plenty of room for a future pool and has ample space to create a fenced area for your furry family members. The full-size 3-car garage provides plenty of room for vehicles, golf carts, storage, and more, with convenient attic access for additional storage. This is a rare opportunity to own a custom Venetian with an exceptional multi-generational floor plan, oversized lot, private courtyard, 3-car garage, and stunning water views in one of Solivita's most desirable neighborhoods. A truly special home designed for elegant living and effortless entertaining! The HOA provides exceptional value by covering landscaping maintenance, irrigation, cable TV, and high-speed Internet, allowing you to enjoy a low-maintenance lifestyle in this desirable community. Solivita is a premier 55+ community, offering residents an exceptional lifestyle with state-of-the-art amenities. Enjoy a fully 2 equipped fitness centers, dance and aerobics studios, and an impressive array of recreational options including 14 heated swimming pools, two heated spas, tennis courts, pickleball courts, shuffleboard, bocce ball, billiards, and an art gallery. The community also features three on-site restaurants and two championship 18-hole golf courses. With a full calendar of activities and events, there's always something new to explore and enjoy. This home is conveniently located near a hospital and medical office complex, and shopping center.
Full Property Details
Full Property Details for 970 San Raphael St
General
- Price: $634,900
- HOA FEE: $464/month
- Taxes: $7,893 (2025)
- Status: Active
- Type: Single Family
- Source: MidFloridaRegionalMLS
- MLS ID: S5154400
- Updated: 8/29/2026
- Added to Site: 60 day(s) ago
Rental Information
- Min. Lease: 3 Months
Interior
- Number of Rooms: 12
- Interior Features: Cathedral Ceiling(s), Ceiling Fan(s), High Ceilings, Open Floorplan, Primary Bedroom Main Floor, Solid Surface Counters, Solid Wood Cabinets, Split Bedroom, Tray Ceiling(s), Vaulted Ceiling(s), Walk-In Closet(s), Window Treatments
- Appliances: Built-In Oven, Cooktop, Dishwasher, Disposal, Dryer, Electric Water Heater, Microwave, Range Hood, Refrigerator, Washer
- Furnishings: Unfurnished
- Flooring: Carpet, Ceramic Tile, Hardwood
Rooms
Bathrooms
- Total Bathrooms: 5
- Full Bathrooms: 4
- Half Bathrooms: 1
Bedrooms
- Total Bedrooms: 4
Other Rooms
- Laundry: Inside
Additional Information
- Shared Amenities: Elevator(s), Fence Restrictions, Fitness Center, Gated, Handicap Modified, Park, Playground, Recreation Facilities, Security, Tennis Court(s)
- Pool Description: Gunite, Heated, In Ground, Outside Bath Access
- Spa: Yes
- Spa Description: Heated
- Security/Safety: Gated Community, Smoke Detector(s)
Exterior
- Exterior Features: Courtyard, French Doors, Irrigation System, Lighting, Private Mailbox, Rain Gutters, Sprinkler Metered
- Deck/Patio: Deck, Enclosed, Patio, Porch, Screened
- Porch/Patio/Deck: Deck, Enclosed, Patio, Porch, Screened
Parking
- Garage: Yes
- Attached garage: Yes
- Garage Spaces: 3
- Carports: Yes
- Covered Spaces: 3
- Parking Features: Garage Door Opener
Location
- Area: 34759 - Kissimmee / Poinciana
- County: Polk
- Development Name: 34759 - Kissimmee / Poinciana
- Subdivision: SOLIVITA PH 07C
- Driving Directions: Cypress Parkway to the Parkway Gate entrance to Solivita, straight through the roundabout onto Solivita Blvd and turn at second San Raphael entrance on the right. The home is on the right.
- Direction Faces: South
Community
- Community Name: 34759 - Kissimmee / Poinciana
- Community Features: Association Recreation - Owned, Buyer Approval Required, Deed Restrictions, Fitness Center, Golf, Handicap Modified, Irrigation-Reclaimed Water, Park, Playground, Pool, Special Community Restrictions, Tennis Court(s)
- Optional Amenities: Elevator(s), Fence Restrictions, Fitness Center, Gated, Handicap Modified, Park, Playground, Recreation Fac
- Association: Yes
- Assoc. Name: realmanage
- Assoc. Fees Include: Cable TV, Community Pool, Maintenance Grounds, Manager, Private Road, Recreational Facilities, Security
- Number of Pets: 2
- Pet Restrictions: Must be leashed & picked up after., / 100lbs.
- Adult Community: Yes
Heating & Cooling
- Cooling Type: Central Air, Zoned
- Heating Type: Central, Electric, Heat Pump, Zoned
Utilities
- Sewer: Public Sewer
- Water: Public
- Utility Description: BB/HS Internet Available, Cable Connected, Electricity Connected, Fiber Optics, Phone Available, Private, Sewer Connected, Solar, Sprinkler Meter, Sprinkler Recycled, Street Lights, Underground Utilities, Water C
Structural Information
- Architectural Info: Mediterranean
- Architectural Style: Mediterranean
- Model: Venetian/Aragon
- Exterior Const.: Block, Stucco
- Roof: Tile
- Windows: Blinds, Window Treatments
- Stories/Levels: One
- Square Feet: 2,917
- Sq. Ft. Source: Public Records
- Year Built: 2006
Manufactured Home
- Model: Venetian/Aragon
Lot Features
- Property View: Water
- Lot Size (Acres): 0.27
- Lot Size (Sq. Ft.): 11,739
- Lot Size: 11739
- Frontage: Street Paved, Private Road
- Street/Road Desc.: Paved, Asphalt
Water Features
- Water Front: Yes
- Water View: Yes
- Water Front Desc.: Pond
Green Features
- Energy Efficient: Insulation, Thermostat
- Energy Generation: Solar
- Water Conservation: Gray Water System, Irrigation-Reclaimed Water
Financial Considerations
- Association Fee: $464
- Assoc Fee Freq.: Monthly
- Assoc Fee Desc.: Required
- CDD: Yes
- Tax Amount: $7,893.56
- Tax Year: 2025
Disclosures and Reports
- Ownership: Fee Simple
- Special Conditions: None
- Legal Description: SOLIVITA PHASE 7C PB 136 PGS 3-5 LOT 4
- Flood Zone Info: x
- APN: 282715933572000040
- Property ID: 282715933572000040
Listed by Pellego, Llc
Get Pre-Approved Today
Schools
Schools serving 970 San Raphael St
School District:Polk County School District
| Name | Grades | Distance |
|---|---|---|
Palmetto Elementary School, Poinciana, FL 315 Palmetto Street, Poinciana, FL 34759 | PK-5 | 2.4 mi |
Haines City Senior High School 2800 Hornet Drive, Haines City, FL 33844 | 9-12 | 7.2 mi |
Lake Marion Creek Elementary School 3055 Lake Marion Creek Dr, Poinciana, FL 34759 | 6-8 | 4.5 mi |
Disclaimer:
School attendance boundaries provided by ATTOM Data Solutions and are for reference only. Contact the school directly to verify enrollment eligibility.
Price & Sales History for 970 San Raphael St
Date
Details
Price
Change
Source
8/12/2026
Listed
$634,900
58.73%
MLS
7/31/2015
Sold
$400,000
—
Public Record
Disclaimer: Historical sales information is derived from public records provided by the county offices. Information is not guaranteed and should be independently verified.
Tax History
Tax History for 970 San Raphael St
Year
Property Taxes
Change
Tax Assessment
Change
2025
$6,126
—
$460,093
-3%
2025
$6,126
-22%
$472,126
-1%
2024
$7,824
4%
$475,038
1%
2023
$7,488
15%
$470,756
29%
2021
$6,525
-9%
$365,227
-22%
2022
$7,187
10%
$469,212
31%
2021
$6,525
5%
$357,471
6%
2017
$6,191
—
$338,627
2%
2017
$6,191
-3%
$331,414
-4%
2019
$6,366
7%
$343,807
11%
2016
$5,974
12%
$309,086
4%
2015
$5,351
1%
$298,615
1%
2014
$5,298
-1%
$296,245
1%
2013
$5,325
—
$291,867
—
Disclaimer: Historical tax information is derived from public records provided by the county offices. Information is not guaranteed and should be independently verified.
Estimate the Cost
Estimate the Cost for 970 San Raphael St
970 San Raphael Street, Poinciana, FL 34759 (MLS# S5154400) is a Single Family property with 4 bedrooms, 4 full bathrooms and 1 partial bathroom. 970 San Raphael Street is currently listed for $634,900 and was received on August 12, 2026. Want to learn more about 970 San Raphael Street? Do you have questions about finding other Single Family real estate for sale in Poinciana? You can browse all Poinciana real estate or contact a Coldwell Banker agent to request more information.