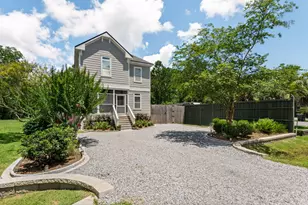
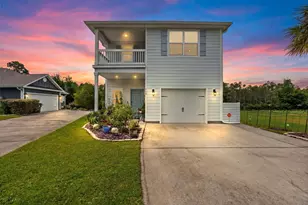
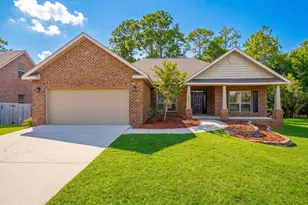
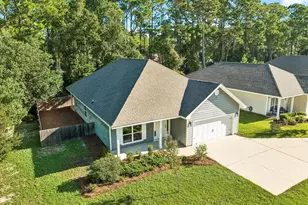
This is a carousel with tiles that activate property listing cards. Use the previous and next buttons to navigate.
1/1
$475,000
This is a carousel with tiles that activate property listing cards. Use the previous and next buttons to navigate.
1/1
Property Description
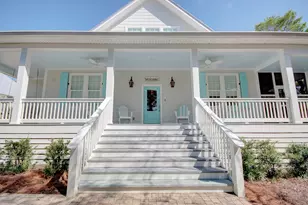
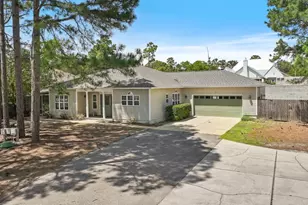
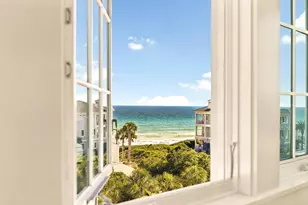
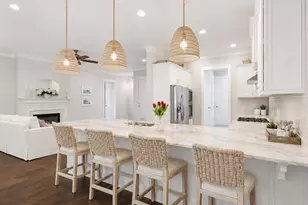
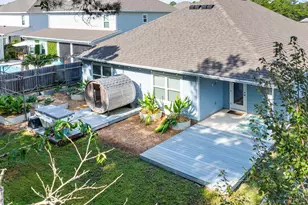
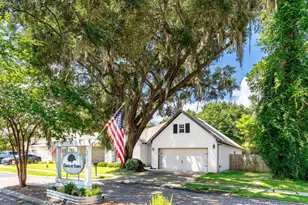
Meticulously maintained and thoughtfully designed, this beautifully appointed single-level residence offers the perfect combination of quality craftsmanship, comfortable living and everyday convenience. Built by respected local builder Boswell Builders. Spanning 1,872 square feet with three bedrooms and two-and-a-half bathrooms, the home features an open-concept floor plan enhanced by timeless finishes and an abundance of natural light. Ten-ft. ceilings with crown molding create an airy atmosphere while engineered hardwood flooring extends throughout the main living areas, adding warmth and sophistication. Privately situated, the spacious primary suite provides a relaxing retreat with dual vanities, a beautifully tiled walk-in shower and ample storage. Two additional generously sized bedrooms each feature walk-in closets, offering flexibility for family, guests or a home office. Every detail reflects the exceptional care this home has received, making it truly move-in ready. Paradise Cove is a peaceful community bordered by a natural preserve, creating a quiet setting while remaining close to everyday conveniences. Sidewalks line both sides of the neighborhood streets, inviting leisurely walks, and residents enjoy access to a picturesque community swimming pool. Conveniently located near shopping, dining, schools and the white-sand beaches of the Emerald Coast, this home offers an exceptional opportunity to enjoy the area's renowned coastal lifestyle.
Full Property Details
Full Property Details for 143 Blakely Drew Blvd
General
- Sold For: $475,000
- Taxes: $632 (2025)
- Status: Closed
- Type: Single Family
- Source: Emerald_Coast
- MLS ID: 1010133
- Added to Site: 51 day(s) ago
Rental Information
- Complex Features: Short Term Rental - Not Allowed, Pets Allowed, Picnic Area, Pool
Interior
- Number of Rooms: 6
- Interior Features: Ceiling Crwn Molding, Fireplace, Lighting Recessed
- Appliances: Auto Garage Door Opn, Cooktop, Dishwasher, Dryer, Microwave, Range Hood, Stove/Oven Electric, Washer, Water Heater - Elect
- Furnishings: Furnished - None
- Flooring: Floor Hardwood
Rooms
Bathrooms
- Total Bathrooms: 3
- Full Bathrooms: 2
- Half Bathrooms: 1
Bedrooms
- Total Bedrooms: 3
Additional Information
- Pool: Yes
- Pool Description: Pool Type
Exterior
- Exterior Features: Fenced Back Yard
- Porch/Patio/Deck: Patio Covered
Parking
- Garage: Yes
- Garage Spaces: 2
- Parking Features: Garage
Location
- Area: 19 - Point Washington
- County: Walton
- Subdivision: Paradise Cove
- Driving Directions: 1/2 mile east of Hwy 395 on the north side of Hwy 98.
School Information
- Elementary School: Van R Butler
- Middle School: Emerald Coast
- High School: South Walton
Community
- Association: Yes
- Assoc. Fees Include: Accounting, Ground Keeping, Legal, Management, Recreational Faclty, Repairs/Maintenance
Heating & Cooling
- Central air: Yes
- Air Conditioning: Yes
- Cooling Type: Central Air
- Heating Type: Central
- Heating/Cooling: Central, Central Air
Utilities
- Sewer: Public Sewer
- Utility Description: Electric, Public Water, TV Cable
Structural Information
- Architectural Style: Florida Cottage
- Construction: Siding CmntFbrHrdBrd
- Exterior Const.: Siding CmntFbrHrdBrd
- Stories/Levels: 1
- Square Feet: 1,893
- Sq. Ft. Source: County PA Records
- Year Built: 2017
Lot Features
- Lot Size (Acres): 0.13
- Lot Size (Sq. Ft.): 5,662.8
- Lot Dimensions: 55 x 105
- Street/Road Desc.: Paved
- Lot Features: Covenants, Restrictions, Sidewalk, See Remarks
- Zoning: Resid Single Family
Financial Considerations
- Assessment Amount: $850
- Tax Amount: $632.05
- Tax Year: 2025
Disclosures and Reports
- Legal Description: LOT 54 PARADISE COVE PB 19-19 OR 3075-3791 OR 3079-20
- APN: 35-2S-19-24500-000-0540
- Property ID: 35-2S-19-24500-000-0540
Listed by Scenic Sotheby's International Realty
Sold by 30A Coastal Life LLC

Get Pre-Approved Today
Schools
Schools serving 143 Blakely Drew Blvd
School District:Walton County School District
| Name | Grades | Distance |
|---|---|---|
Bay Elementary School 6565 US Highway 98 East, Santa Rosa Beach, FL 32459 | K-5 | 2.8 mi |
Emerald Coast Middle School 4019 US Highway 98 East, Santa Rosa Beach, FL 32459 | 6-8 | 0.3 mi |
South Walton High School 645 Greenway Trail, Santa Rosa Beach, FL 32459 | 9-12 | 4 mi |
Disclaimer:
School attendance boundaries provided by ATTOM Data Solutions and are for reference only. Contact the school directly to verify enrollment eligibility.
Price & Sales History for 143 Blakely Drew Blvd
Date
Details
Price
Change
Source
10/02/2026
Sold
$475,000
-4.04%
MLS
9/15/2026
Price Reduced
$495,000
-5.71%
MLS
8/19/2026
Listed
$525,000
—
MLS
Disclaimer: Historical sales information is derived from public records provided by the county offices. Information is not guaranteed and should be independently verified.
143 Blakely Drew Boulevard, Point Washington, FL 32459 (MLS# 1010133) is a Single Family property that was sold at $475,000 on October 02, 2026. Want to learn more about 143 Blakely Drew Boulevard? Do you have questions about finding other Single Family real estate for sale in Point Washington? You can browse all Point Washington real estate or contact a Coldwell Banker agent to request more information.