This is a carousel with tiles that activate property listing cards. Use the previous and next buttons to navigate.
1/1
$815,000
This is a carousel with tiles that activate property listing cards. Use the previous and next buttons to navigate.
1/1
Property Description
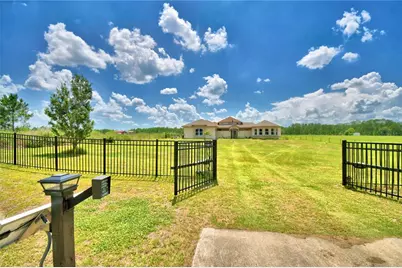
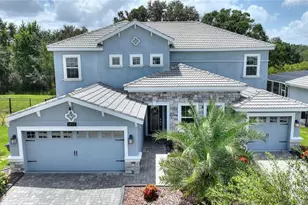
Welcome to country living at the executive level. This extraordinary custom estate offers privacy, security, and one-of-a-kind design with no HOA restrictions and no community regulations. Enjoy the freedom to store your RV, boat, trailers, recreational vehicles, and other toys or farm animals without the limitations often found in deed-restricted communities. Situated on nearly an acre of land, this impressive property is conveniently located just across the street from Second Star Farms and only minutes from world-famous attractions, shopping, dining, and entertainment. As you arrive, you'll be greeted by a gated entrance and a first glimpse of this expansive estate. A second gate leads to a stunning enclosed courtyard featuring custom Mickey-inspired wrought iron gates. The home's unique exterior architecture subtly incorporates the iconic shape of Mickey Mouse, creating a truly distinctive property unlike any other. From the private courtyard, you'll find access to a detached in-law suite, offering flexible living arrangements for extended family, guests, caregivers, or even a private home office. Step inside and immediately notice the soaring tower ceilings, enormous decorative columns, and expansive living spaces that set the stage for elegant living and entertaining. The open-concept design flows seamlessly into the gourmet kitchen, where no expense was spared. Features include top-of-the-line Bosch appliances, a wine cooler, custom cabinetry, granite countertops, and abundant workspace for preparing meals and gathering with family and friends. The thoughtfully designed split floor plan in the primary residence includes three spacious bedrooms and three bathrooms, providing comfort and privacy for family members and guests alike. Combined with the detached in-law suite, the property offers a total of four bedrooms and four bathrooms. Just off the kitchen, the laundry room is conveniently located near the secondary bedrooms and includes an exterior access door. This smart home is equipped with features rarely found in today's market, including an electronic doggie door that opens exclusively for your pet, preventing unwanted animals and critters from entering the home. Additional smart features include an Ecobee Smart A/C system for enhanced comfort and energy efficiency. Located on the opposite side of the home, the oversized primary suite serves as a private retreat. This luxurious space features an enormous walk-in closet and a spa-like ensuite bathroom complete with a soaking tub positioned center stage for ultimate relaxation. Prepared for virtually any situation, this property also includes a secure safe room, providing peace of mind during severe weather, emergencies, or unexpected events. Combining luxury, innovation, security, and country charm, this remarkable estate offers a lifestyle that is truly second to none.
Full Property Details
Full Property Details for 13023 Sweet Hill Rd
General
- Sold For: $815,000
- Taxes: $5,713 (2025)
- Status: Closed
- Type: Single Family
- Source: MidFloridaRegionalMLS
- MLS ID: G5114211
- Added to Site: 63 day(s) ago
Rental Information
- Min. Lease: No Minimum
Interior
- Number of Rooms: 8
- Interior Features: Built-in Features, Ceiling Fan(s), High Ceilings, Smart Home, Solid Surface Counters, Split Bedroom, Window Treatments
- Appliances: Disposal, Range, Range Hood
- Furnishings: Negotiable
- Flooring: Tile
Rooms
Bathrooms
- Total Bathrooms: 5
- Full Bathrooms: 4
- Half Bathrooms: 1
Bedrooms
- Total Bedrooms: 4
Other Rooms
- Laundry: Inside, Laundry Room
Additional Information
- Security/Safety: Security Gate, Security System Owned, Smoke Detector(s)
Exterior
- Exterior Features: Dog Run, Courtyard
- Deck/Patio: Patio, Screened
- Porch/Patio/Deck: Patio, Screened
Parking
- Garage: Yes
- Attached garage: Yes
- Garage Spaces: 2
- Covered Spaces: 2
- Parking Features: Garage Faces Side
Location
- Area: 33868 - Polk City
- County: Polk
- Development Name: 33868 - Polk City
- Subdivision: ORLANDO PINES #A-49 UN III
- Driving Directions: 27 TO DEEN STILL RD. LEFT ON SWEE HILL, HOUSE IS ON THE LEFT
- Direction Faces: East
Community
- Community Name: 33868 - Polk City
- Number of Pets: 10
- Pet Restrictions: none
Heating & Cooling
- Cooling Type: Central Air, Mini-Split Unit(s)
- Heating Type: Central
Utilities
- Sewer: Septic Tank
- Water: Well
- Utility Description: Cable Connected, Electricity Connected
Structural Information
- Exterior Const.: Stucco
- Roof: Shingle
- Windows: Double Pane Windows
- Stories/Levels: One
- Square Feet: 3,489
- Sq. Ft. Source: Public Records
- Living Area: 3,489 Sq. Ft.
- Year Built: 2019
Additional Structures
- Other Structures: Shed(s)
Lot Features
- Property View: Trees/Woods
- Lot Size (Acres): 0.88
- Lot Size (Sq. Ft.): 38,342
- Lot Size: 38342
- Frontage: Street Dead-End, Street Paved
- Street/Road Desc.: Paved, Asphalt
- Fencing (Description): Other, Wire
Financial Considerations
- Tax Amount: $5,713
- Tax Year: 2025
Disclosures and Reports
- Ownership: Fee Simple
- Special Conditions: None
- Legal Description: S 132 FT OF N 528 FT OF E1/2 OF NE1/4 OF NE1/4 OF SE1/4 BEING LOT A-49 UNIT 3 OF UNREC ORLANDO PINES
- Flood Zone Info: X
- APN: 262608000000021120
- Property ID: 262608000000021120
- Block/Lot/Section: 00/00
Listed by Florida Realty Marketplace
Sold by Zuccaro Realty Group Inc

Get Pre-Approved Today
Schools
Schools serving 13023 Sweet Hill Rd
School District:Polk County School District
| Name | Grades | Distance |
|---|---|---|
Citrus Ridge: A Civics Academy 1775 Sand Mine Road, Davenport, FL 33897 | PK-5 | 6.3 mi |
Davenport High School 1915 South Floral Avenue, Bartow, FL 33830 | 9-12 | 25.9 mi |
Disclaimer:
School attendance boundaries provided by ATTOM Data Solutions and are for reference only. Contact the school directly to verify enrollment eligibility.
Price & Sales History for 13023 Sweet Hill Rd
Date
Details
Price
Change
Source
8/12/2026
Sold
$815,000
-2.98%
MLS
6/24/2026
Listed
$840,000
—
MLS
Disclaimer: Historical sales information is derived from public records provided by the county offices. Information is not guaranteed and should be independently verified.
13023 Sweet Hill Rd, Polk City, FL 33868 (MLS# G5114211) is a Single Family property that was sold at $815,000 on August 12, 2026. Want to learn more about 13023 Sweet Hill Rd? Do you have questions about finding other Single Family real estate for sale in Polk City? You can browse all Polk City real estate or contact a Coldwell Banker agent to request more information.