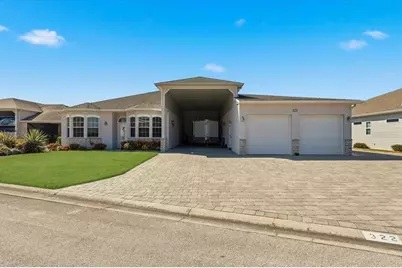
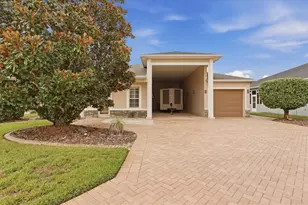
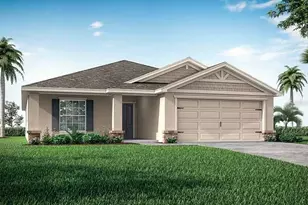
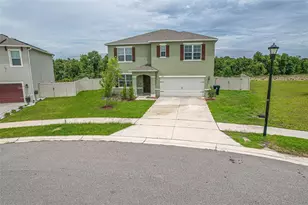
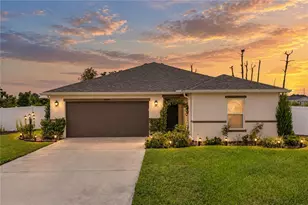
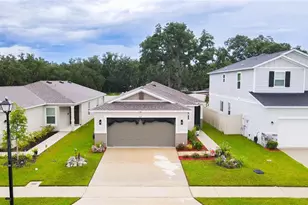
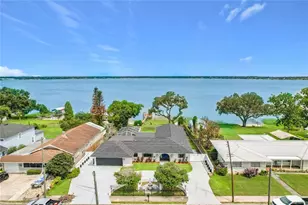
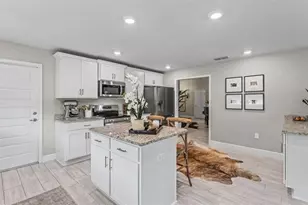
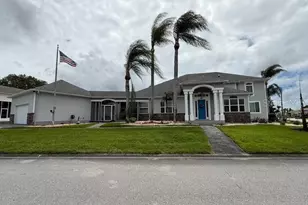
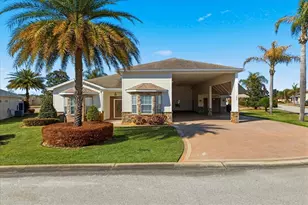
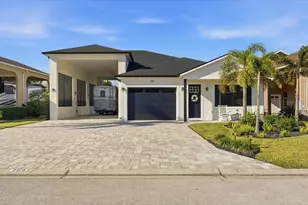
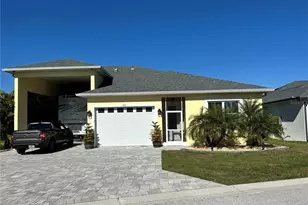
Full Property Details for 322 Travelers Dr
General
- Sold For: $532,000
- HOA FEE: $203/month
- HOA FEE FREQ.: Annually
- Taxes: $7,018 (2025)
- Status: Closed
- Type: Single Family
- Source: MidFloridaRegionalMLS
- MLS ID: L4959394
- Added to Site: 236 day(s) ago
Interior
- Number of Rooms: 5
- Interior Features: Ceiling Fan(s), Eating Space In Kitchen, High Ceilings, Open Floorplan, Primary Bedroom Main Floor, Window Treatments
- Appliances: Dishwasher, Disposal, Dryer, Range, Refrigerator, Washer
- Furnishings: Furnished
- Flooring: Carpet, Ceramic Tile
Rooms
- Total Bathrooms: 2
- Full Bathrooms: 2
Additional Information
- Shared Amenities: Clubhouse, Fence Restrictions, Fitness Center, Gated, Laundry, Pickleball Court(s), Pool, Recreation Facilities, Security, Shuffleboard Court, Spa/Hot Tub, Storage, Vehicle Restrictions, Wheelchair Access
Exterior
- Exterior Features: Awning(s), Gray Water System, Irrigation System, Lighting
Parking
- Garage: Yes
- Attached garage: Yes
- Garage Spaces: 6
- Covered Spaces: 6
Location
- Area: 33868 - Polk City
- County: Polk
- Development Name: 33868 - Polk City
- Subdivision: MT OLIVE SHORES NORTH ADD 01
- Driving Directions: I-4 to exit 44, go North on Hwy 559. At flashing red light turn left (West) on Broadway Blvd. SE. In approximately 2 miles turn left on Commonwealth Ave. (State Rd. 33). Follow SR 33 for a mile to find Mt. Olive Shores North on the left. Enter the community on Lake Margaret Blvd.
- Direction Faces: East
Community
- Community Name: 33868 - Polk City
- Community Features: Community Boat Ramp, Dock, Fishing, Lake, Private Boat Ramp, Clubhouse, Deed Restrictions, Dog Park, Fitness Center, Gated Community - Guard, Handicap Modified, Irrigation-Reclaimed Water, Pool, Special Community Restrictions, Wheelchair Access
- Optional Amenities: Clubhouse, Fence Restrictions, Fitness Center, Gated, Laundry, Pickleball Court(s), Pool, Recreation Facili
- Association: Yes
- Assoc. Name: Mosaic Services
- Assoc. Fees Include: 24-Hour Guard, Maintenance Structure, Security
- Adult Community: Yes
Heating & Cooling
- Cooling Type: Central Air
- Heating Type: Central
Utilities
- Sewer: Public Sewer
- Water: Public, Well
- Utility Description: Electricity Connected, Sewer Connected, Sprinkler Recycled, Water Connected
Structural Information
- Exterior Const.: Block
- Roof: Shingle
- Stories/Levels: One
- Square Feet: 1,401
- Sq. Ft. Source: Public Records
- Living Area: 1,401 Sq. Ft.
- Year Built: 2005
Lot Features
- Lot Size (Acres): 0.24
- Lot Size (Sq. Ft.): 10,463
- Lot Size: 10463
- Lot Dimensions: 90 x 122
- Street/Road Desc.: Asphalt
Water Features
Financial Considerations
- Association Fee: $2,430
- Assoc Fee Freq.: Annually
- Assoc Fee Desc.: Required
- Tax Amount: $7,018.69
- Tax Year: 2025
Disclosures and Reports
- Ownership: Fee Simple
- Special Conditions: None
- Legal Description: MT OLIVE SHORES NORTH FIRST ADDITION PB 110 PGS 26 & 27 LOT 212 & N1/2 OF LOT 213
- Flood Zone Info: X
- APN: 252631295434002120
- Property ID: 252631295434002120
Listed by Mosn Realty
Sold by Michael Saunders & Company