This is a carousel with tiles that activate property listing cards. Use the previous and next buttons to navigate.
1/1
$290,000
This is a carousel with tiles that activate property listing cards. Use the previous and next buttons to navigate.
1/1
Property Description
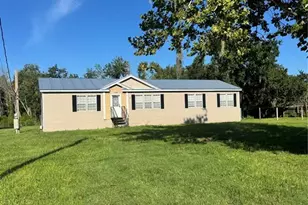
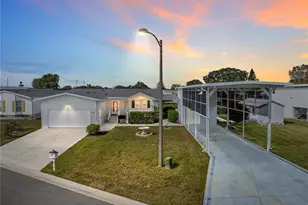
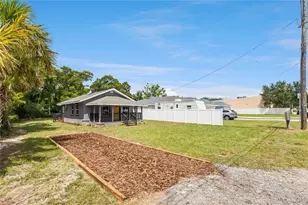
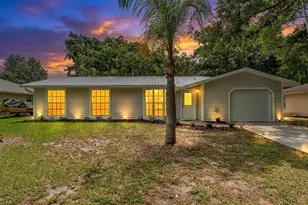
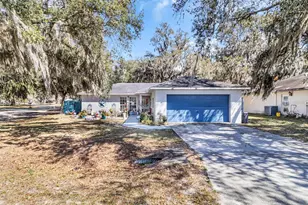
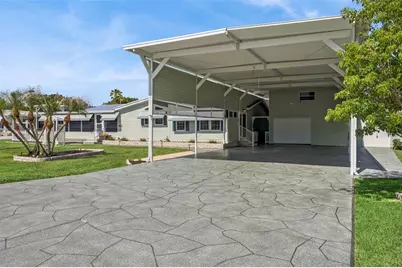
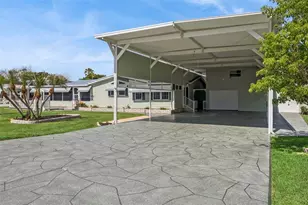
Welcome to this meticulously maintained Homes of Merit manufactured home situated on a rare double lot with beautiful canal views. Major recent upgrades provide immediate peace of mind, including a brand-new roof, a completed foundation upgrade with an engineer certification letter already in place, and brand-new Luxury Vinyl Plank flooring installed throughout the entire home-excluding only the kitchen and laundry room-complemented by new baseboards throughout, creating a fresh, modern appearance. Designed with the Class A motorcoach lifestyle in mind, this exceptional property features an impressive 25' x 55' x 14'5" RV port with full hookups, including 50-amp electric, water, and sewer. A custom-painted 25' x 75' double-wide driveway provides exceptional access and maneuverability for even the largest motorcoaches. Inside, you'll find a spacious open eat-in kitchen with abundant cabinetry, a 7-foot center island with cooktop, an adjoining laundry room/pantry, and a breakfast nook that also serves perfectly as a home office. The living and dining room combination is enhanced by architectural columns and skylights that fill the space with natural light, while the adjoining family room features an electric fireplace, creating a warm and inviting gathering space. The enclosed, air-conditioned Florida room is surrounded by windows, offering panoramic canal views and year-round enjoyment of the peaceful waterfront setting. Outdoor living is equally impressive with a covered waterfront deck that's perfect for morning coffee or evening dining, a rear patio overlooking the canal, and an additional spacious open patio at the front of the home. The property's infrastructure continues to impress with a two-story garage featuring a workshop area and half bath, plus a separate 12' x 14' golf cart shed. Above the garage, an air-conditioned 20' x 25' bonus room, along with an additional 12' x 7' enclosed storage area, provides outstanding flexibility for guests, hobbies, a home office, fitness space, or additional storage. Beyond the home itself, residents enjoy the outstanding lifestyle and amenities of Mount Olive Shores, including the brand-new 5,000-square-foot heated and cooled Community Center featuring a full kitchen, regulation shuffleboard and pool tables, arcade games, card room, library, vending area, and a covered BBQ lanai. A full calendar of social activities-including bingo, karaoke, holiday celebrations, potlucks, and community gatherings-creates a vibrant and welcoming atmosphere. Conveniently located just minutes from I-4, Mount Olive Shores offers easy access to both Tampa and Orlando, world-class shopping and dining, medical facilities, major attractions, and Florida's beautiful Gulf and Atlantic coast beaches. Annual HOA dues include lawn maintenance, allowing residents to enjoy a truly low-maintenance lifestyle. Properties offering this exceptional combination of major recent upgrades, waterfront setting, premium RV infrastructure, versatile living space, and resort-style community amenities rarely become available. Please note: Mount Olive Shores is a deed-restricted Class A motorcoach community. Ownership or lease of a Class A motorhome is required during the first year of residency.
Full Property Details
Full Property Details for 5274 Island View Cir N
General
- Sold For: $290,000
- HOA FEE: $201/month
- HOA FEE FREQ.: Annually
- Taxes: $1,975 (2025)
- Status: Closed
- Type: Mobile Home
- Source: MidFloridaRegionalMLS
- MLS ID: P4938508
- Added to Site: 148 day(s) ago
Rental Information
- Min. Lease: 1 Month
Interior
- Number of Rooms: 11
- Interior Features: Ceiling Fan(s), Living Room/Dining Room Combo, Open Floorplan
- Fireplace: Yes
- Fireplace(s): Electric
- Appliances: Cooktop, Dishwasher, Disposal, Dryer, Electric Water Heater, Exhaust Fan, Ice Maker, Microwave, Washer
- Furnishings: Unfurnished
- Flooring: Carpet, Vinyl, Hardwood
Rooms
Bathrooms
- Total Bathrooms: 3
- Full Bathrooms: 2
- Half Bathrooms: 1
Bedrooms
- Total Bedrooms: 3
Other Rooms
- Laundry: Laundry Room
Additional Information
- Shared Amenities: Clubhouse, Gated
Exterior
- Exterior Features: Private Mailbox, Rain Gutters, Storage
Parking
- Garage: Yes
- Attached garage: Yes
- Garage Spaces: 1
- Covered Spaces: 1
Location
- Area: 33868 - Polk City
- County: Polk
- Development Name: 33868 - Polk City
- Subdivision: MOUNT OLIVE SHORES PH 05
- Driving Directions: I-4 Exit Number 38 North on State Highway 33 for 3.5 Miles to Duey Road. Turn right, and the community gate is on the right. There is a call box code required. Go straight onto Shore Line Drive to the stop sign, then turn left onto Island View Drive to the stop sign, Island View Circle S, and turn right. The property is down around the corner on the right.
- Direction Faces: West
Community
- Community Name: 33868 - Polk City
- Community Features: Fishing, Clubhouse, Deed Restrictions, Gated Community - No Guard, Golf Carts OK
- Optional Amenities: Clubhouse, Gated
- Association: Yes
- Assoc. Name: JoAnna Likar
- Assoc. Fees Include: Maintenance Grounds, Manager, Private Road, Trash
- Pet Restrictions: Pets must be on a leash and picked up after at all times within the community.
Heating & Cooling
- Cooling Type: Central Air
- Heating Type: Central
Utilities
- Sewer: Public Sewer
- Water: Public
- Utility Description: Cable TV Available, Electricity Connected, Phone Available, Sewer Connected, Street Lights, Underground Utilities, Water Connected
Structural Information
- Exterior Const.: Vinyl Siding, Wood Frame
- Roof: Metal
- Stories/Levels: One
- Square Feet: 2,400
- Sq. Ft. Source: Estimated
- Living Area: 2,400 Sq. Ft.
- Year Built: 1999
Manufactured Home
- Mobile Home Type: Double Wide
Lot Features
- Lot Size (Acres): 0.43
- Lot Size (Sq. Ft.): 18,888
- Lot Size: 18888
- Lot Dimensions: 100 x 150
- Street/Road Desc.: Asphalt
Financial Considerations
- Association Fee: $2,410
- Assoc Fee Freq.: Annually
- Assoc Fee Desc.: Required
- Tax Amount: $1,975.75
- Tax Year: 2025
Disclosures and Reports
- Ownership: Fee Simple
- Special Conditions: None
- Legal Description: MT OLIVE SHORES PHASE FIVE PB 94 PGS 48 THRU 49 LOTS 41 & 42 & UNDIVIDED INT IN TRACTS A & B & PRIVATE RDS
- Flood Zone Info: X and AE
- APN: 252706298366000410
- Property ID: 252706298366000410
Get Pre-Approved Today
Schools
Schools serving 5274 Island View Cir N
School District:Polk County School District
| Name | Grades | Distance |
|---|---|---|
Polk City Elementary School 125 South Bougainvillea Avenue, Polk City, FL 33868 | PK-5 | 2.1 mi |
Jere L. Stambaugh Middle School 226 Main Street, Auburndale, FL 33823 | 6-8 | 7.5 mi |
Tenoroc High School 4905 Saddle Creek Road, Lakeland, FL 33801 | 9-12 | 6.4 mi |
Disclaimer:
School attendance boundaries provided by ATTOM Data Solutions and are for reference only. Contact the school directly to verify enrollment eligibility.
Price & Sales History for 5274 Island View Cir N
Date
Details
Price
Change
Source
9/23/2026
Sold
$290,000
-9.38%
MLS
5/15/2026
Listed
$320,000
—
MLS
Disclaimer: Historical sales information is derived from public records provided by the county offices. Information is not guaranteed and should be independently verified.
5274 Island View Circle N, Polk City, FL 33868 (MLS# P4938508) is a Mobile Home property that was sold at $290,000 on September 23, 2026. This property was listed by Ed Fahner from our Winter Haven / Lake Wales Office.Want to learn more about 5274 Island View Circle N? Do you have questions about finding other Mobile Home real estate for sale in Polk City? You can browse all Polk City real estate or contact a Coldwell Banker agent to request more information.