This is a carousel with tiles that activate property listing cards. Use the previous and next buttons to navigate.
1/1
$2,095
This is a carousel with tiles that activate property listing cards. Use the previous and next buttons to navigate.
1/1
Property Description
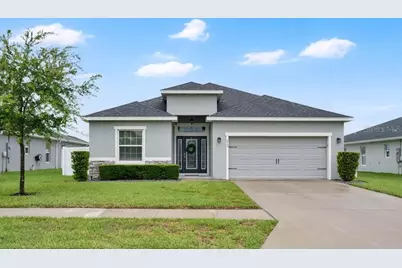
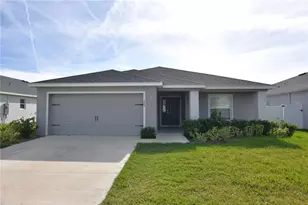
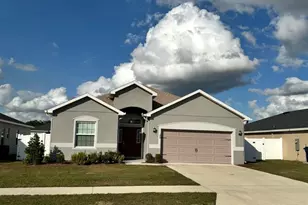
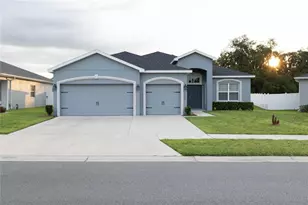
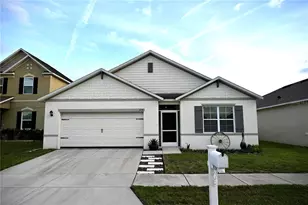
Modern 4 Bedroom Home with Designer Touches & Fully Fenced Backyard! Built in 2022 and exceptionally well maintained, this spacious 4 bedroom, 2.5 bathroom home combines contemporary style with a functional family-friendly layout. From the moment you step inside, you'll appreciate the bright open-concept design, generous living spaces, and upgraded finishes throughout. The stunning kitchen is truly the centerpiece of the home, featuring sleek quartz countertops, an oversized breakfast island with additional seating space, abundant cabinetry, and an extra-large walk-in pantry offering exceptional storage. Designer stone-style accent finishes and upgraded details throughout the kitchen create a polished, modern feel that sets this home apart. The open flow between the kitchen, dining, and living areas makes it perfect for both everyday living and entertaining. Perfectly positioned just minutes from I-4, this home offers convenient access to both Tampa and Orlando while remaining centrally located near Lakeland, Winter Haven, Haines City, and Davenport. Whether commuting, shopping, dining, or enjoying nearby attractions, this location places everything within easy reach. The thoughtfully designed split layout includes a convenient Jack-and-Jill bathroom connecting the secondary bedrooms, providing added functionality for families or guests. The spacious laundry room also includes built-in shelving for additional storage and organization. Sliding glass doors lead to a covered rear patio overlooking the fully fenced backyard - ideal for relaxing outdoors, entertaining, or enjoying time with pets and family. Additional features include washer and dryer included, pets welcome, and some furnishings may remain with the home. HOME AVAILABLE FOR MOVE IN ON OR AFTER JUNE 8TH - RENTERS INSURANCE REQUIRED.
Full Property Details
Full Property Details for 712 Daphne Dr
General
- Rent: $2,095
- Status: Closed
- Type: Single Family
- Source: MidFloridaRegionalMLS
- MLS ID: P4938641
- Added to Site: 62 day(s) ago
Rental Information
- Min. Lease: No Minimum
Interior
- Number of Rooms: 7
- Interior Features: Ceiling Fan(s), Open Floorplan, Primary Bedroom Main Floor, Vaulted Ceiling(s)
- Appliances: Dishwasher, Dryer, Electric Water Heater, Microwave, Range, Refrigerator, Washer
- Furnishings: Unfurnished
- Flooring: Carpet, Luxury Vinyl
Rooms
Bathrooms
- Total Bathrooms: 3
- Full Bathrooms: 2
- Half Bathrooms: 1
Bedrooms
- Total Bedrooms: 4
Other Rooms
- Laundry: Inside, Laundry Room
Exterior
- Exterior Features: Sliding Doors
- Deck/Patio: Rear Porch
- Porch/Patio/Deck: Rear Porch
Parking
- Garage: Yes
- Attached garage: Yes
- Garage Spaces: 2
- Covered Spaces: 2
Location
- Area: 33868 - Polk City
- County: Polk
- Development Name: 33868 - Polk City
- Subdivision: AUBURN COVE PHASES 2 & 3
- Driving Directions: From Berkley Rd heading north toward I-4, turn left onto Dothan Place, then left onto Montgomery Lane, then right onto Daphne Drive. Property will be on the right.
- Direction Faces: South
Community
- Community Name: 33868 - Polk City
- Association: Yes
- Assoc. Name: Sentry Management
Heating & Cooling
- Cooling Type: Central Air
- Heating Type: Central
Utilities
- Sewer: Public Sewer
- Water: Public
- Utility Description: Cable TV Available, Cable Connected, Electricity Connected, Public, Sewer Connected
Structural Information
- Stories/Levels: One
- Square Feet: 2,033
- Sq. Ft. Source: Public Records
- Living Area: 2,033 Sq. Ft.
- Year Built: 2022
Lot Features
- Lot Size (Acres): 0.18
- Lot Size (Sq. Ft.): 7,815
- Lot Size: 7815
- Street/Road Desc.: Asphalt, Paved
Financial Considerations
- Lease Price: $2,095
- Assoc Fee Desc.: Required
- Application Fee: $50
Disclosures and Reports
- APN: 252708298378000140
- Property ID: 252708298378000140
Listed and Sold by Haines and Haven Residential

Schools
Schools serving 712 Daphne Dr
School District:Polk County School District
| Name | Grades | Distance |
|---|---|---|
Lena Vista Elementary School 925 Berkley Road, Auburndale, FL 33823 | PK-5 | 5.2 mi |
Jere L. Stambaugh Middle School 226 Main Street, Auburndale, FL 33823 | 6-8 | 5.6 mi |
Tenoroc High School 4905 Saddle Creek Road, Lakeland, FL 33801 | 9-12 | 5.4 mi |
Disclaimer:
School attendance boundaries provided by ATTOM Data Solutions and are for reference only. Contact the school directly to verify enrollment eligibility.
Price History for 712 Daphne Dr
Date
Details
Price
Change
Source
6/11/2026
Sold
$2,095
—
MLS
5/06/2026
Listed
$2,095
—
MLS
Disclaimer: Historical sales information is derived from public records provided by the county offices. Information is not guaranteed and should be independently verified.
712 Daphne Drive, Polk City, FL 33868 (MLS# P4938641) is a Single Family property that was sold at $2,095 on June 11, 2026. Want to learn more about 712 Daphne Drive? Do you have questions about finding other real estate for sale or rent in Polk City? You can browse all Polk City rentals or contact a Coldwell Banker agent to request more information.