Full Property Details for 120 SE 12th Ct
General
- Price: $2,000,000
- Taxes: $30,942 (2025)
- Status: Active
- Type: Single Family
- Source: Regional
- MLS ID: B26027596
- Updated: 7/29/2026
- Added to Site: 100 day(s) ago
Interior
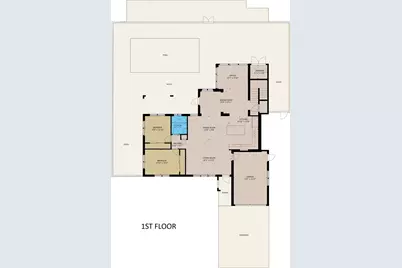
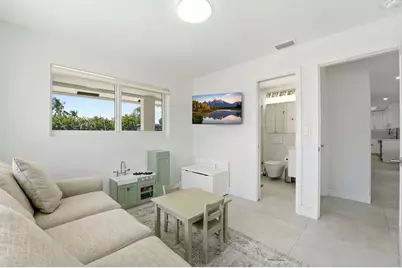
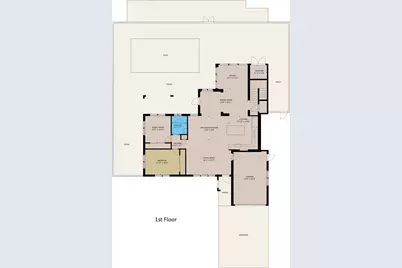
- Number of Rooms: 4
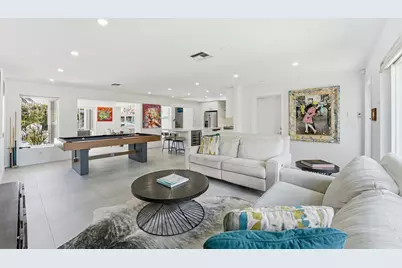
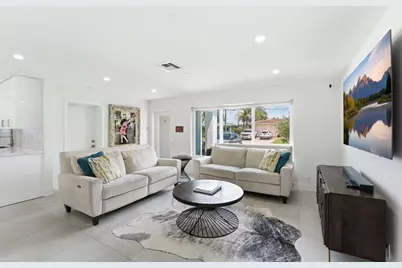
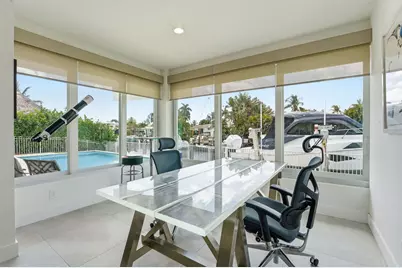
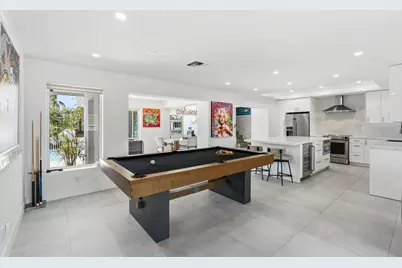
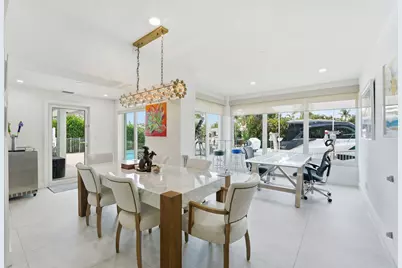
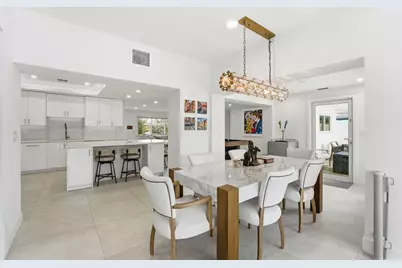
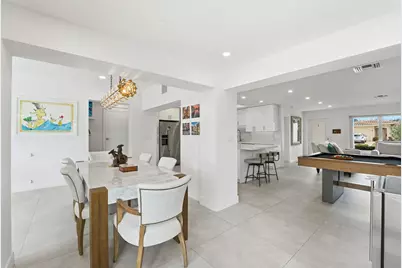
- Rooms/Areas: Dining Room, Florida Room
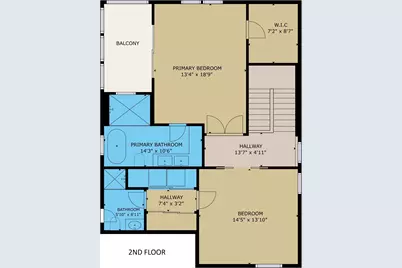
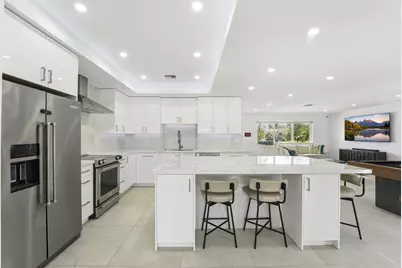
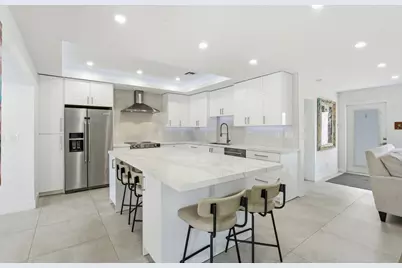
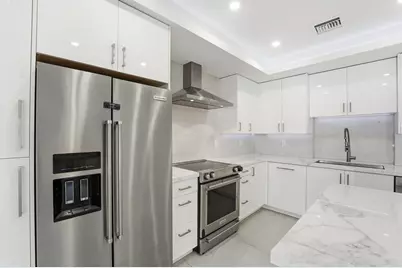
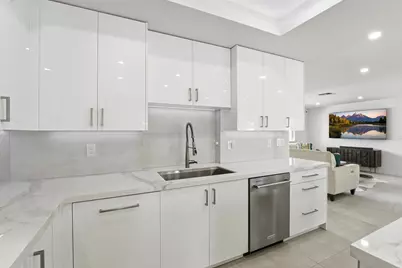
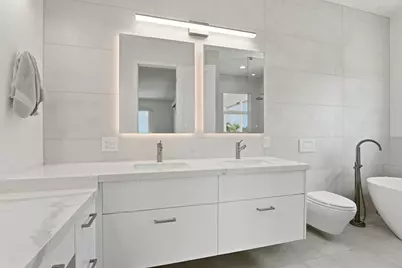
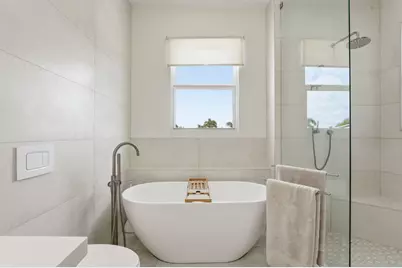
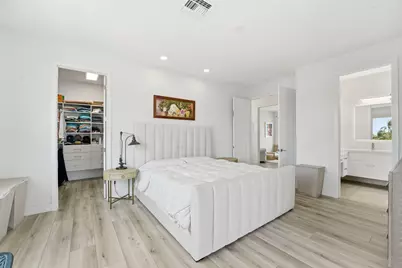
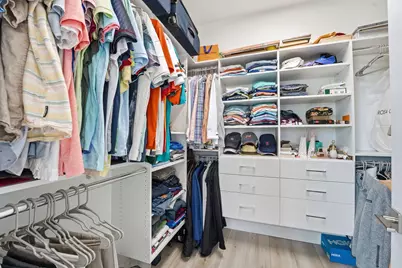
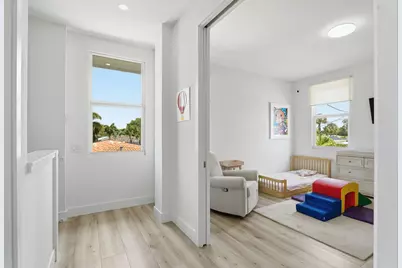
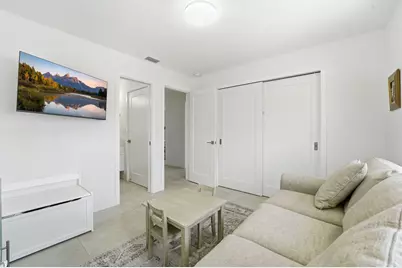
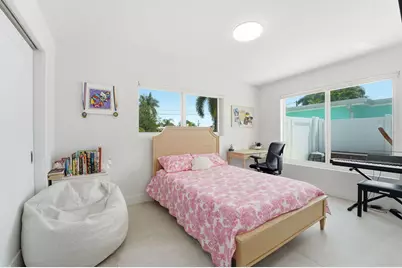
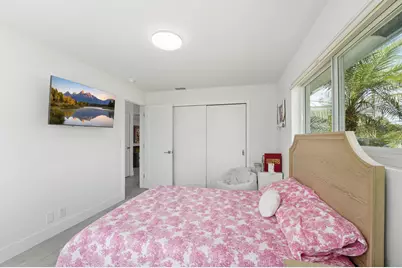
- Interior Features: Bedroom on Main Level, Breakfast Area, Bathtub, Dual Sinks, Eat-in Kitchen, Kitchen Island, Storage, Soaking Tub, Separate Shower, Upper Level Primary, Walk-In Closet(s)
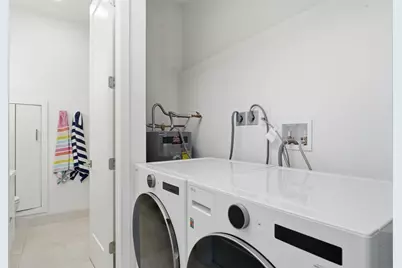
- Appliances: Dryer, Dishwasher, Electric Range, Electric Water Heater, Disposal, Ice Maker, Microwave, Oven, Range, Refrigerator, Water Heater, Wine Refrigerator, Washer
- Flooring: Concrete, Tile, Vinyl, Wood
Rooms
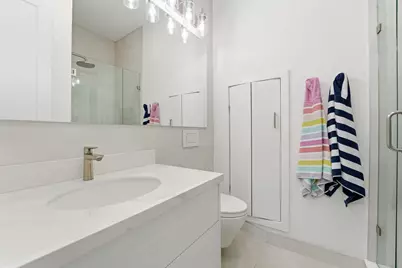
- Total Bathrooms: 3
- Full Bathrooms: 3
- Main Floor Baths: 1
- Total Bedrooms: 4
- Bedrooms Main: 2
- Laundry: Inside, Upper Level
Additional Information
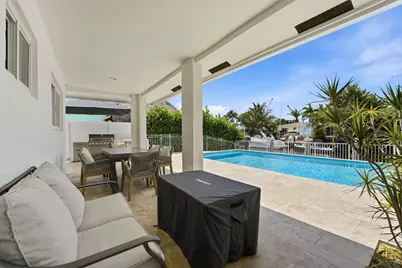
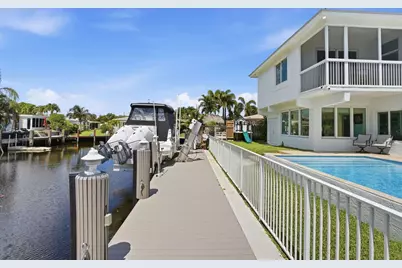
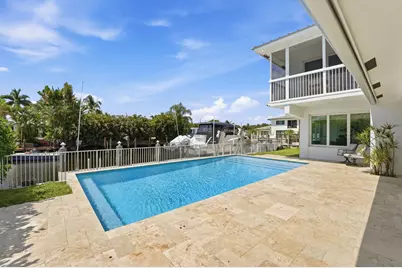
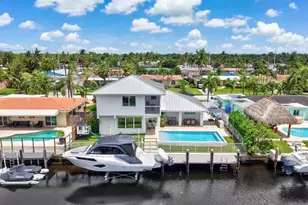
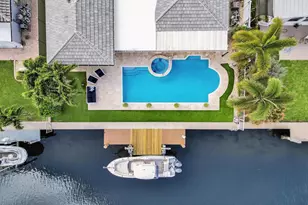
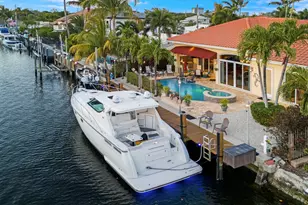
- Pool: Yes
- Private Pool: Yes
- Pool Description: Gunite, In Ground
- Security/Safety: Security System, Smoke Detector(s)
Exterior
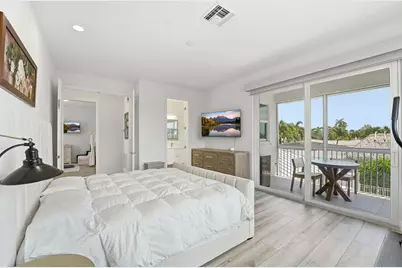
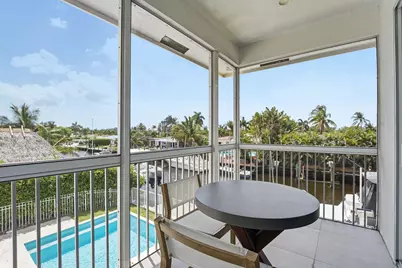
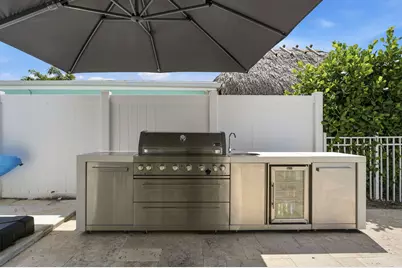
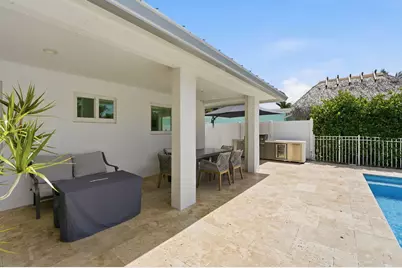
- Exterior Features: Balcony, Barbecue, Outdoor Living Area
- Porch/Patio/Deck: Open, Patio, Screened, Balcony
Parking
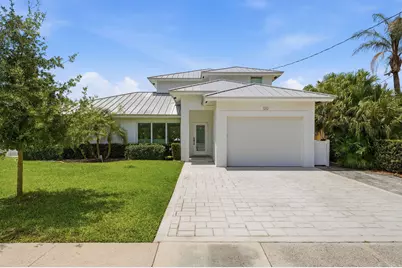
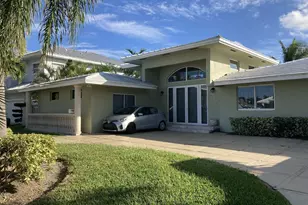
- Garage: Yes
- Attached garage: Yes
- Garage Spaces: 1
- Covered Spaces: 1
- Total Spaces: 4
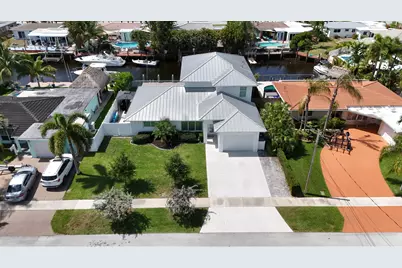
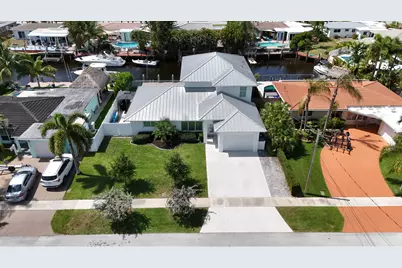
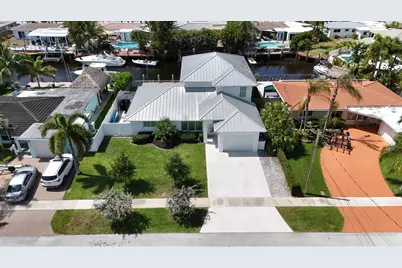
- Parking Features: Attached, Driveway, Electric Vehicle Charging Station(s), Garage, Garage Door Opener
Location
- County: Broward
- Subdivision: CYPRESS HARBOR 1ST SEC
- Direction Faces: North
School Information
- Elementary School: McNab
- Middle School: Pompano Beach
- High School: Blanche Ely
Community
- Community Name: 3341
- Pets Allowed: Yes
Heating & Cooling
- Central air: Yes
- Air Conditioning: Yes
- Cooling Type: Central Air
- Heating Type: Central
Utilities
- Sewer: Public Sewer
- Water: Public
- Cable Available: Yes
- Utility Description: Cable Available
Structural Information
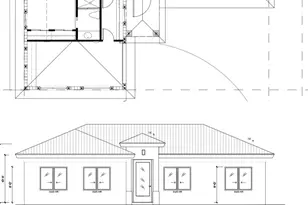
- Architectural Style: Contemporary
- Structure Type: House
- Construction: Block, Frame, Concrete, Stucco
- Roof: Aluminum, Metal
- Windows: Storm Window(s), Tinted Windows
- Entry Floor Number: 1
- Entry Location: First Floor Entry, Kitchen Island, Walk-In Closets
- Stories/Levels: 1
- Building Size: 3177
- Square Feet: 2,485
- Sq. Ft. Source: Appraiser
- Living Area: 2,485 Sq. Ft.
- Year Built: 2022
- Property Condition: Resale, Updated/Remodeled
Lot Features
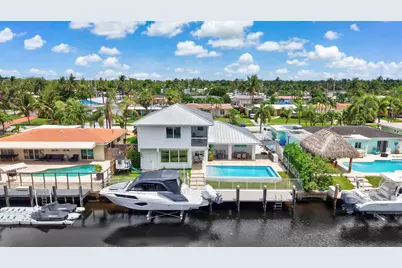
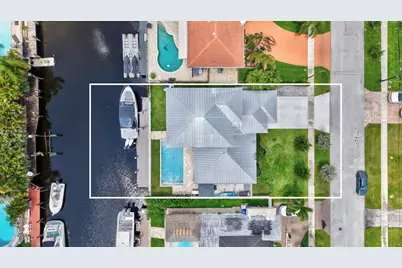
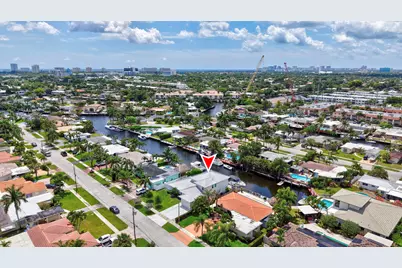
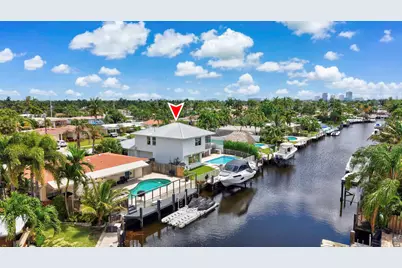
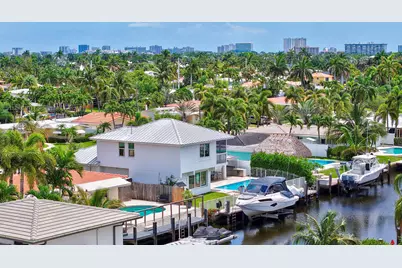
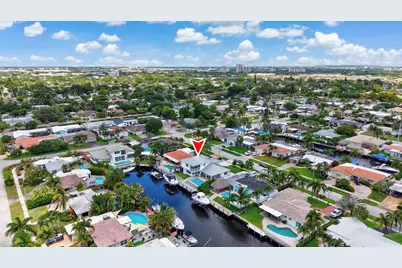
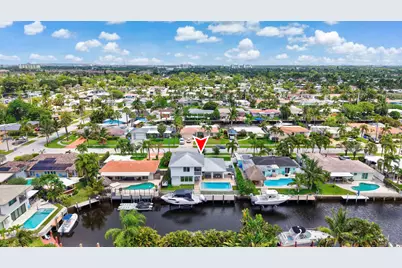
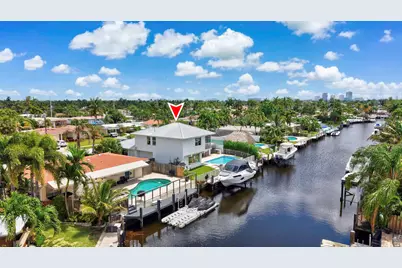
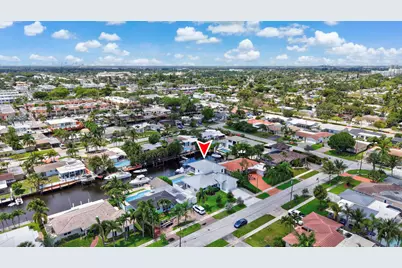
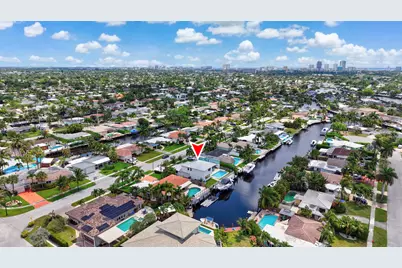
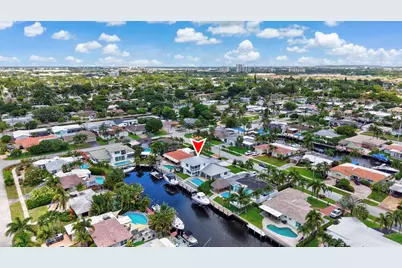
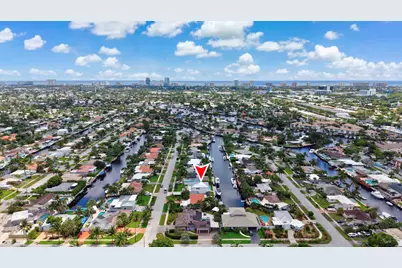
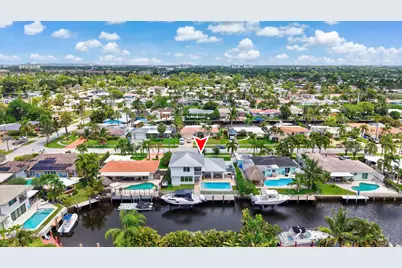
- Property View: Canal, Garden, Pool, Water
- Lot Size (Acres): 0.16
- Lot Dimensions: 100 x 70
- Frontage: City Street, Asphalt, Paved
- Road Maintenance: Public Maintained Road
- Lot Features: Landscaped, 1/4 Acre
- Zoning: RS-2
- Fencing (Description): Fenced
Water Features
- Water Front: Yes
- Water View: Yes
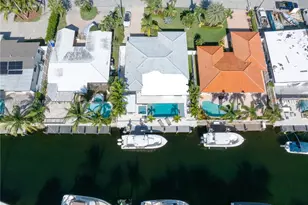
- Water Front Desc.: Canal Access, Canal Front, Fixed Bridge, Ocean Access, Seawall
- Water Front View: Canal Access, Canal Front, Fixed Bridge, Ocean Access, Seawall
Financial Considerations
- Assessment Amount: $1,542,950
- Tax Amount: $30,942.82
- Tax Year: 2025
- Terms: Cash, Conventional
Disclosures and Reports
- Special Conditions: Standard, Listed As-Is
- Legal Description: CYPRESS HARBOR 1ST SEC 45-40 B LOT 3 BLK 5
- Property ID: 494201200610
Listed by United Realty Group Inc