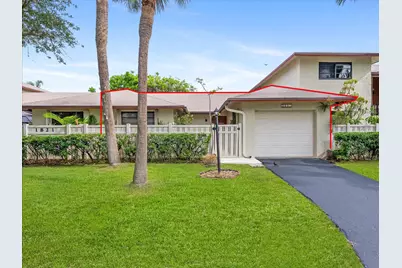
Full Property Details for 1821 NE 40th Ct #305
General
- Rent: $2,200
- Status: Closed
- Type: Condo
- Source: Regional
- MLS ID: B26035321
- Added to Site: 133 day(s) ago
Rental Information
- Lease Terms: Monthly
- Date Available: 6/3/2026
Interior
- Number of Rooms: 3
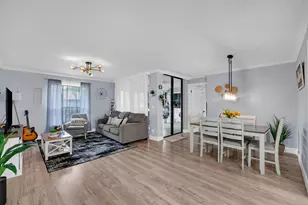
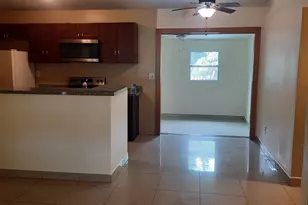
- Interior Features: Breakfast Bar, Breakfast Area, Family/Dining Room, Living/Dining Room, Main Level Primary, Pantry, Split Bedrooms, Separate Shower, Walk-In Closet(s)
- Appliances: Dryer, Dishwasher, Electric Range, Electric Water Heater, Microwave, Oven, Refrigerator, Water Heater, Washer
- Furnishings: Unfurnished
- Flooring: Tile
Rooms
- Total Bathrooms: 2
- Full Bathrooms: 2
- Main Floor Baths: 2
- Total Bedrooms: 2
- Bedrooms Main: 2
Additional Information
- Shared Amenities: Clubhouse, Pool
- Pool: Yes
- Pool Description: Association
Exterior
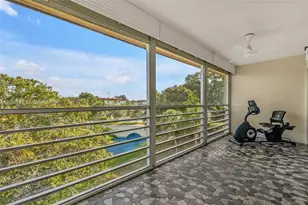
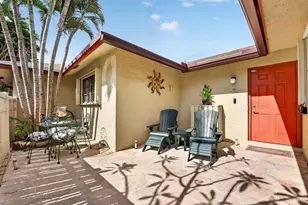
- Exterior Features: Courtyard, Outdoor Living Area, Uncovered Courtyard
- Porch/Patio/Deck: Patio
Parking
- Garage: Yes
- Attached garage: Yes
- Garage Spaces: 1
- Total Spaces: 2
- Parking Features: Attached, Driveway, Garage
Location
- County: Broward
- Subdivision: LIGHTHOUSE VILLAGE
- Direction Faces: South
School Information
- Elementary School: Norcrest
- Middle School: Deerfield Beach
- High School: Deerfield Beach
Community
- Community Name: 3321
- Pets Allowed: Yes
Heating & Cooling
- Central air: Yes
- Air Conditioning: Yes
- Cooling Type: Central Air, Electric
- Heating Type: Central, Electric
Utilities
- Sewer: Public Sewer
- Cable Available: Yes
- Utility Description: Cable Available, Electricity Available, Sewer Available, Water Available
Structural Information
- Construction: Block
- Entry Floor Number: 1
- Stories/Levels: 1
- Building Size: 1250
- Square Feet: 1,250
- Sq. Ft. Source: Public Records
- Living Area: 1,250 Sq. Ft.
- Year Built: 1979
Lot Features
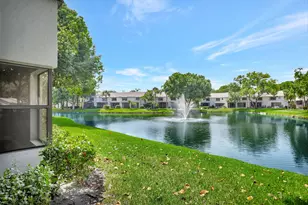
- Property View: Garden, Other
Financial Considerations
- Security Deposit: $2,575
- Pet Deposit: $200
- Owner Pays: Association Fees, Common Area Maintenance, Sewer, Taxes, Water
- Tenant Pays: Cable TV, Electricity
Disclosures and Reports
- Legal Description: CONDOMINIUM 3 OF LIGHTHOUSE VILLAGE UNIT 305 PER CDO BK/PG: 8496/860
- Property ID: 484318bb0050
Listed by Compass Florida, LLC
Sold by One Sotheby's Int'l Realty