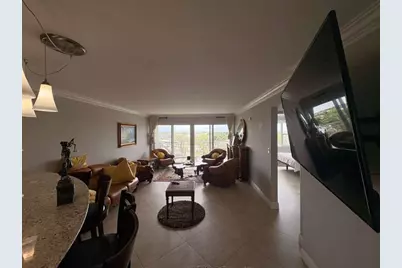
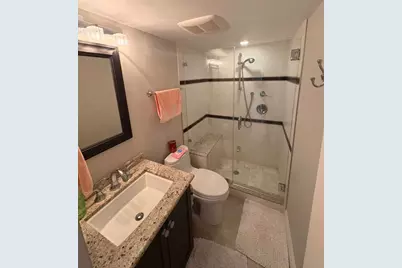
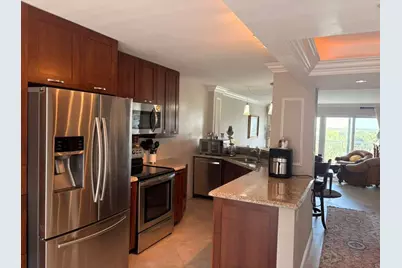
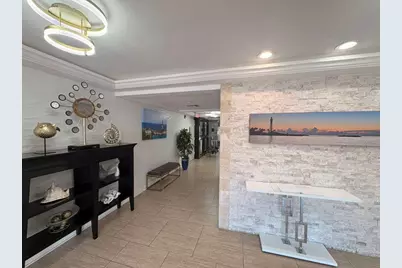
Full Property Details for 2611 N Riverside Dr #Apt 703
General
- Price: $599,000
- HOA FEE: $844/month
- Taxes: $7,403 (2025)
- Status: Active
- Type: Condo
- Source: Regional
- MLS ID: B26029802
- Updated: 5/22/2026
- Added to Site: 9 day(s) ago
Interior
- Number of Rooms: 3
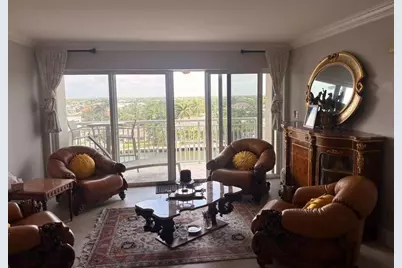
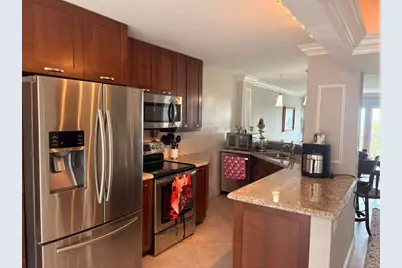
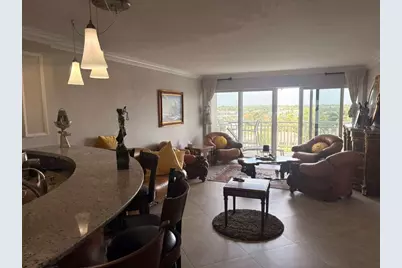
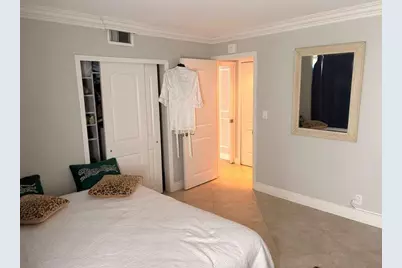
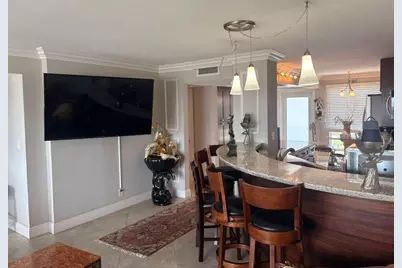
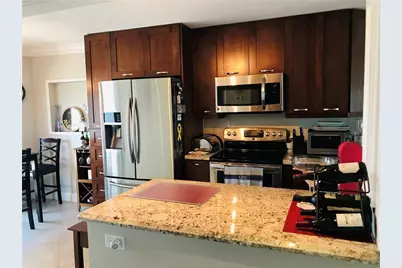
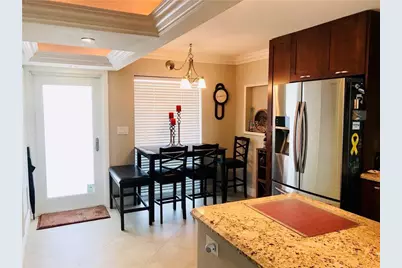
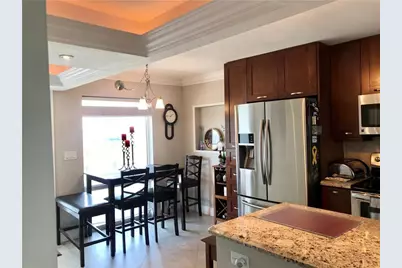
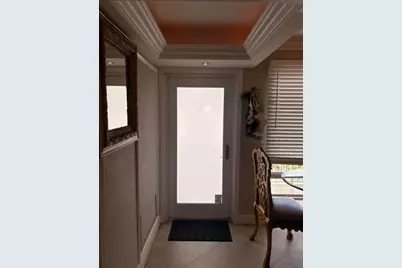
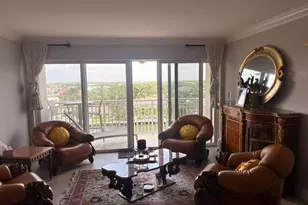
- Interior Features: Built-in Features, Family/Dining Room, Kitchen/Dining Combo, Other, Split Bedrooms
- Appliances: Dishwasher, Electric Range, Disposal, Ice Maker, Microwave, Range, Refrigerator
- Furnishings: Negotiable
- Flooring: Concrete, Tile, Wood
Rooms
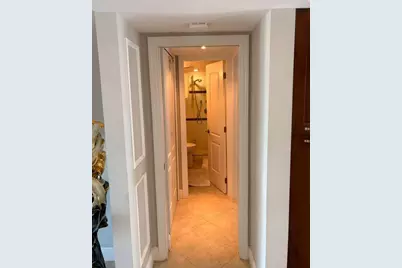
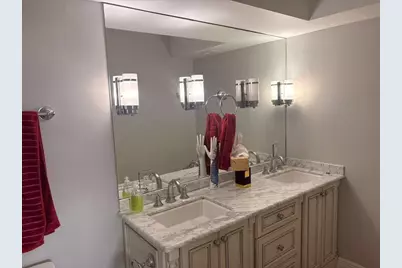
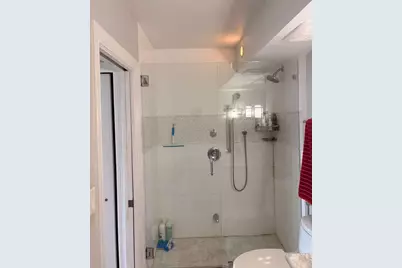
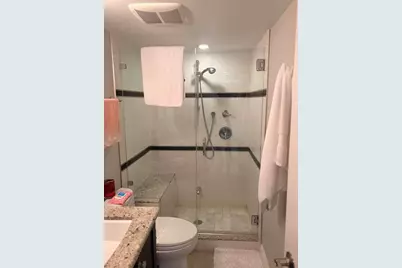
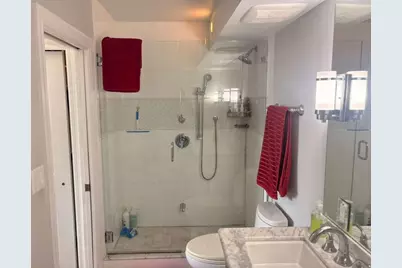
- Total Bathrooms: 2
- Full Bathrooms: 2
- Main Floor Baths: 2
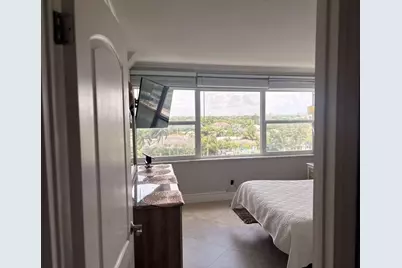
- Total Bedrooms: 2
- Bedrooms Main: 2
- Laundry: Washer Hookup, Washer Dryer Install Allowed
Additional Information
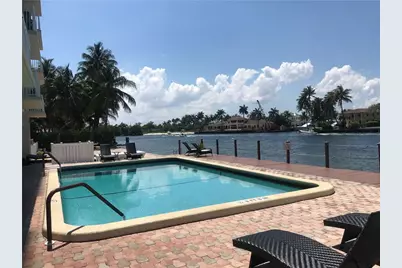
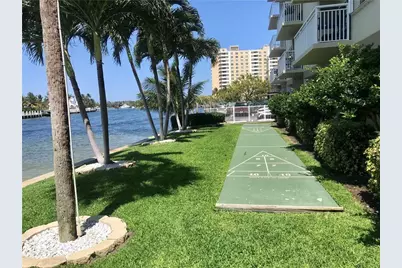
- Shared Amenities: Clubhouse, Laundry, Pool, Shuffleboard Court, Storage, Elevator(s)
- Pool: Yes
- Private Pool: Yes
- Pool Description: Association
Exterior
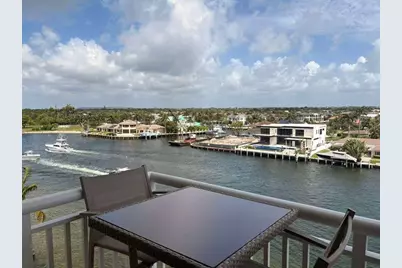
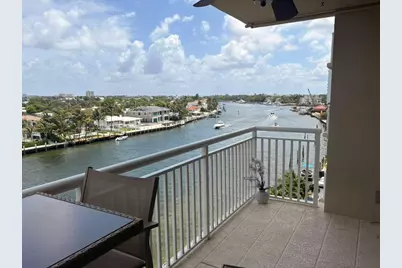
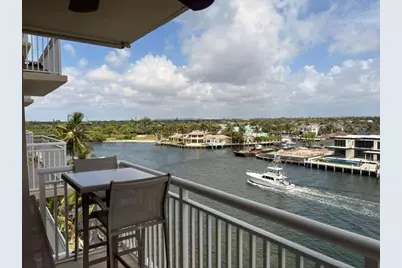
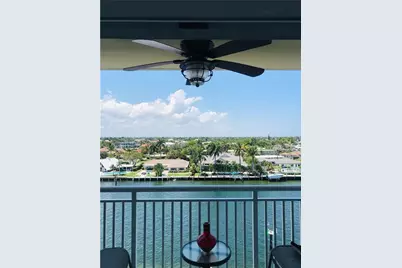
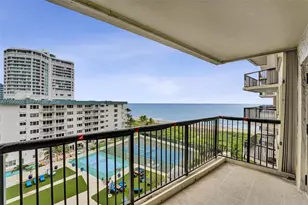
- Exterior Features: Awning(s), Balcony, Barbecue, Outdoor Living Area
- Porch/Patio/Deck: Deck, Open, Patio, Balcony
Parking
- Total Spaces: 2
- Parking Features: Assigned, Guest
Location
- County: Broward
- Subdivision: WATERS EDGE CONDO
- Direction Faces: West
School Information
- Elementary School: Cresthaven
- Middle School: Crystal Lake
- High School: Deerfield Beach
Community
- Community Name: 3113
- Association: Yes
- Assoc. Fees Include: Maintenance Structure, Pest Control
Heating & Cooling
- Central air: Yes
- Air Conditioning: Yes
- Cooling Type: Central Air, Ceiling Fan(s)
- Heating Type: Central
Utilities
- Sewer: Public Sewer
- Water: Public
- Cable Available: Yes
- Utility Description: Cable Available, Electricity Available, Sewer Available, Water Available
Structural Information
- Structure Type: Multi Family
- Construction: Block
- Roof: Other
- Windows: Storm Window(s)
- Entry Floor Number: 1
- Entry Location: First Floor Entry, Built-Ins, Split Bedroom
- Stories/Levels: 1
- Building Size: 1102
- Square Feet: 1,102
- Sq. Ft. Source: Public Records
- Living Area: 1,102 Sq. Ft.
- Year Built: 1972
- Property Condition: Resale
Lot Features
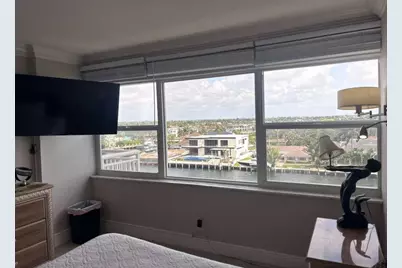
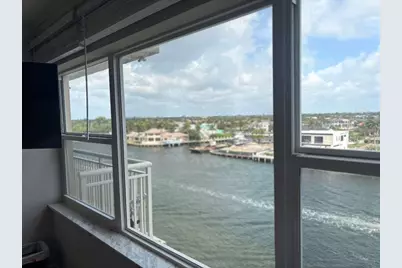
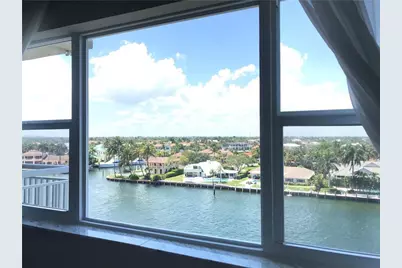
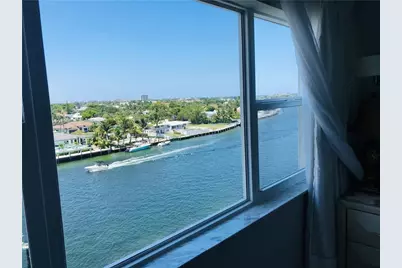
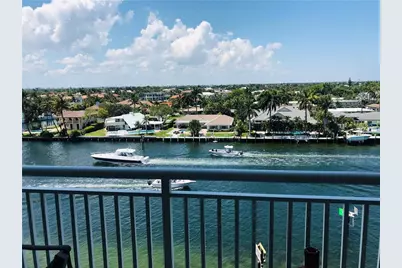
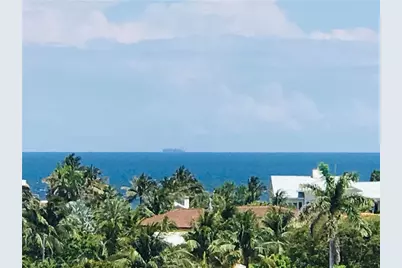
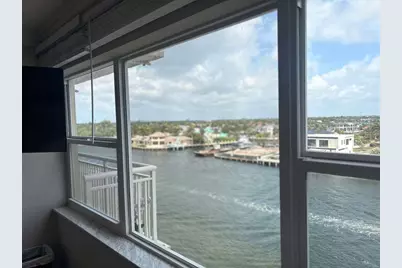
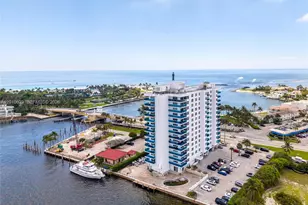
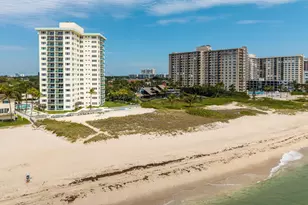
- Property View: Canal, Intercoastal, Ocean, Water
- Zoning: RM-20
Water Features
- Water Front: Yes
- Water View: Yes
- Water Front Desc.: Canal Front, Intracoastal Access, Other, Seawall
- Water Front View: Canal Front, Intracoastal Access, Other, Seawall
Financial Considerations
- Association Fee: $844
- Assoc Fee Freq.: Monthly
- Assessment Amount: $388,070
- Tax Amount: $7,403.73
- Tax Year: 2025
- Terms: Cash, Conventional, FHA, Other
Disclosures and Reports
- Special Conditions: Standard
- Legal Description: WATERS EDGE CONDO UNIT 703 PER CDO BK/PG: 5150/929
- Property ID: 484329ak0410
Listed by United Realty Group Inc