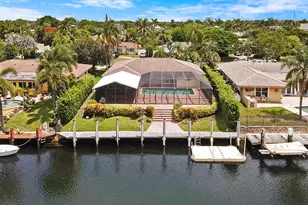
Full Property Details for 2920 NE 23rd St
General
- Sold For: $1,825,000
- Taxes: $7,477 (2024)
- Status: Closed
- Type: Single Family
- Source: Regional
- MLS ID: F10543563
- Added to Site: 289 day(s) ago
Interior
- Number of Rooms: 2
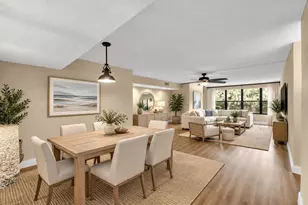
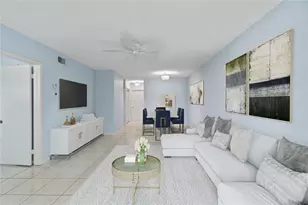
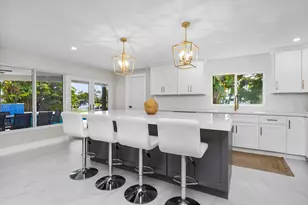
- Interior Features: Attic, Breakfast Bar, Bedroom on Main Level, Breakfast Area, Closet Cabinetry, Family/Dining Room, Kitchen Island, Living/Dining Room, Main Level Primary, Pull Down Attic Stairs, Walk-In Closet(s)
- Appliances: Cooktop, Dryer, Dishwasher, Electric Cooktop, Electric Range, Electric Water Heater, Disposal, Ice Maker, Refrigerator, Vented Exhaust Fan, Water Heater, Washer
- Furnishings: Negotiable
- Flooring: Carpet, Ceramic Tile
Rooms
- Total Bathrooms: 3
- Full Bathrooms: 2
- Half Bathrooms: 1
- Main Floor Baths: 3
- Total Bedrooms: 3
- Bedrooms Main: 3
- Laundry: Electric Dryer Hookup, Inside, Main Level, Laundry Room, Laundry Tub
Additional Information
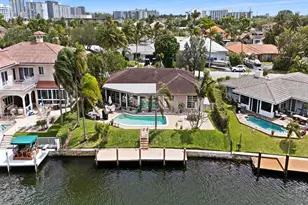
- Pool: Yes
- Private Pool: Yes
- Pool Description: Concrete, Heated, In Ground, Salt Water
- Security/Safety: Security System Owned, Security System, Fire Alarm, Motion Detectors, Smoke Detector(s)
- Equipment: Air Purifier
Exterior
- Exterior Features: Built-in Barbecue, Barbecue, Outdoor Living Area
- Porch/Patio/Deck: Patio
Parking
- Garage: Yes
- Attached garage: Yes
- Garage Spaces: 2
- Covered Spaces: 2
- Total Spaces: 7
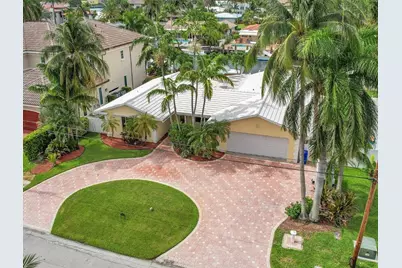
- Parking Features: Attached, Circular Driveway, Garage, Garage Door Opener, Paver Block
Location
- County: Broward
- Subdivision: Hillsboro Harbor
- Driving Directions: At the crossing of Copans Rd & Federal Hwy, head East on NE 23rd St to a stop sign. Make a left, then an immediate right. Follow NE 23rd St East & bear right twice. The home is at the END of the road off the CUL-DE-SAC on the right side at 2920 NE 23rd S
- Direction Faces: North
School Information
- Elementary School: Cresthaven
- Middle School: Crystal Lake
- High School: Deerfield Beach
Community
- Community Name: 3231
- Pets Allowed: Yes
Heating & Cooling
- Central air: Yes
- Air Conditioning: Yes
- Cooling Type: Central Air, Electric, Other
- Heating Type: Central, Electric
Utilities
- Sewer: Public Sewer
- Water: Public
- Cable Available: Yes
- Utility Description: Cable Available, Electricity Available, Natural Gas Available, Phone Available, Sewer Available, Underground Utilities, Water Connected
Structural Information
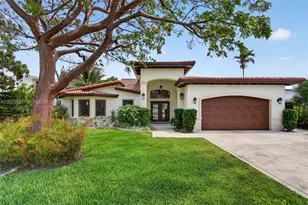
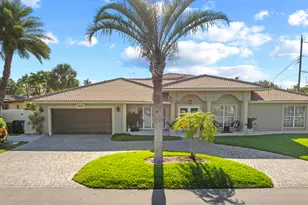
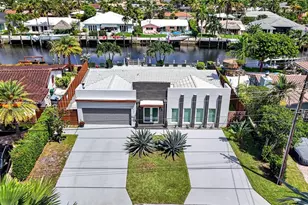
- Architectural Style: Ranch
- Structure Type: House
- Construction: Block, Stucco
- Roof: Flat, Tile
- Windows: Insulated Windows, Plantation Shutters
- Doors: French Doors
- Entry Floor Number: 1
- Entry Location: First Floor
- Stories/Levels: 1
- Building Size: 2329
- Square Feet: 2,329
- Sq. Ft. Source: Public Records
- Living Area: 2,329 Sq. Ft.
- Year Built: 1961
- Property Condition: Resale
Lot Features
- Property View: Canal, Garden, Intercoastal, Pool, Water
- Lot Size (Acres): 0.23
- Lot Dimensions: 85' x 120'
- Road Maintenance: Public Maintained Road
- Lot Features: Cul-De-Sac, Sprinklers Automatic, 1/4 Acre
- Zoning: RS-2
- Fencing (Description): Back Yard, Chain Link, Fenced
Water Features
- Water Front: Yes
- Water View: Yes
- Water Front Desc.: Canal Access, Canal Front, No Fixed Bridges, Ocean Access, Seawall
- Water Front View: Canal Access, Canal Front, No Fixed Bridges, Ocean Access, Seawall
Green Features
- Energy Efficient: Doors, Insulation, Lighting, Water Heater, Windows
Financial Considerations
- Assessment Amount: $1,573,160
- Tax Amount: $7,477
- Tax Year: 2024
- Terms: Cash, Conventional
Disclosures and Reports
- Special Conditions: Standard, Listed As-Is
- Legal Description: HILLSBORO HARBOR UNIT B 30-8 B LOT 3 BLK 6
- Disclosures/Rstr.: Flood Insurance Required, Owner Is Listing Agent
- Property ID: 484330100090
Listed and Sold by Balistreri Real Estate Inc