This is a carousel with tiles that activate property listing cards. Use the previous and next buttons to navigate.
1/30
$299,900 Just Listed
This is a carousel with tiles that activate property listing cards. Use the previous and next buttons to navigate.
1/30
Property Description
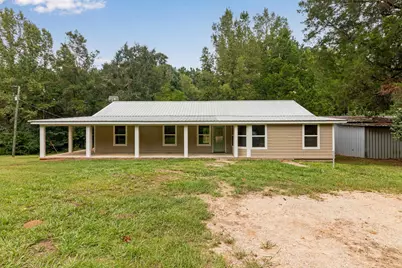
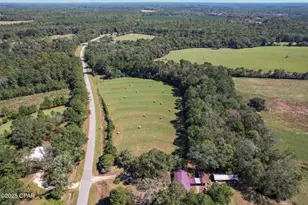
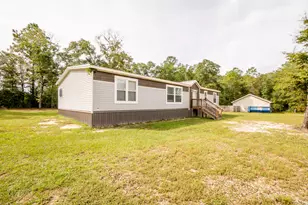
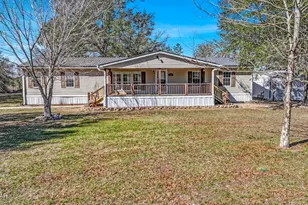
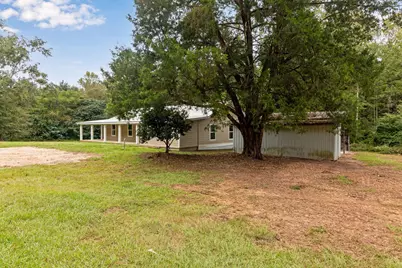
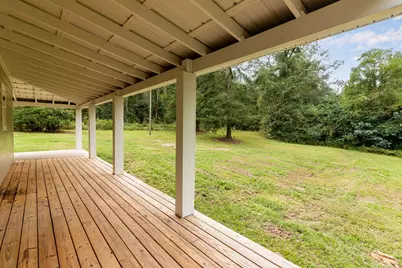
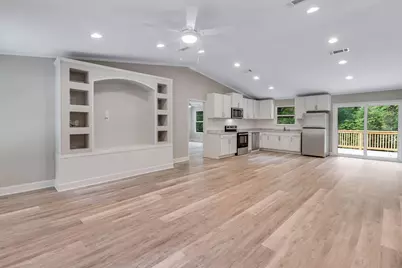
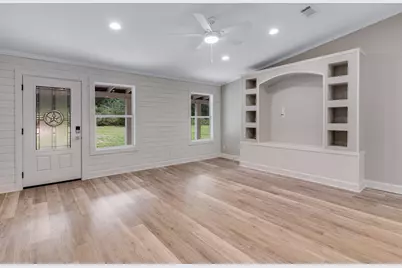
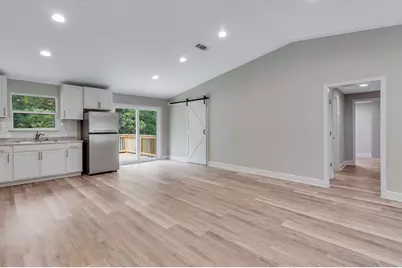
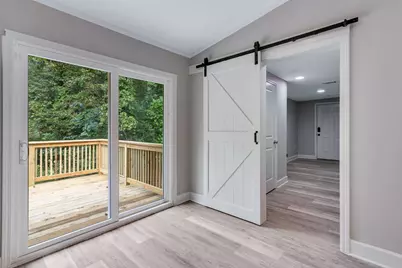
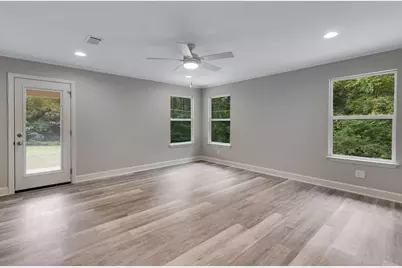
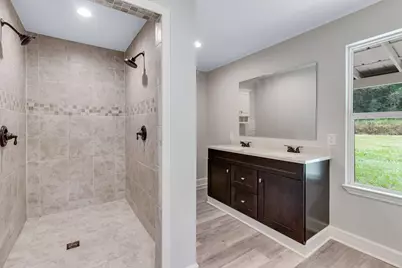
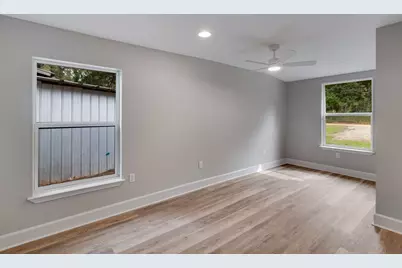
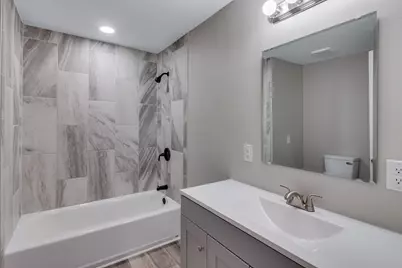
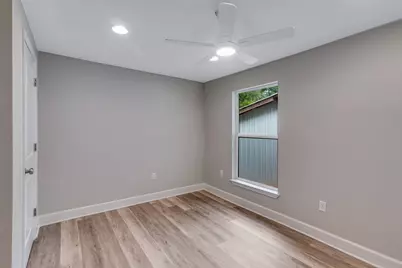
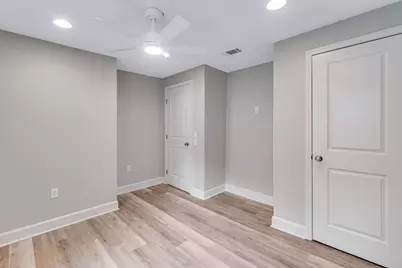
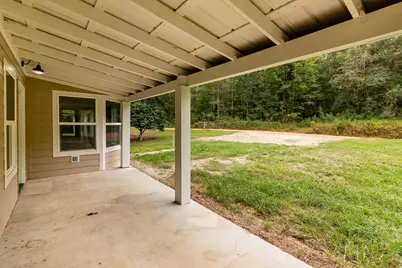
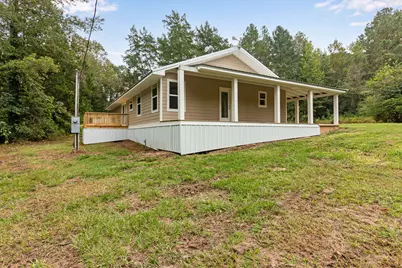
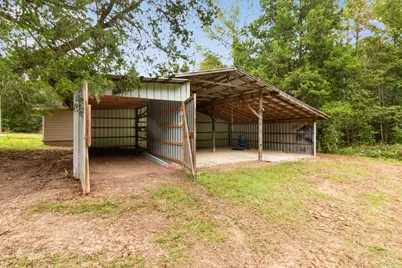
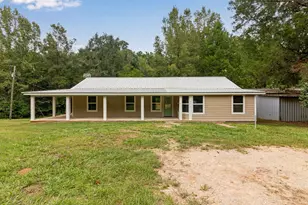
Enjoy peaceful country living in this inviting home nestled among mature trees in Ponce de Leon. With a spacious covered wraparound porch, a metal roof, and a beautifully refreshed interior, this property offers the perfect combination of modern comfort and a relaxed rural setting. Step inside to an open living and kitchen area featuring wood-look flooring, neutral paint colors, recessed lighting, and plenty of natural light. The spacious layout provides flexibility for everyday living and entertaining, while a built-in entertainment center with decorative shelving adds character and functionality to the main living space. The kitchen features white cabinetry, stainless steel appliances, generous counter space, a tile backsplash, and ample storage. Sliding glass doors lead to a wooden deck overlooking the surrounding greenery, providing a great place to enjoy your morning coffee or unwind at the end of the day. The bathrooms feature updated finishes, including a spacious tiled walk-in shower with dual showerheads and a double-sink vanity, along with a separate bathroom featuring a tiled tub and shower combination. Additional interior details include sliding barn doors, ceiling fans, and neutral finishes throughout. Outside, the expansive covered porch provides plenty of room for outdoor seating, entertaining, or simply enjoying the peaceful surroundings. The property offers open yard space framed by mature trees, creating a welcoming setting with room to enjoy the outdoors. A metal-sided structure provides additional covered space. Located in Ponce de Leon, this home offers a quiet setting away from the hustle and bustle while remaining within reach of the surrounding communities and Northwest Florida's outdoor recreation opportunities. Whether you're looking for a peaceful place to call home or simply more room to enjoy the outdoors, this property is worth a look. Schedule your showing today!
Full Property Details
Full Property Details for 1169 Alford Rd
General
- Price: $299,900
- Status: Active
- Type: Single Family
- Source: Emerald_Coast
- MLS ID: 1013737
- Updated: Today (10/14/2026)
- Added to Site: Today
Interior
- Number of Rooms: 11
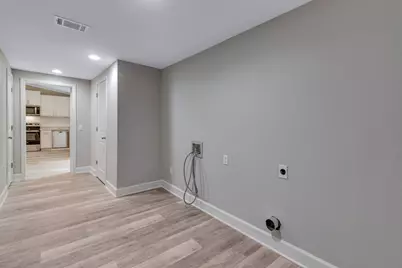
- Interior Features: Ceiling Vaulted, Washer/Dryer Hookup
- Appliances: Dishwasher, Freezer, Microwave, Refrigerator, Smoke Detector, Smooth Stovetop Rnge, Stove/Oven Electric, Water Heater - Elect, Water Heater - Tnkls
- Flooring: Floor Vinyl
Rooms
Bathrooms
- Total Bathrooms: 2
- Full Bathrooms: 2
Bedrooms
- Total Bedrooms: 4
Location
- Area: 30 - Other Counties
- County: Holmes
- Subdivision: METES & BOUNDS
- Driving Directions: If going East on Hwy 90, take a left onto Old Spanish Trail, take a right onto 183A, right onto Alford Rd and your new home will be on the left side of the road.
School Information
- Elementary School: Ponce De Leon (HC)
- Middle School: See Remarks
- High School: Holmes Co (HC)
Heating & Cooling
- Central air: Yes
- Air Conditioning: Yes
- Cooling Type: Ceiling Fans, Central Air
- Heating Type: Central
- Heating/Cooling: Central, Ceiling Fans, Central Air
Utilities
- Sewer: Septic Tank
- Water: Well
- Well: Yes
- Utility Description: Electric
Structural Information
- Architectural Style: Ranch
- Stories/Levels: 1
- Square Feet: 2,240
- Sq. Ft. Source: County PA Records
- Year Built: 2018
Lot Features
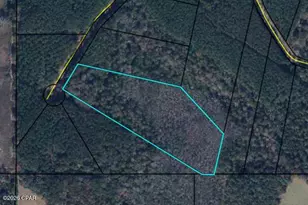
- Lot Dimensions: 208 x 206 x 213 x 213
- Zoning: Resid Single Family
Disclosures and Reports
- Legal Description: See Exhibit A
- APN: 2211.00-000-000-020.000
- Property ID: 2211.00-000-000-020.000
Listed by Keller Williams Realty FWB
Get Pre-Approved Today
Schools
Schools serving 1169 Alford Rd
School District:Holmes County School District
| Name | Grades | Distance |
|---|---|---|
Ponce De Leon Elementary School, Ponce de Leon, FL 1473 Ammons Road, Ponce de Leon, FL 32455 | PK-5 | 3.4 mi |
Bethlehem High School 2767 Highway 160, Bonifay, FL 32425 | PK-12 | 19.5 mi |
Holmes Virtual Franchise 701 East Pennsylvania Avenue, Bonifay, FL 32425 | 6-12 | 20.1 mi |
Ponce De Leon High School 1477 Ammons Road, Ponce de Leon, FL 32455 | 6-12 | 3.2 mi |
Holmes County High School 105 Blue Devil Drive, Bonifay, FL 32425 | 9-12 | 18.7 mi |
Holmes Virtual-District Instruction Program 701 East Pennsylvania Avenue, Bonifay, FL 32425 | 6-12 | 20.1 mi |
Poplar Springs High School 3726 Atomic Drive, Graceville, FL 32440 | PK-12 | 28.8 mi |
Disclaimer:
School attendance boundaries provided by ATTOM Data Solutions and are for reference only. Contact the school directly to verify enrollment eligibility.
Price & Sales History for 1169 Alford Rd
Date
Details
Price
Change
Source
10/14/2026
Listed
$299,900
—
MLS
Disclaimer: Historical sales information is derived from public records provided by the county offices. Information is not guaranteed and should be independently verified.

Tax History
Tax History for 1169 Alford Rd
Year
Property Taxes
Change
Tax Assessment
Change
2025
$1,648
15%
$119,889
21%
2024
$1,432
84%
$98,721
5%
2023
$780
6%
$94,057
5%
2022
$735
-45%
$89,831
4%
2021
$1,330
3%
$86,312
3%
2020
$1,296
-1%
$84,114
—
2019
$1,311
191%
$84,114
194%
2018
$451
-2%
$28,658
—
2017
$460
-1%
$28,658
—
2016
$464
-1%
$28,658
2%
2015
$471
—
$28,180
—
2014
$473
-2%
$28,180
—
2013
$482
—
$28,180
—
Disclaimer: Historical tax information is derived from public records provided by the county offices. Information is not guaranteed and should be independently verified.
Estimate the Cost
Estimate the Cost for 1169 Alford Rd
1169 Alford Road, Ponce de Leon, FL 32455 (MLS# 1013737) is a Single Family property with 4 bedrooms and 2 full bathrooms. 1169 Alford Road is currently listed for $299,900 and was received on October 14, 2026. Want to learn more about 1169 Alford Road? Do you have questions about finding other Single Family real estate for sale in Ponce de Leon? You can browse all Ponce de Leon real estate or contact a Coldwell Banker agent to request more information.