This is a carousel with tiles that activate property listing cards. Use the previous and next buttons to navigate.
1/1
$360,000
This is a carousel with tiles that activate property listing cards. Use the previous and next buttons to navigate.
1/1
Property Description
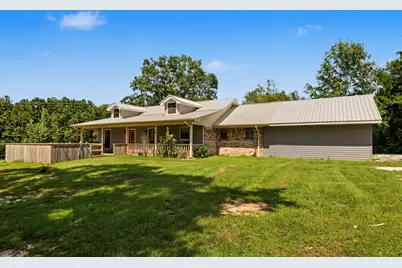
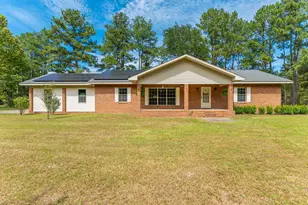
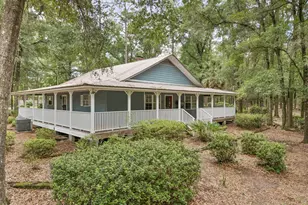
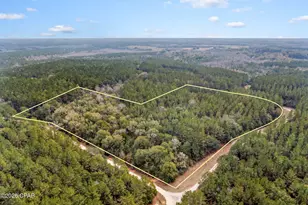
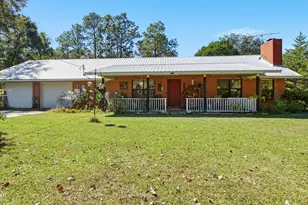
Welcome to country living at its finest! If you've been searching for the perfect blend of peaceful surroundings, usable land, and endless potential, this incredible property is ready to make your dreams a reality. Nestled on approximately 9 beautiful acres, this one-of-a-kind property offers the ideal setting for horse enthusiasts, hobby farmers, outdoor lovers, or anyone looking to enjoy the privacy and freedom that only country living can provide. The true centerpiece of this property is the impressive 32' x 60' barn, complete with horse stalls and ample space for equipment, hay storage, or additional livestock. Whether you're an experienced equestrian or simply looking for room to grow, you'll appreciate the functionality and versatility this barn provides. In addition, the property features a detached garage/workshop with an attached covered carport, making it perfect for mechanics, woodworkers, small business owners, or anyone needing extra storage for vehicles, boats, tractors, or recreational equipment. The home offers a comfortable 3-bedroom, 2-bath split floor plan designed with both privacy and functionality in mind. The spacious family room is perfect for those gathering with family and friends with an access to the oversized back porch. Enjoy the gorgeous sunsets and sunrises on the front porch or the oversized back deck. A must see!!! Minutes to the Vortex Springs - This popular destination offers scuba diving in natural caverns. The underwater experience is thrilling, making it perfect for divers of all skill levels. You can dive deep into the clear blue waters, filled with vibrant fish and fascinating rock formations.
Full Property Details
Full Property Details for 2617 S St Hwy 81 S
General
- Sold For: $360,000
- Taxes: $999 (2025)
- Status: Closed
- Type: Single Family
- Source: Emerald_Coast
- MLS ID: 1007893
- Added to Site: 78 day(s) ago
Interior
- Number of Rooms: 10
- Interior Features: Guest Quarters, Pantry, Washer/Dryer Hookup
- Appliances: Auto Garage Door Opn, Microwave, Refrigerator W/IceMk, Smoke Detector, Stove/Oven Electric, Water Heater - Elect
- Flooring: Floor Tile, Floor Vinyl
Rooms
Bathrooms
- Total Bathrooms: 2
- Full Bathrooms: 2
Bedrooms
- Total Bedrooms: 3
Exterior
- Porch/Patio/Deck: Deck Covered, Deck Open, Porch, Porch Open
Parking
- Garage: Yes
- Attached garage: Yes
- Garage Spaces: 2
- Carport Spaces: 2
- Parking Features: Garage, Boat, Carport, Carport Attached, Carport Detached, Covered, Detached, Garage Detached, Oversized, RV
Location
- Area: 23 - North Walton County
- County: Walton
- Subdivision: METES & BOUNDS
- Driving Directions: From DeFuniak Springs, Travel East on Hwy 90 to Ponce de Leon. Turn Right on Hwy 81 SOUTH. Travel about 3 1/2 miles, Paved Drive way on Left, Home on Left. This is a shared driveway. (Drive way is across from Blue Block House)
School Information
- Elementary School: Ponce De Leon
- Middle School: Walton
- High School: Walton
Heating & Cooling
- Central air: Yes
- Air Conditioning: Yes
- Cooling Type: Central Air
- Heating Type: Central
- Heating/Cooling: Central, Central Air
Utilities
- Sewer: Septic Tank
- Water: Well
- Well: Yes
- Utility Description: Electric
Structural Information
- Architectural Style: Ranch
- Construction: Concrete, Brick, Foundation Off Grade, Siding Brick Some, Siding Vinyl, Siding Wood, Trim Vinyl
- Exterior Const.: Concrete, Brick, Foundation Off Grade, Siding Brick Some, Siding Vinyl, Siding Wood, Trim Vinyl
- Stories/Levels: 1
- Square Feet: 1,812
- Sq. Ft. Source: County PA Records
- Current Bldg. Use: Pasture
- Year Built: 1989
Additional Structures
- Other Structures: Barn, Barn - Hay, Barn - Other
Lot Features
- Lot Size (Acres): 9
- Lot Size (Sq. Ft.): 392,040
- Lot Dimensions: TBD
- Frontage: State Road
- Lot Features: Easements, Wooded
- Zoning: Horses Allowed
Financial Considerations
- Tax Amount: $999.82
- Tax Year: 2025
Disclosures and Reports
- Legal Description: Com Sw/Cor Of Nw1/4 Of Sw1/4 Sec 15-3N-17W, S 88 Deg 45'02
- APN: 15-3N-17-06000-007-0030
- Property ID: 15-3N-17-06000-007-0030
Listed and Sold by The Property Group 850 Inc

Get Pre-Approved Today
Schools
Schools serving 2617 S St Hwy 81 S
School District:Holmes County School District
| Name | Grades | Distance |
|---|---|---|
Ponce De Leon Elementary School, Ponce de Leon, FL 1473 Ammons Road, Ponce de Leon, FL 32455 | PK-5 | 0.9 mi |
Holmes Virtual Franchise 701 East Pennsylvania Avenue, Bonifay, FL 32425 | 6-12 | 17.3 mi |
Holmes Virtual-District Instruction Program 701 East Pennsylvania Avenue, Bonifay, FL 32425 | 6-12 | 17.3 mi |
Ponce De Leon High School 1477 Ammons Road, Ponce de Leon, FL 32455 | 6-12 | 0.7 mi |
Holmes County High School 105 Blue Devil Drive, Bonifay, FL 32425 | 9-12 | 15.9 mi |
Bethlehem High School 2767 Highway 160, Bonifay, FL 32425 | PK-12 | 17.6 mi |
Poplar Springs High School 3726 Atomic Drive, Graceville, FL 32440 | PK-12 | 26.6 mi |
Disclaimer:
School attendance boundaries provided by ATTOM Data Solutions and are for reference only. Contact the school directly to verify enrollment eligibility.
Price & Sales History for 2617 S St Hwy 81 S
Date
Details
Price
Change
Source
9/29/2026
Sold
$360,000
-4%
MLS
8/15/2026
Price Increased
$375,000
7.14%
MLS
7/24/2026
Price Reduced
$350,000
-6.67%
MLS
7/17/2026
Listed
$375,000
—
MLS
Disclaimer: Historical sales information is derived from public records provided by the county offices. Information is not guaranteed and should be independently verified.
2617 S St Highway 81 South, Ponce de Leon, FL 32455 (MLS# 1007893) is a Single Family property that was sold at $360,000 on September 29, 2026. Want to learn more about 2617 S St Highway 81 South? Do you have questions about finding other Single Family real estate for sale in Ponce de Leon? You can browse all Ponce de Leon real estate or contact a Coldwell Banker agent to request more information.