This is a carousel with tiles that activate property listing cards. Use the previous and next buttons to navigate.
1/1
$705,000
This is a carousel with tiles that activate property listing cards. Use the previous and next buttons to navigate.
1/1
Property Description
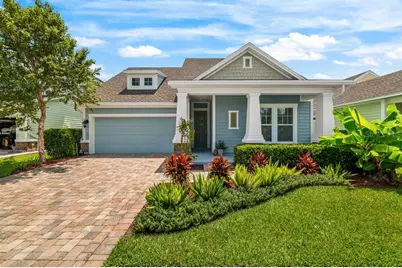
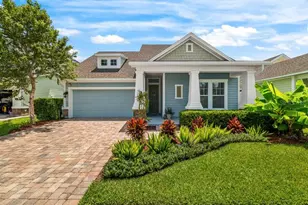
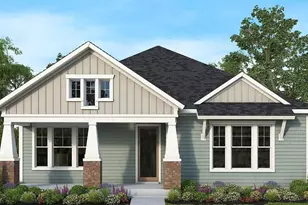
***Welcome to your dream home in the heart of Nocatee, one of Northeast Florida's most sought-after communities - voted the #1 neighborhood to raise a family four years in a row! SKIP THE CONSTRUCTION DELAYS & unfinished communities! This gorgeous 4-bedroom, 3-full bath home offers not just a place to LIVE, but a lifestyle to LOVE - complete with glass french doors opening up to a private OFFICE unlike any other on market with this floorplan, upstairs BONUS/FLEX space, and an interior full of thoughtful UPDATES and stylish UPGRADES! Stepping inside you will be wowed by the light-filled, OPEN CONCEPT layout where decorative tray ceilings, modern fans and fixtures, and SHIPLAP ACCENT WALLS add charm and character throughout. The new LUXURY VINYL PLANK FLOORING (2023) leads you into a welcoming great room anchored by a STACKED STONE FIREPLACE/FEATURE WALL, perfect for a cozy evening or entertaining in style. The kitchen, updated in 2023, is the heart of the home any chef will fall in love with boasting must have BRAND NEW STAINLESS STEEL APPLIANCES ~ QUARTZ COUNTERTOPS ~ a massive ISLAND with bar seating ~ ample STORAGE ~ and a GAS HOOKUP if desired - a true centerpiece for hosting and everyday living. The spacious floor plan is designed for flexibility and function, evidenced by the three traditional bedrooms in addition to a luxurious PRIMARY SUITE on the main floor for added privacy and comfort, while the bonus room upstairs offers even more space to relax, play or work. Enjoy everyday ease and peace of mind with features like a WATER SOFTENER/TREATMENT SYSTEM, IN-WALL PEST CONTROL, and a NEW 2026 HVAC System! The professional landscaping and charming facade means this home oozes curb appeal, and the covered front and back porches, privacy-fenced yard and pre-installed pool hookups create endless potential for outdoor living and entertaining. And the home is only the beginning! Nocatee is known for its out-of-this-world AMENITIES: a resort-style WATER PARK, multiple POOLS, scenic WATER VIEWS, and year-round COMMUNITY EVENTS! Whether you are raising a family, downsizing, or looking for a vibrant community to grow into, Addison Park at Town Center and Nocatee has something for everyone. Plus, you are zoned for TOP-RATED "A" SCHOOLS, with easy access to Nocatee Parkway, US 1, I-95, and the A1A scenic coastal byway - just minutes from beaches and a variety of shopping and dining options. Stylish, modern, warm, and welcoming - this home and community check all of the boxes! Call today to schedule a tour and experience the charm, upgrades, and the lifestyle that only Nocatee can offer! Seller may consider buyer concessions if made in an offer & this property QUALIFIES FOR A CREDIT up to $5250 through the seller's preferred lender!
Full Property Details
Full Property Details for 131 Paradise Valley Dr
General
- Sold For: $705,000
- HOA FEE: $40/month
- HOA FEE FREQ.: Annually
- Taxes: $8,807 (2024)
- Status: Closed
- Type: Single Family
- Source: MidFloridaRegionalMLS
- MLS ID: O6324173
- Added to Site: 370 day(s) ago
Rental Information
- Min. Lease: 8-12 Months
Interior
- Number of Rooms: 11
- Interior Features: Accessibility Features, Built-in Features, Ceiling Fan(s), Crown Molding, Eating Space In Kitchen, High Ceilings, In Wall Pest System, Living Room/Dining Room Combo, Open Floorplan, Primary Bedroom Main Floor, Solid Surface Counters, Solid Wood Cabinets, Split Bedroom, Stone Counters, Thermostat, Tray Ceiling(s), Vaulted Ceiling(s), Walk-In Closet(s), Window Treatments
- Fireplace: Yes
- Fireplace(s): Electric, Living Room, Stone
- Appliances: Built-In Oven, Cooktop, Dishwasher, Disposal, Dryer, Gas Water Heater, Kitchen Reverse Osmosis System, Microwave, Range Hood, Refrigerator, Tankless Water Heater, Washer, Water Filtration System, Water Softener
- Flooring: Carpet, Luxury Vinyl
Rooms
Bathrooms
- Total Bathrooms: 3
- Full Bathrooms: 3
Bedrooms
- Total Bedrooms: 4
Other Rooms
- Laundry: Electric Dryer Hookup, Gas Dryer Hookup, Laundry Room
Additional Information
- Shared Amenities: Basketball Court, Fitness Center, Park, Pickleball Court(s), Playground, Pool, Recreation Facilities, Trail(s)
- Security/Safety: Fire Alarm, Fire Sprinkler System, Smoke Detector(s)
Exterior
- Exterior Features: Irrigation System, Lighting, Shade Shutter(s), Sidewalk
- Deck/Patio: Covered, Front Porch, Rear Porch
- Porch/Patio/Deck: Covered, Front Porch, Rear Porch
Parking
- Garage: Yes
- Attached garage: Yes
- Garage Spaces: 2
- Covered Spaces: 2
- Parking Features: Driveway, Garage Door Opener
Location
- Area: 32081 - Ponte Vedra / Nocatee
- County: St Johns
- Development Name: 32081 - Ponte Vedra / Nocatee
- Subdivision: ADDISON PK/TOWN CENTER
- Driving Directions: From US-1 N, turn right onto Valley Ridge Blvd, turn right onto Palm Vly Rd, turn right onto Preservation Trail, turn left onto Palm Beeze Dr, turn right at the 2nd cross street onto Nocatee Village Drive, turn right onto Paradise Valley Dr. Home will be on the left.
- Direction Faces: Northwest
Community
- Community Name: 32081 - Ponte Vedra / Nocatee
- Community Features: Dog Park, Fitness Center, Park, Playground, Pool, Sidewalks
- Optional Amenities: Basketball Court, Fitness Center, Park, Pickleball Court(s), Playground, Pool, Recreation Facilities, Trail
- Association: Yes
- Assoc. Name: BCM Services
- Pet Restrictions: Buyer to verify pet restrictions with HOA and/or city/county
Heating & Cooling
- Cooling Type: Central Air
- Heating Type: Central
Utilities
- Sewer: Public Sewer
- Water: Public
- Utility Description: BB/HS Internet Available, Cable TV Available, Electricity Connected, Natural Gas Connected, Public, Sewer Connected, Sprinkler Meter, Street Lights, Underground Utilities, Water Connected
Structural Information
- Exterior Const.: Block, Vinyl Siding
- Roof: Shingle
- Windows: Aluminum Frames, Blinds
- Stories/Levels: Two
- Square Feet: 2,637
- Sq. Ft. Source: Public Records
- Living Area: 2,637 Sq. Ft.
- Year Built: 2015
Lot Features
- Lot Size (Acres): 0.15
- Lot Size (Sq. Ft.): 6,534
- Lot Size: 6534
- Frontage: Street Paved
- Street/Road Desc.: Paved, Asphalt
- Fencing (Description): Fenced, Vinyl
Financial Considerations
- Association Fee: $480
- Assoc Fee Freq.: Annually
- Assoc Fee Desc.: Required
- CDD: Yes
- Tax Amount: $8,807.37
- Tax Year: 2024
Disclosures and Reports
- Ownership: Fee Simple
- Special Conditions: None
- Legal Description: 72/57-63 ADDISON PARK AT TOWN CENTER LOT 97 OR4089/1047
- Flood Zone Info: X
- APN: 680560970
- Property ID: 680560970
- Block/Lot/Section: 1
Listed by Wemert Group Realty Llc
Sold by Stellar Non-Member Office

Get Pre-Approved Today
Schools
Schools serving 131 Paradise Valley Dr
School District:St. Johns County School District
| Name | Grades | Distance |
|---|---|---|
Pine Island Academy-0551 805 Pine Island Rd, St. Augustine, FL 32095 | K-8 | 4.3 mi |
Allen D Nease Senior High School 10550 Ray Rd, Ponte Vedra Beach, FL 32081 | 9-12 | 2.3 mi |
Disclaimer:
School attendance boundaries provided by ATTOM Data Solutions and are for reference only. Contact the school directly to verify enrollment eligibility.
Price & Sales History for 131 Paradise Valley Dr
Date
Details
Price
Change
Source
6/15/2026
Sold
$705,000
0.71%
MLS
11/11/2025
Price Reduced
$700,000
-4.76%
MLS
9/24/2025
Price Reduced
$735,000
-2%
MLS
7/29/2025
Price Reduced
$750,000
-3.23%
MLS
7/09/2025
Listed
$775,000
—
MLS
Disclaimer: Historical sales information is derived from public records provided by the county offices. Information is not guaranteed and should be independently verified.
131 Paradise Valley Drive, Ponte Vedra, FL 32081 (MLS# O6324173) is a Single Family property that was sold at $705,000 on June 15, 2026. Want to learn more about 131 Paradise Valley Drive? Do you have questions about finding other Single Family real estate for sale in Ponte Vedra? You can browse all Ponte Vedra real estate or contact a Coldwell Banker agent to request more information.