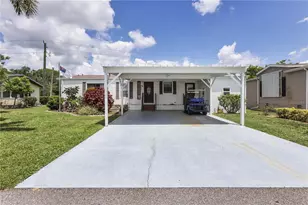
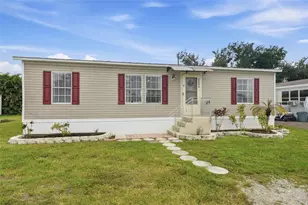
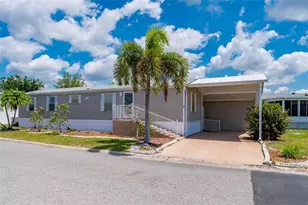
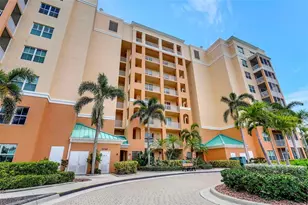
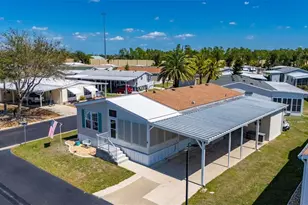
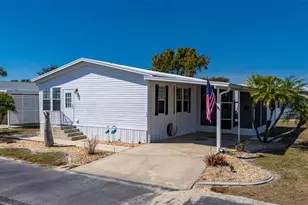
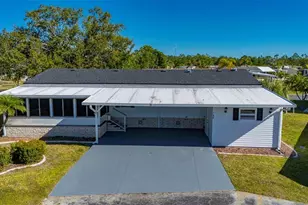
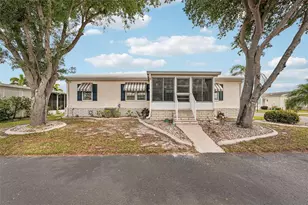
Full Property Details for 1000 Kings Hwy #346
General
- Sold For: $150,000
- HOA FEE: $320/month
- Taxes: $2,561 (2025)
- Status: Closed
- Type: Mobile Home
- Source: MidFloridaRegionalMLS
- MLS ID: C7526833
- Added to Site: 135 day(s) ago
Rental Information
Interior
- Number of Rooms: 9
- Interior Features: Ceiling Fan(s), Crown Molding, Eating Space In Kitchen, Living Room/Dining Room Combo, Open Floorplan, Primary Bedroom Main Floor, Split Bedroom, Thermostat, Walk-In Closet(s), Window Treatments
- Appliances: Convection Oven, Dishwasher, Dryer, Electric Water Heater, Microwave, Refrigerator, Washer
- Furnishings: Furnished
- Flooring: Carpet, Luxury Vinyl
Rooms
- Total Bathrooms: 2
- Full Bathrooms: 2
Additional Information
- Shared Amenities: Cable TV, Clubhouse, Maintenance, Other, Pool, Recreation Facilities, Shuffleboard Court, Storage, Wheelchair Access
Exterior
- Exterior Features: Lighting, Rain Gutters, Storage
- Deck/Patio: Enclosed, Screened, Side Porch
- Porch/Patio/Deck: Enclosed, Screened, Side Porch
Parking
- Carports: Yes
- Carport: 1
- Carport Spaces: 1
- Covered Spaces: 1
- Parking Features: Driveway
Location
- Area: 33980 - Port Charlotte
- County: Charlotte
- Development Name: 33980 - Port Charlotte
- Subdivision: PORT CHARLOTTE VILLAGE
- Driving Directions: Coming from Taco bell on Kings Highway on Port Charlotte , cross over kings highway and pull into Port Charlotte Village , go straight , home will be on the corner of your 9th left
- Direction Faces: Southwest
Community
- Community Name: 33980 - Port Charlotte
- Community Features: Fishing, Lake, Buyer Approval Required, Clubhouse, Community Mailbox, Dog Park, Golf Carts OK, Pool, Wheelchair Access
- Optional Amenities: Cable TV, Clubhouse, Maintenance, Other, Pool, Recreation Facilities, Shuffleboard Court, Storage, Wheelchai
- Association: Yes
- Assoc. Name: Beverlee Presson
- Assoc. Fees Include: Cable TV, Common Area Taxes, Community Pool, Escrow Reserves Fund, Insurance, Internet, Maintenance Structure, Maintenance Grounds, Maintenance Repairs, Manager, Pool Maintenance, Private Road, Recreational Facilities, Sewer, Trash, Water
- Number of Pets: 2
- Pet Restrictions: 25lbs.
- Adult Community: Yes
Heating & Cooling
- Cooling Type: Central Air
- Heating Type: Central, Electric
Utilities
- Sewer: Public Sewer
- Water: Public
- Utility Description: BB/HS Internet Available, Cable TV Available, Cable Connected, Electricity Available, Electricity Connected, Public, Sewer Available, Sewer Connected, Street Lights, Water Available, Water Connected
Structural Information
- Exterior Const.: Vinyl Siding
- Basement Desc.: Crawl Space
- Roof: Shingle
- Common Walls: Corner Unit
- Windows: Blinds, Drapes
- Stories/Levels: One
- Square Feet: 1,296
- Sq. Ft. Source: Public Records
- Living Area: 1,296 Sq. Ft.
- Year Built: 2005
Manufactured Home
- Mobile Home Type: Double Wide
Additional Structures
- Other Structures: Shed(s), Storage
Lot Features
- Lot Size (Acres): 0.05
- Lot Size (Sq. Ft.): 1,995
- Lot Size: 1995
- Street/Road Desc.: Asphalt
Water Features
Financial Considerations
- Association Fee: $320
- Assoc Fee Freq.: Monthly
- Assoc Fee Desc.: Required
- Tax Amount: $2,561.62
- Tax Year: 2025
Disclosures and Reports
- Ownership: Co-op
- Special Conditions: None
- Legal Description: PCV 000 0000 0346 PORT CHARLOTTE VILLAGE UNIT 346 RP/VIN-DISH00873A&B 1692/220 1692/222 2036/1056 2368/913 2598/50 3176/1757 UNREC DC-DFC 3610/696
- Flood Zone Info: X
- APN: 402307134944
- Property ID: 402307134944
Listed by Re/Max Palm Realty
Sold by Trend Realty