This is a carousel with tiles that activate property listing cards. Use the previous and next buttons to navigate.
1/1
$320,000
This is a carousel with tiles that activate property listing cards. Use the previous and next buttons to navigate.
1/1
Property Description
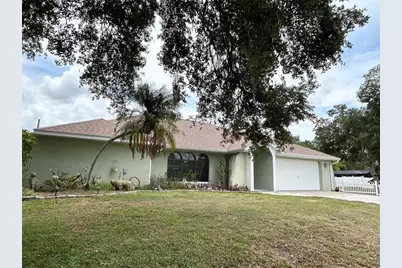
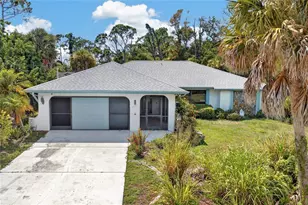
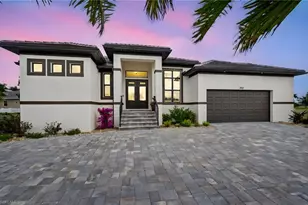
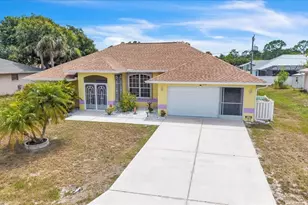
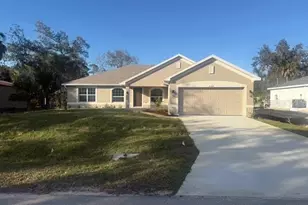
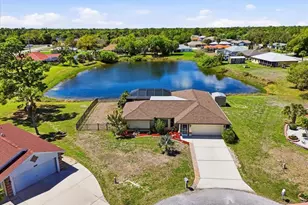
This is IT!! EXTRA Cleared, Tree lined LOT comes with this Lovely HOME. PENDING, ACCEPTING BACKUP OFFERS! LARGE, OPEN & Airy Floor Plan! 1,998 sq. ft. under air with Total of 2,848 sq. ft under Roof! SPLIT Floor plan of 1986 build makes for comfortable living & style. Double Door entry to the Foyer, Entryway. LARGE Arch to Huge Living Room with Vaulted Ceilings. Ahead is hallway to Family Room & Kitchen. Living Room with 3 Arched windows for Natural Light opens to Dining Room which has Sliders that 'pocket' open to lanai & Pool. KITCHEN has a Good amount of CABINETS. Double Sink with window for PASS-thru to Exterior living area. Breakfast Bar and NOOK sliders out to Pool/Lanai. Large OPEN Family Room! HIGH Ceilings, Bright and welcoming. SPLIT Bedrooms - Master BR - 2 WALK-IN closets (5x4 each) with pocket doors. Master Bathroom with double sinks, Vanity counter, Linen CLOSET, LARGE Beautifully tiled Shower with Seat. SLIDERS also Pocket OPEN. BR2 and BR3 off FAMILY Room side with their OWN WALK-IN Closets. Access to Pool from BR3 slider and HALL to Pool/Hall Bath, Large LINEN Closet for POOL Towels. Fabulous OUTDOOR area with PAVER PATIO. COVERED Patio (33x12) has BUILT-IN Center Island & Bar, Eating Areas which also have Storage underneath. FOUR Sliders OPEN out to this OUTDOOR Living AREA along with POOL Bath door and Exterior SHOWER. What about the POOL!! Specialty built POOL with Steps in, Seated Area and Deep End. You will LOVE this ENTIRE 'Outdoor' Set up for ALL Gatherings! Views of the Extra LOT, still shaded and giving privacy. There is also a LARGE SHED (20x11) with electric and 2 door openings. ALL this!! Homes is 'move-in' but you might want to add your own TLC. (All Dimensions are Approximate - Buyer to Verify ALL INFO)
Full Property Details
Full Property Details for 1034 Kensington St
General
- Sold For: $320,000
- Taxes: $2,400 (2025)
- Status: Closed
- Type: Single Family
- Source: MidFloridaRegionalMLS
- MLS ID: C7527145
- Added to Site: 76 day(s) ago
Rental Information
- Min. Lease: No Minimum
Interior
- Number of Rooms: 7
- Interior Features: Built-in Features, Cathedral Ceiling(s), Ceiling Fan(s), Eating Space In Kitchen, Open Floorplan, Split Bedroom, Thermostat
- Appliances: Dishwasher, Microwave, Range, Refrigerator
- Furnishings: Unfurnished
- Flooring: Ceramic Tile, Engineered Hardwood
Rooms
Bathrooms
- Total Bathrooms: 2
- Full Bathrooms: 2
Bedrooms
- Total Bedrooms: 3
Other Rooms
- Laundry: In Garage
Additional Information
- Pool: Yes
- Private Pool: Yes
- Pool Description: Gunite, In Ground
Exterior
- Exterior Features: Lighting, Rain Gutters, Sliding Doors
Parking
- Garage: Yes
- Attached garage: Yes
- Garage Spaces: 2
- Covered Spaces: 2
Location
- Area: 33952 - Port Charlotte
- County: Charlotte
- Development Name: 33952 - Port Charlotte
- Subdivision: PORT CHARLOTTE SEC 027
- Driving Directions: 41 to Harbor Blvd., to Quesada, go LEFT. Right on Kensington. Home on right before Peachland Blvd.
- Direction Faces: Northeast
Community
- Community Name: 33952 - Port Charlotte
Heating & Cooling
- Cooling Type: Central Air
- Heating Type: Central
Utilities
- Sewer: Septic Tank
- Water: Public
- Utility Description: Cable TV Available, Electricity Connected, Public
Structural Information
- Exterior Const.: Block, Concrete
- Roof: Shingle
- Stories/Levels: One
- Square Feet: 1,998
- Sq. Ft. Source: Public Records
- Living Area: 1,998 Sq. Ft.
- Year Built: 1986
Additional Structures
- Other Structures: Shed(s)
Lot Features
- Lot Size (Acres): 0.46
- Lot Size (Sq. Ft.): 19,999
- Lot Size: 19999
- Lot Dimensions: 80 x 125
- Street/Road Desc.: Paved
Financial Considerations
- Tax Amount: $2,400.06
- Tax Year: 2025
Disclosures and Reports
- Ownership: Fee Simple
- Special Conditions: None
- Legal Description: PCH 027 1461 0004 PORT CHARLOTTE SEC 27 BLK 1461 LT 4 250/8 1674/493 3768/1795 PCH 027 1461 0003 PORT CHARLOTTE SEC 27 BLK 1461 LT 3 250/7 1674/493 3483/1398 3907/441
- Flood Zone Info: X
- APN: 402210127004
- Property ID: 402210127004
- Block/Lot/Section: 1461
Listed by Re/Max Palm Realty
Sold by Grant Team Real Estate, Llc

Get Pre-Approved Today
Schools
Schools serving 1034 Kensington St
School District:Charlotte County School District
| Name | Grades | Distance |
|---|---|---|
Neil Armstrong Elementary School 22100 Breezeswept Avenue, Port Charlotte, FL 33952 | PK-5 | 1.2 mi |
Murdock Middle School 17325 Mariner Way, Port Charlotte, FL 33948 | 6-8 | 3.9 mi |
Port Charlotte High School 18200 Cochran Boulevard, Port Charlotte, FL 33948 | 9-12 | 3.1 mi |
Disclaimer:
School attendance boundaries provided by ATTOM Data Solutions and are for reference only. Contact the school directly to verify enrollment eligibility.
Price & Sales History for 1034 Kensington St
Date
Details
Price
Change
Source
7/16/2026
Sold
$320,000
-1.54%
MLS
6/10/2026
Listed
$325,000
—
MLS
Disclaimer: Historical sales information is derived from public records provided by the county offices. Information is not guaranteed and should be independently verified.
1034 Kensington Street, Port Charlotte, FL 33952 (MLS# C7527145) is a Single Family property that was sold at $320,000 on July 16, 2026. Want to learn more about 1034 Kensington Street? Do you have questions about finding other Single Family real estate for sale in Port Charlotte? You can browse all Port Charlotte real estate or contact a Coldwell Banker agent to request more information.