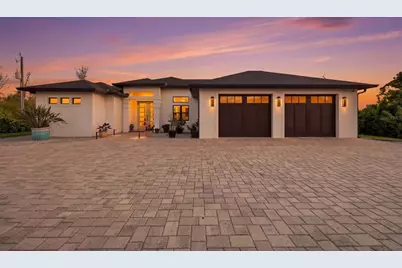
Full Property Details for 10726 Kearsarge Cir
General
- Sold For: $710,000
- HOA FEE: $23/month
- HOA FEE FREQ.: Annually
- Taxes: $9,510 (2025)
- Status: Closed
- Type: Single Family
- Source: MidFloridaRegionalMLS
- MLS ID: D6146430
- Added to Site: 187 day(s) ago
Rental Information
Interior
- Number of Rooms: 9
- Interior Features: Ceiling Fan(s), Eating Space In Kitchen, High Ceilings, Kitchen and Family Room Combination, Open Floorplan, Primary Bedroom Main Floor, Smart Home, Solid Surface Counters, Solid Wood Cabinets, Split Bedroom, Stone Counters, Thermostat, Tray Ceiling(s), Vaulted Ceiling(s), Walk-In Closet(s), Window Treatments
- Appliances: Bar Fridge, Dishwasher, Disposal, Dryer, Electric Water Heater, Microwave, Range, Refrigerator, Washer, Water Softener
- Furnishings: Negotiable
- Flooring: Porcelain Tile, Hardwood
Rooms
- Total Bathrooms: 2
- Full Bathrooms: 2
- Laundry: Inside, Laundry Room
Additional Information
- Pool: Yes
- Private Pool: Yes
- Pool Description: Chlorine Free, Deck, Fiber Optic Lighting, Gunite, Heated, In Ground, Lighting, Salt Water, Screen Enclosure, Tile
- Spa: Yes
- Spa Description: Heated, In Ground
- Security/Safety: Closed Circuit Camera(s), Security Lights, Security System, Security System Owned, Smoke Detector(s)
Exterior
- Exterior Features: Garden, Hurricane Shutters, Irrigation System, Lighting, Outdoor Shower, Private Yard, Rain Gutters, Sliding Doors, Sprinkler Metered
Parking
- Garage: Yes
- Attached garage: Yes
- Garage Spaces: 3
- Covered Spaces: 3
- Parking Features: Driveway, Garage Door Opener, Garage Faces Side, Ground Level, Guest, Oversized
Location
- Area: 33981 - Port Charlotte
- County: Charlotte
- Development Name: 33981 - Port Charlotte
- Subdivision: PORT CHARLOTTE SEC 94 01
- Driving Directions: From 776 heading north turn left onto Gasparilla Road, left onto Appleton Boulevard, right onto Kearsarge Circle. House is on the right, sign in yard.
- Direction Faces: North
School Information
- Elementary School: Myakka River Elementary
- Middle School: L.A. Ainger Middle
- High School: Lemon Bay High
Community
- Community Name: 33981 - Port Charlotte
- Community Features: Deed Restrictions
- Association: Yes
- Assoc. Name: Grand Property Services
- Assoc. Fees Include: Manager
Heating & Cooling
- Cooling Type: Central Air
- Heating Type: Central, Electric
Utilities
- Sewer: Public Sewer
- Water: Public
- Utility Description: BB/HS Internet Available, Cable TV Available, Cable Connected, Electricity Connected, Phone Available, Public, Sewer Connected, Sprinkler Meter, Sprinkler Well, Water Connected
Structural Information
- Builder: Anthony Fiore Construction, Inc.
- Exterior Const.: Block, Concrete, Stucco
- Roof: Shingle
- Windows: Aluminum Frames, Double Pane Windows, Insulated Windows, Low-Emissivity Windows, Storm Window(s), Window Treatments
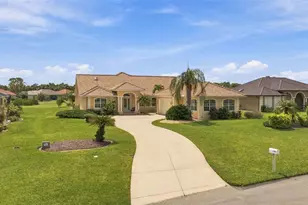
- Stories/Levels: One
- Square Feet: 1,951
- Sq. Ft. Source: Public Records
- Living Area: 1,951 Sq. Ft.
- Year Built: 2021
Lot Features
- Property View: Garden, Park/Greenbelt, Pool
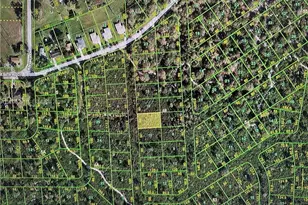
- Lot Size (Acres): 0.69
- Lot Size (Sq. Ft.): 30,000
- Lot Size: 30000
- Lot Dimensions: 240 x 125
- Street/Road Desc.: Asphalt
Financial Considerations
- Association Fee: $270
- Assoc Fee Freq.: Annually
- Assoc Fee Desc.: Required
- Tax Amount: $9,510
- Tax Year: 2025
Disclosures and Reports
- Ownership: Fee Simple
- Special Conditions: None
- Legal Description: PCH 094 5031 0046 PORT CHARLOTTE SEC94 1ST REP BLK5031 LT 46 1221/2102 2673/1377 RES3159/1443 3445/1059 3598/1668 3753/741 4558/778 PCH 094 5031 0045 PORT CHARLOTTE SEC94 1STREP BLK5031 LT 45 1475/118 2596/717 2882/926 RES3159/1443 3801/1964 4558/778
- Flood Zone Info: AE
- APN: 412126358004
- Property ID: 412126358004
- Block/Lot/Section: 5031
Listed by Place in The Sun Real Estate, Llc
Sold by Era Advantage Realty, Inc.