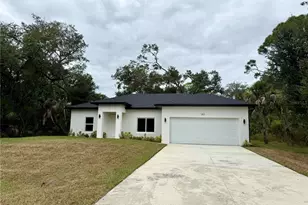
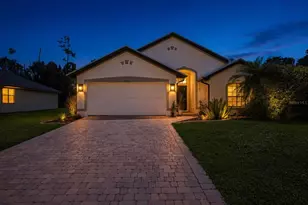
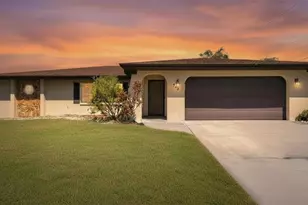
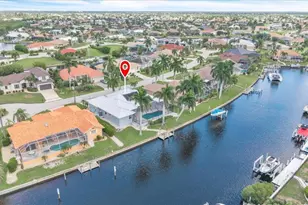
This is a carousel with tiles that activate property listing cards. Use the previous and next buttons to navigate.
1/40
$329,900
This is a carousel with tiles that activate property listing cards. Use the previous and next buttons to navigate.
1/40
Property Description
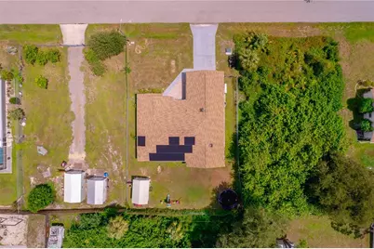
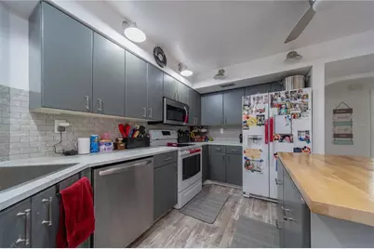
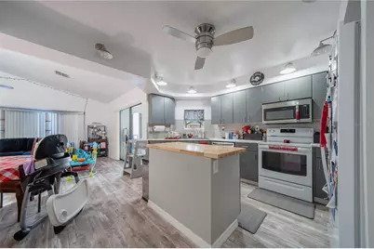
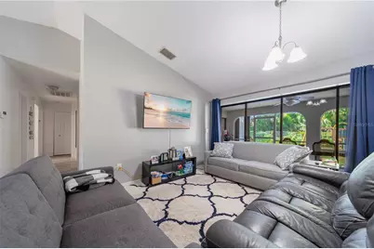
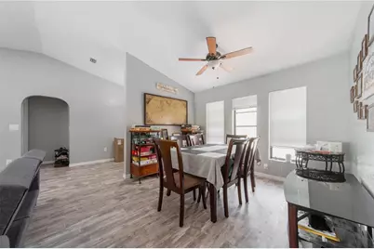
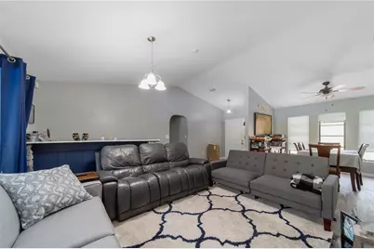
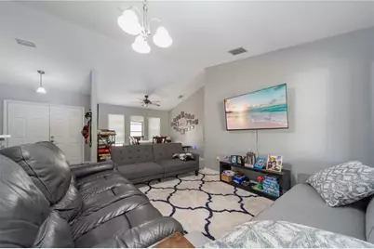
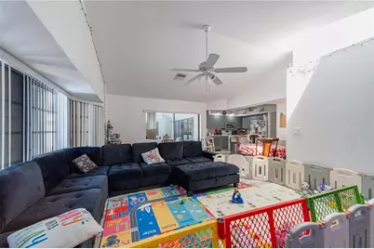
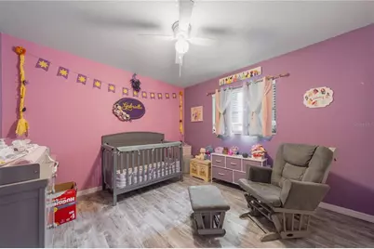
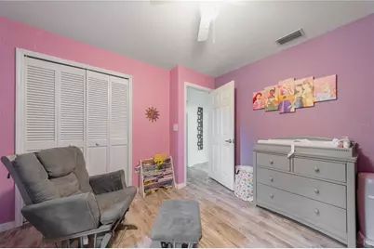
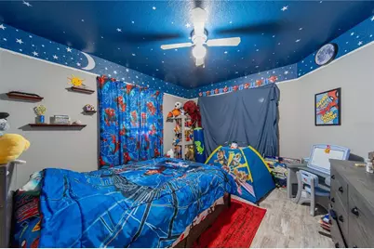
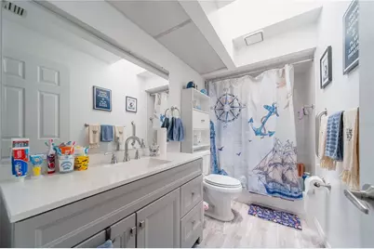
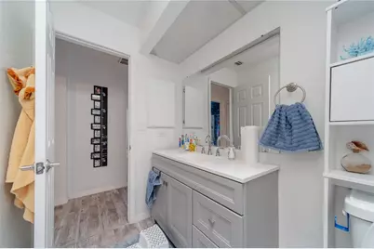
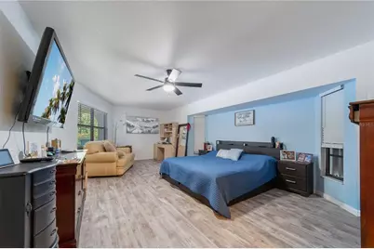
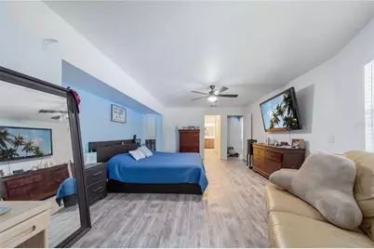
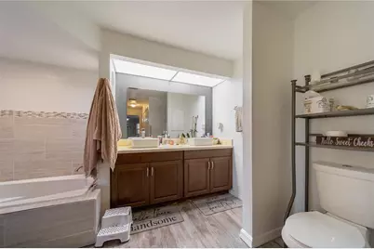
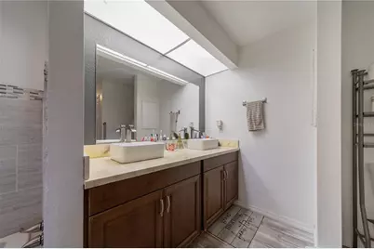
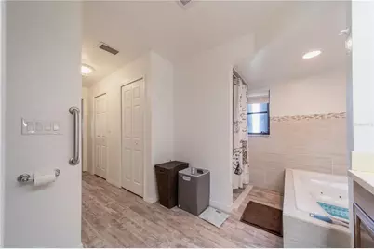
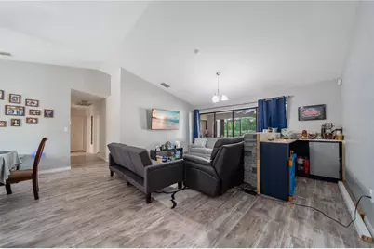
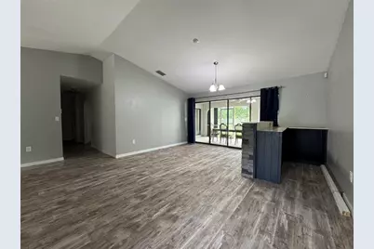
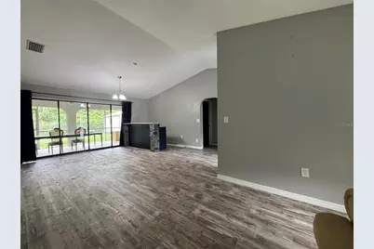
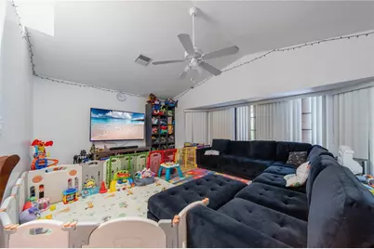
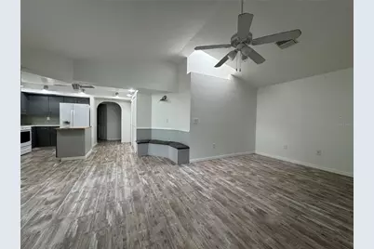
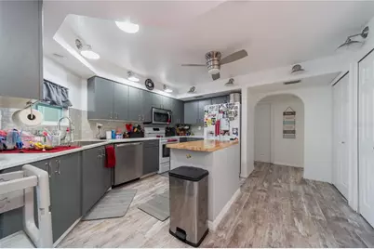
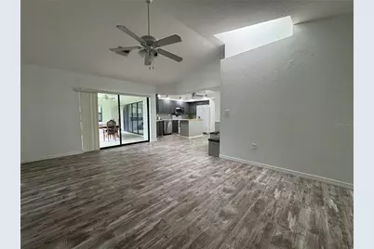
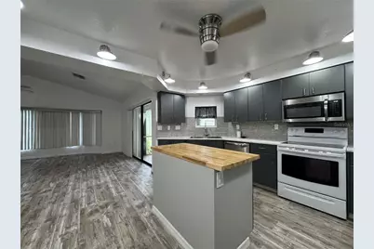
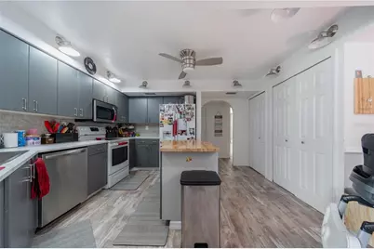
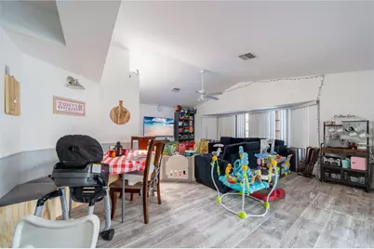
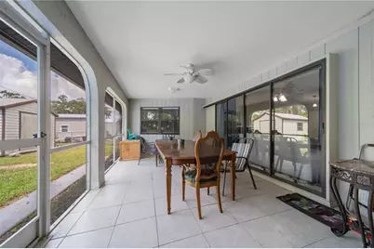
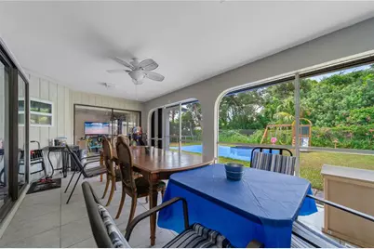
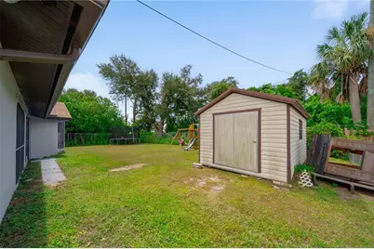
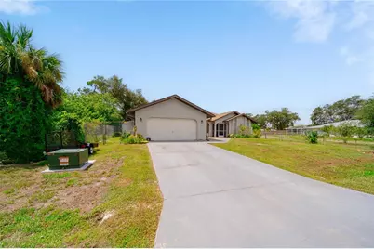
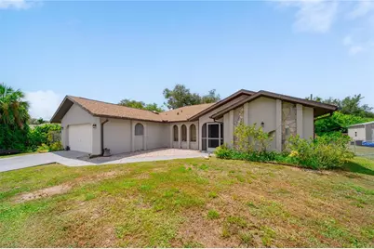
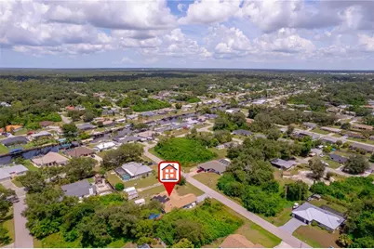
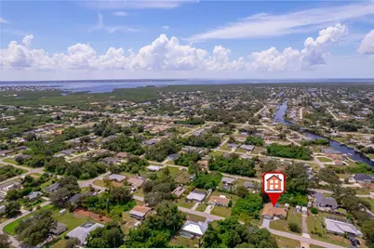
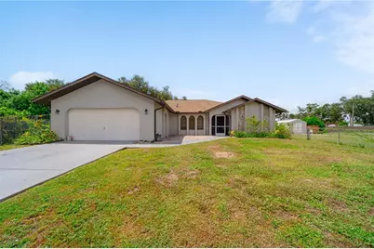
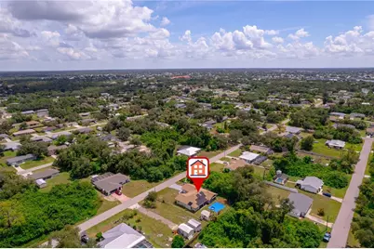
Welcome to your future dream home! This beautifully updated residence offers over 2,000 sq. ft. of comfortable living space with 3 bedrooms, 2 bathrooms, and a 2-car garage. Inside, the spacious master suite features two walk-in closets and a remodeled bathroom with an expanded tiled shower, a Jacuzzi tub, and a double vanity with epoxy countertops and sinks. Recent upgrades throughout the home include luxury vinyl plank flooring in every room, a new porcelain kitchen sink, updated countertops, modern lighting fixtures, and a refreshed guest bathroom with a new vanity. The open layout flows seamlessly to the screened lanai, accessible through pocketing sliding glass doors from both the living room and great room perfect for indoor-outdoor living or future pool plans. Out back, the fenced yard includes a 10x17 storage shed with double doors and a ramp for easy access. The home also features a screened front entry with double doors, making every entrance inviting. With so many recent upgrades and thoughtful touches, this home truly has it all. Come see it in person you won't be disappointed!
Full Property Details
Full Property Details for 1157 Beaumont Ave
General
- Price: $329,900
- Taxes: $3,296 (2024)
- Status: Active
- Type: Single Family
- Source: MidFloridaRegionalMLS
- MLS ID: C7525780
- Updated: 5/6/2026
- Added to Site: 67 day(s) ago
Rental Information
- Min. Lease: No Minimum
Interior
- Number of Rooms: 13
- Interior Features: Cathedral Ceiling(s), Ceiling Fan(s), Eating Space In Kitchen, High Ceilings, Kitchen and Family Room Combination, Open Floorplan, Primary Bedroom Main Floor, Skylight(s), Walk-In Closet(s)
- Appliances: Dishwasher, Disposal, Microwave, Range, Refrigerator
- Furnishings: Partially
- Flooring: Vinyl
Rooms
Bathrooms
- Total Bathrooms: 2
- Full Bathrooms: 2
Bedrooms
- Total Bedrooms: 3
Other Rooms
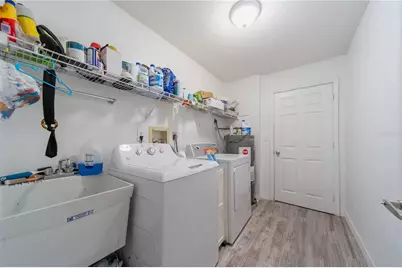
- Laundry: Inside, Laundry Room
Exterior
- Exterior Features: Hurricane Shutters, Lighting, Rain Gutters, Storage
- Deck/Patio: Covered, Rear Porch, Screened
- Porch/Patio/Deck: Covered, Rear Porch, Screened
Parking
- Garage: Yes
- Attached garage: Yes
- Garage Spaces: 2
- Covered Spaces: 2
- Parking Features: Garage Door Opener
Location
- Area: 33948 - Port Charlotte
- County: Charlotte
- Development Name: 33948 - Port Charlotte
- Subdivision: PORT CHARLOTTE SEC 008
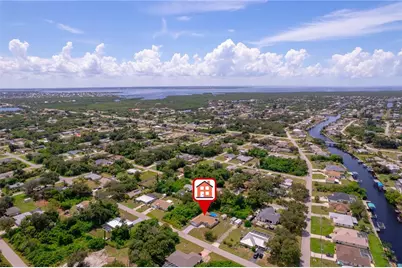
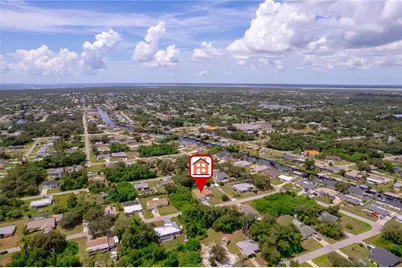
- Driving Directions: From 41 South, turn right onto Midway Boulevard, then make another right onto Beaumont Avenue. The home will be on your left.
- Direction Faces: North
School Information
- Elementary School: Meadow Park Elementary
- Middle School: Murdock Middle
- High School: Port Charlotte High
Community
- Community Name: 33948 - Port Charlotte
Heating & Cooling
- Cooling Type: Central Air
- Heating Type: Electric
Utilities
- Sewer: Septic Tank
- Water: Public
- Utility Description: Cable TV Available, Electricity Connected, Phone Available, Street Lights, Water Connected
Structural Information
- Architectural Info: Ranch
- Architectural Style: Ranch
- Exterior Const.: Block, Stucco
- Roof: Shingle
- Stories/Levels: One
- Square Feet: 2,048
- Sq. Ft. Source: Public Records
- Year Built: 1989
Lot Features
- Property View: Trees/Woods
- Lot Size (Acres): 0.23
- Lot Size (Sq. Ft.): 10,000
- Lot Size: 10000
- Lot Dimensions: 80 x 125
- Street/Road Desc.: Paved
- Fencing (Description): Chain Link, Fenced
Financial Considerations
- Tax Amount: $3,296.63
- Tax Year: 2024
Disclosures and Reports
- Ownership: Fee Simple
- Special Conditions: None
- Legal Description: PCH 008 0192 0018 PORT CHARLOTTE SEC8 BLK192 LTS 18 238/445 414/291 416/753 697/1614 927/325 1020/1025 1194/979 1219/517 1260/858 DC2885/774-ME 2885/774 3590/281 DC3942/1236-KE 4393/746
- Flood Zone Info: 8AE
- APN: 402220358002
- Property ID: 402220358002
- Block/Lot/Section: 192
Listed by Marina Park Realty Llc

Get Pre-Approved Today
Schools
Schools serving 1157 Beaumont Ave
School District:Charlotte County School District
| Name | Grades | Distance |
|---|---|---|
Meadow Park Elementary School, Port Charlotte, FL 3131 Lake View Boulevard, Port Charlotte, FL 33948 | PK-5 | 1 mi |
Murdock Middle School 17325 Mariner Way, Port Charlotte, FL 33948 | 6-8 | 2.4 mi |
Port Charlotte High School 18200 Cochran Boulevard, Port Charlotte, FL 33948 | 9-12 | 2.1 mi |
Disclaimer:
School attendance boundaries provided by ATTOM Data Solutions and are for reference only. Contact the school directly to verify enrollment eligibility.
Price & Sales History for 1157 Beaumont Ave
Date
Details
Price
Change
Source
5/05/2026
Listed
$329,900
-4.38%
MLS
9/14/2022
Sold
$345,000
—
Public Record
Disclaimer: Historical sales information is derived from public records provided by the county offices. Information is not guaranteed and should be independently verified.
Tax History
Tax History for 1157 Beaumont Ave
Year
Property Taxes
Change
Tax Assessment
Change
2024
$5,902
—
$318,451
-6%
2024
$5,902
-5%
$338,251
-2%
2023
$6,200
88%
$346,479
70%
2022
$3,298
—
$204,108
3%
2021
$3,297
—
$198,163
1%
2021
$3,297
3%
$195,427
—
2019
$3,214
-5%
$195,617
7%
2018
$3,387
8%
$183,418
14%
2017
$3,129
5%
$161,286
7%
2016
$2,967
9%
$150,887
15%
2015
$2,714
107%
$130,676
48%
2014
$1,309
1%
$88,244
1%
2013
$1,300
—
$86,940
—
Disclaimer: Historical tax information is derived from public records provided by the county offices. Information is not guaranteed and should be independently verified.
Estimate the Cost
Estimate the Cost for 1157 Beaumont Ave
1157 Beaumont Avenue, Port Charlotte, FL 33948 (MLS# C7525780) is a Single Family property with 3 bedrooms and 2 full bathrooms. 1157 Beaumont Avenue is currently listed for $329,900 and was received on May 05, 2026. Want to learn more about 1157 Beaumont Avenue? Do you have questions about finding other Single Family real estate for sale in Port Charlotte? You can browse all Port Charlotte real estate or contact a Coldwell Banker agent to request more information.