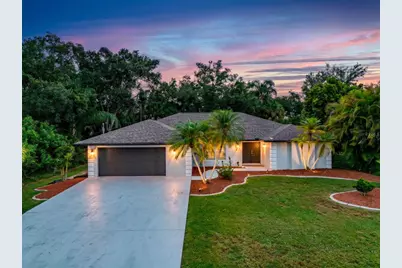
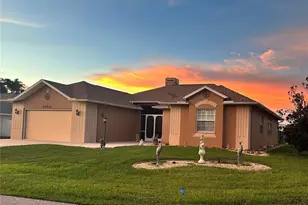
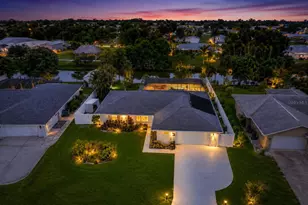
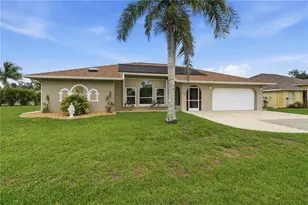
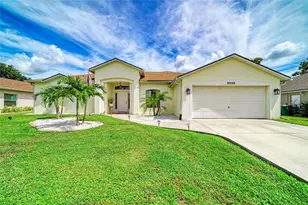
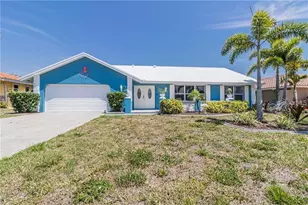
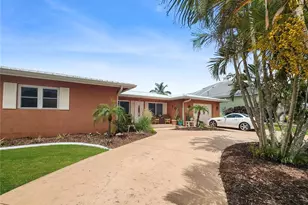
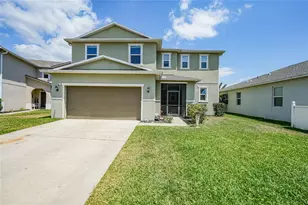
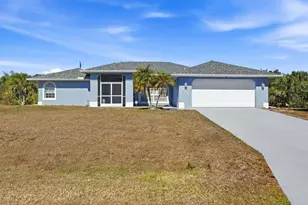
Full Property Details for 1192 Alton Rd
General
- Sold For: $415,000
- Taxes: $6,531 (2025)
- Status: Closed
- Type: Single Family
- Source: MidFloridaRegionalMLS
- MLS ID: C7528626
- Added to Site: 61 day(s) ago
Rental Information
Interior
- Number of Rooms: 10
- Interior Features: Cathedral Ceiling(s), Ceiling Fan(s), Eating Space In Kitchen, High Ceilings, Open Floorplan, Skylight(s), Solid Surface Counters, Solid Wood Cabinets, Split Bedroom, Stone Counters, Walk-In Closet(s)
- Appliances: Dishwasher, Dryer, Microwave, Range, Refrigerator, Washer
- Furnishings: Unfurnished
- Flooring: Ceramic Tile
Rooms
- Total Bathrooms: 3
- Full Bathrooms: 2
- Half Bathrooms: 1
- Laundry: Inside, Laundry Closet, Laundry Room
Additional Information
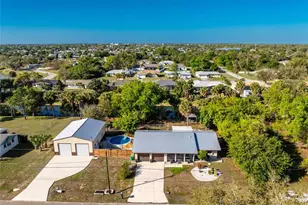
- Pool: Yes
- Private Pool: Yes
- Pool Description: Gunite, In Ground, Screen Enclosure
- Security/Safety: Smoke Detector(s)
Exterior
- Exterior Features: Lighting, Rain Gutters, Sliding Doors
- Deck/Patio: Rear Porch, Screened
- Porch/Patio/Deck: Rear Porch, Screened
Parking
- Garage: Yes
- Attached garage: Yes
- Garage Spaces: 2
- Covered Spaces: 2
- Parking Features: Driveway, Garage Door Opener
Location
- Area: 33952 - Port Charlotte
- County: Charlotte
- Development Name: 33952 - Port Charlotte
- Subdivision: PORT CHARLOTTE SEC 51
- Driving Directions: From US41: Head southeast on Tamiami Trail toward Midway Blvd. Use the left 2 lanes to turn left at the 1st cross street onto Midway Blvd 1.8 mi. Turn left onto Sheehan Blvd 0.7 mi. Turn left onto Alton Rd Destination will be on the right 0.3 mi 1192 Alton Rd Port Charlotte, FL 33952
- Direction Faces: West
School Information
- Elementary School: Neil Armstrong Elementary
- Middle School: Port Charlotte Middle
- High School: Port Charlotte High
Community
- Community Name: 33952 - Port Charlotte
Heating & Cooling
- Cooling Type: Central Air
- Heating Type: Central, Electric
Utilities
- Sewer: Public Sewer
- Water: Public
- Utility Description: Electricity Connected, Public, Sewer Connected, Street Lights
Structural Information
- Architectural Info: Florida, Ranch
- Architectural Style: Florida, Ranch
- Exterior Const.: Block, Stucco
- Roof: Shingle
- Windows: Blinds
- Stories/Levels: One
- Square Feet: 2,269
- Sq. Ft. Source: Public Records
- Living Area: 2,269 Sq. Ft.
- Year Built: 1989
Lot Features
- Property View: Trees/Woods
- Lot Size (Acres): 0.24
- Lot Size (Sq. Ft.): 10,489
- Lot Size: 10489
- Lot Dimensions: 80 x 124 x 88 x 123
- Frontage: Street Paved
- Street/Road Desc.: Paved, Asphalt
Financial Considerations
- Tax Amount: $6,531
- Tax Year: 2025
Disclosures and Reports
- Ownership: Fee Simple
- Special Conditions: None
- Legal Description: PCH 051 3210 0006 PORT CHARLOTTE SEC51 BLK3210 LT6 520/112 961/899 993/600 2338/1028
- Flood Zone Info: x
- APN: 402211178006
- Property ID: 402211178006
- Block/Lot/Section: 3210
Listed by Realty One Group Mvp
Sold by Kw Coastal Living