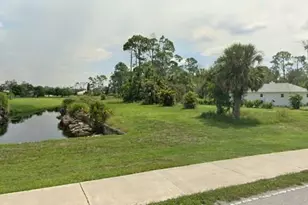
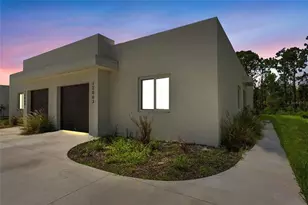
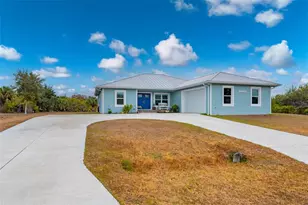
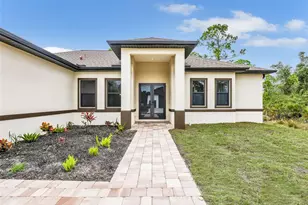
This is a carousel with tiles that activate property listing cards. Use the previous and next buttons to navigate.
1/1
$475,000
This is a carousel with tiles that activate property listing cards. Use the previous and next buttons to navigate.
1/1
Property Description
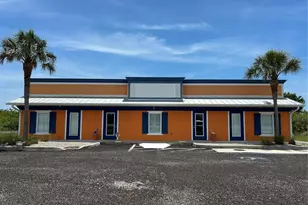
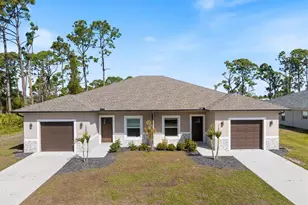
1,950 square foot Office Building in East Englewood centered on a 3 lot parcel. (Total of 240' x 125' with 30,000 square feet) Located in the preferred X flood zone. Fronting on S.R.776 west of Gulf Cove Publix Shopping Center and Home Depot. Also, east of Sunnybrook Blvd intersection. Pre-cast concrete exterior walls, standing seam metal roof, impact glass windows/doors, and spray foam attic insulation. Wall signage on the building. Also, a free standing sign at the street with three double sided sections. Storage shed in the back yard. The interior features 11 offices of various sizes. Plus lobby, conference room, break area or file storage area, two restrooms, and equipment closet. Security system, cameras, phone system, and wired internet jacks. With 4 doors out to the front entry walkway, the space can be configured to meet your business needs and to create potential rental income. Partially furnished.
Full Property Details
Full Property Details for 12267 S Access Rd
General
- Sold For: $475,000
- Taxes: $6,652 (2025)
- Status: Closed
- Type: Office
- Source: MidFloridaRegionalMLS
- MLS ID: D6146612
- Added to Site: 145 day(s) ago
Interior
- Flooring: Concrete
Additional Information
- Security/Safety: Closed Circuit Camera(s), Security System
Location
- Area: 33981 - Port Charlotte
- County: Charlotte
- Development Name: 33981 - Port Charlotte
- Subdivision: PORT CHARLOTTE SEC 95
- Driving Directions: S.R.776 to south on David Blvd. in East Englewood. Right turn on South Access Road. Building is shortly on the left.
- Direction Faces: North
Community
- Community Name: 33981 - Port Charlotte
Heating & Cooling
- Cooling Type: Central Air
- Heating Type: Central
Utilities
- Sewer: Septic Tank
- Water: Well
- Utility Description: Electricity Available
Structural Information
- # Buildings: 1
- Exterior Const.: Concrete, Stucco
- Roof: Metal
- Ceiling Type: Drywall
- Windows: Blinds, Storm Window(s)
- Stories/Levels: One
- Square Feet: 1,950
- Sq. Ft. Source: Public Records
- Living Area: 1,950 Sq. Ft.
- Year Built: 2009
Additional Structures
- Other Structures: Storage
Lot Features
- Lot Size (Acres): 0.68
- Lot Size (Sq. Ft.): 30,000
- Lot Size: 30000
- Lot Dimensions: 240 x 125
- Frontage: Access Road, State Road
- Street/Road Desc.: Paved
Financial Considerations
- Tax Amount: $6,652
- Tax Year: 2025
Disclosures and Reports
- Ownership: Fee Simple
- Special Conditions: None
- Legal Description: PCH 095 5061 0008, 0009, 0010 PORT CHARLOTTE SEC95 BLK5061 LTS 8, 9, 10
- Flood Zone Info: X500
- APN: 412106379011
- Property ID: 412106379011
- Block/Lot/Section: 5061
Listed by Floridian Realty Services, Llc
Sold by Paradise Exclusive Inc

Get Pre-Approved Today
Schools
Schools serving 12267 S Access Rd
School District:Charlotte County School District
| Name | Grades | Distance |
|---|---|---|
Myakka River Elementary School 12650 Willmington Boulevard, Port Charlotte, FL 33981 | PK-5 | 1.1 mi |
L. A. Ainger Middle School 245 Cougar Way, Rotonda West, FL 33947 | 6-8 | 2.7 mi |
Disclaimer:
School attendance boundaries provided by ATTOM Data Solutions and are for reference only. Contact the school directly to verify enrollment eligibility.
Price & Sales History for 12267 S Access Rd
Date
Details
Price
Change
Source
7/27/2026
Sold
$475,000
-4.81%
MLS
3/15/2026
Listed
$499,000
—
MLS
Disclaimer: Historical sales information is derived from public records provided by the county offices. Information is not guaranteed and should be independently verified.
12267 S Access Road, Port Charlotte, FL 33981 (MLS# D6146612) is a Office property that was sold at $475,000 on July 27, 2026. Want to learn more about 12267 S Access Road? Do you have questions about finding other Office real estate for sale in Port Charlotte? You can browse all Port Charlotte real estate or contact a Coldwell Banker agent to request more information.