This is a carousel with tiles that activate property listing cards. Use the previous and next buttons to navigate.
1/1
$355,000
This is a carousel with tiles that activate property listing cards. Use the previous and next buttons to navigate.
1/1
Property Description
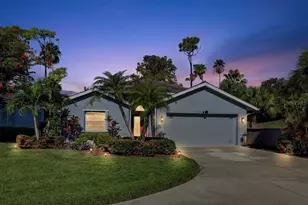
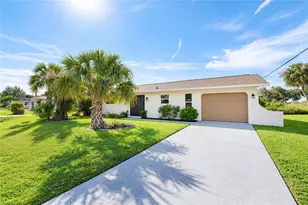
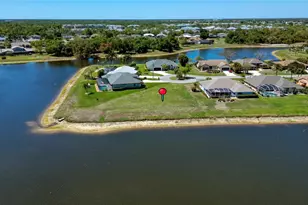
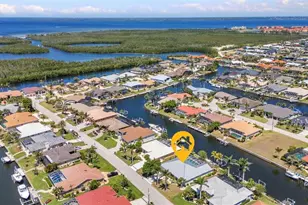
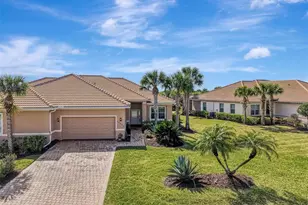
Serene water views and thoughtful design await in this beautifully maintained 2-bed, 2-bath + office/den home in the desirable Riverwood community. A brick-paved driveway leads to an inviting entrance, where solid wood flooring and large ceramic tile create a warm and elegant feel. Impact windows, crown molding, and plantation shutters enhance the open, split floor plan, offering both style and functionality. Pocket sliders seamlessly connect the spacious family room and kitchen to the lanai, making indoor-outdoor living effortless. Designed for both beauty and practicality, the chef's kitchen features stainless steel appliances, granite countertops, a breakfast nook with a slider to the lanai, and abundant solid wood, soft-close cabinetry. A built-in cabinet with glass doors adds charm and provides a stylish way to display fine dishware or decorative pieces. Conveniently located off the kitchen and garage, the laundry room offers extra storage and a utility sink. Retreat to the primary suite, where a tray ceiling, two walk-in closets, dual sinks, a large tiled walk-in shower, and a private water closet create a spa-like experience. Thoughtfully positioned at the front of the home, the guest bedroom and bath provide privacy for both residents and visitors. A set of French doors leads to the office/den, offering a quiet space for work or relaxation. Step onto the spacious brick lanai, where a Spool-a hybrid between a spa and a pool-offers the perfect retreat for a refreshing dip or a soothing soak under the stars. Whether enjoying peaceful mornings with coffee in hand or hosting lively gatherings with friends, the lanai provides a spectacular setting with breathtaking water views as the backdrop. An electric roll-down hurricane shutter provides added protection and peace of mind. As part of the vibrant Riverwood community, residents enjoy amenities such as a par 72 championship golf course, a state-of-the-art fitness center, a resort-style pool, pickleball courts, and Har-Tru tennis courts. Beyond your doorstep, relish easy access to world-class fishing, boating, dining, shopping, and the sandy beaches of the Gulf of Mexico. Conveniently located between Sarasota and Ft. Myers on Florida's West Coast. Whether seeking a peaceful escape or the perfect space to entertain, this home delivers. Some furnishing available! Come see it for yourself-schedule a private showing today!
Full Property Details
Full Property Details for 13096 N Marsh Dr
General
- Sold For: $355,000
- HOA FEE: $303/month
- Taxes: $6,737 (2024)
- Status: Closed
- Type: Single Family
- Source: MidFloridaRegionalMLS
- MLS ID: C7505879
- Added to Site: 452 day(s) ago
Rental Information
- Min. Lease: 1 Month
Interior
- Number of Rooms: 7
- Interior Features: Ceiling Fan(s), Eating Space In Kitchen, High Ceilings, In Wall Pest System, Open Floorplan, Solid Wood Cabinets, Stone Counters, Tray Ceiling(s), Walk-In Closet(s)
- Appliances: Dishwasher, Disposal, Dryer, Electric Water Heater, Microwave, Range, Refrigerator, Washer
- Furnishings: Unfurnished
- Flooring: Ceramic Tile, Hardwood
Rooms
Bathrooms
- Total Bathrooms: 2
- Full Bathrooms: 2
Bedrooms
- Total Bedrooms: 2
Other Rooms
- Laundry: Laundry Room
Additional Information
- Shared Amenities: Basketball Court, Fitness Center, Gated, Maintenance, Pickleball Court(s), Playground, Pool, Recreation Facilities, Shuffleboard Court, Spa/Hot Tub, Storage, Tennis Court(s)
- Pool Description: In Ground
- Spa: Yes
- Spa Description: Swim Spa
Exterior
- Exterior Features: Gray Water System, Hurricane Shutters, Rain Gutters, Sliding Doors
Parking
- Garage: Yes
- Attached garage: Yes
- Garage Spaces: 2
- Covered Spaces: 2
- Parking Features: Garage Door Opener
Location
- Area: 33953 - Port Charlotte
- County: Charlotte
- Development Name: 33953 - Port Charlotte
- Subdivision: RIVERWOOD
- Driving Directions: HWY 41 To 776 West On 776 4 Miles Riverwood On The Right
- Direction Faces: North
Community
- Community Name: 33953 - Port Charlotte
- Community Features: Fishing, Clubhouse, Deed Restrictions, Dog Park, Fitness Center, Gated Community - Guard, Golf Carts OK, Golf, Irrigation-Reclaimed Water, Playground, Pool, Restaurant, Sidewalks, Tennis Court(s)
- Optional Amenities: Basketball Court, Fitness Center, Gated, Maintenance, Pickleball Court(s), Playground, Pool, Recreation Fac
- Association: Yes
- Assoc. Name: Riverwood Community
- Assoc. Fees Include: Community Pool, Maintenance Grounds, Recreational Facilities
- Number of Pets: 3
- Pet Restrictions: No Dangerous Breeds, / 100lbs.
Heating & Cooling
- Cooling Type: Central Air
- Heating Type: Electric
Utilities
- Sewer: Public Sewer
- Water: Public
- Utility Description: Cable Connected, Electricity Connected, Sewer Connected, Underground Utilities, Water Connected
Structural Information
- Architectural Info: Florida
- Architectural Style: Florida
- Builder: CENTEX
- Exterior Const.: Block, Stucco
- Roof: Tile
- Windows: Storm Window(s)
- Stories/Levels: One
- Square Feet: 1,823
- Sq. Ft. Source: Public Records
- Living Area: 1,823 Sq. Ft.
- Year Built: 2013
Lot Features
- Property View: Water
- Lot Size (Acres): 0.16
- Lot Size (Sq. Ft.): 7,171
- Lot Size: 7171
- Frontage: Street Paved
- Street/Road Desc.: Paved, Asphalt
Water Features
- Water Front: Yes
- Water View: Yes
- Water Front Desc.: Lake Front
Financial Considerations
- Association Fee: $303
- Assoc Fee Freq.: Monthly
- Assoc Fee Desc.: Required
- CDD: Yes
- Tax Amount: $6,737.06
- Tax Year: 2024
Disclosures and Reports
- Ownership: Fee Simple
- Special Conditions: None
- Legal Description: RFS 000 0000 0093 REDFIN SHORES AT RIVERWOOD LT 93 3793/1724 UNREC DC-MMM
- Flood Zone Info: AE
- APN: 402117161018
- Property ID: 402117161018
Listed by Peace Harbor Real Estate Inc.
Sold by Kw Peace River Partners

Get Pre-Approved Today
Schools
Schools serving 13096 N Marsh Dr
School District:Charlotte County School District
| Name | Grades | Distance |
|---|---|---|
Liberty Elementary School, Port Charlotte, FL 370 Atwater Street, Port Charlotte, FL 33954 | PK-5 | 7.6 mi |
Murdock Middle School 17325 Mariner Way, Port Charlotte, FL 33948 | 6-8 | 4.3 mi |
Port Charlotte High School 18200 Cochran Boulevard, Port Charlotte, FL 33948 | 9-12 | 5.1 mi |
Disclaimer:
School attendance boundaries provided by ATTOM Data Solutions and are for reference only. Contact the school directly to verify enrollment eligibility.
Price & Sales History for 13096 N Marsh Dr
Date
Details
Price
Change
Source
5/15/2026
Sold
$355,000
1.46%
MLS
4/08/2026
Price Reduced
$349,900
-6.67%
MLS
3/04/2026
Price Reduced
$374,900
-10.72%
MLS
12/12/2025
Price Reduced
$419,900
-9.68%
MLS
3/27/2025
Price Reduced
$464,900
-12.27%
MLS
3/01/2025
Listed
$529,900
—
MLS
Disclaimer: Historical sales information is derived from public records provided by the county offices. Information is not guaranteed and should be independently verified.
13096 N Marsh Drive, Port Charlotte, FL 33953 (MLS# C7505879) is a Single Family property that was sold at $355,000 on May 15, 2026. Want to learn more about 13096 N Marsh Drive? Do you have questions about finding other Single Family real estate for sale in Port Charlotte? You can browse all Port Charlotte real estate or contact a Coldwell Banker agent to request more information.