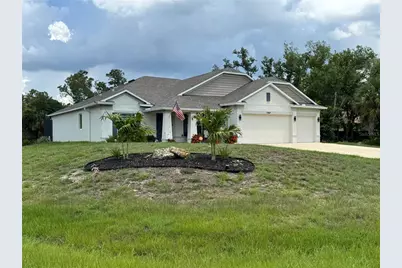
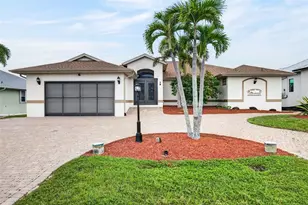
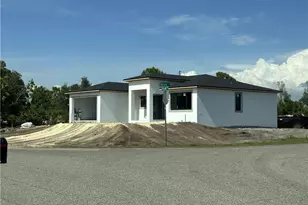
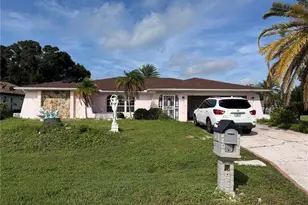
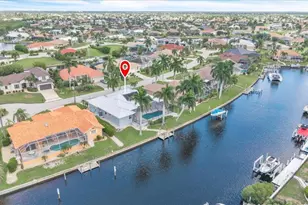
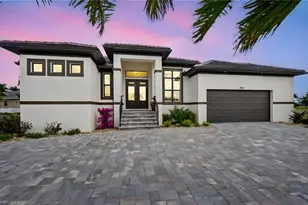
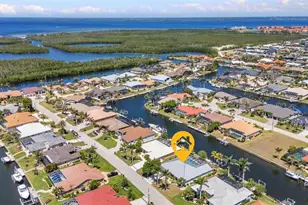
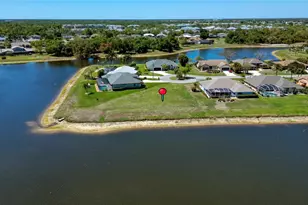
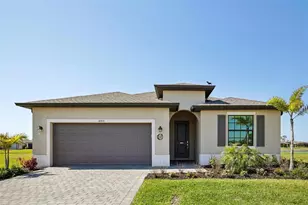
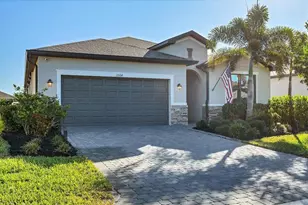
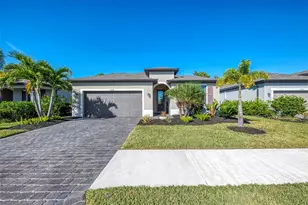
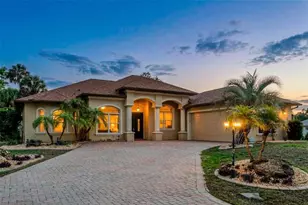
Full Property Details for 1367 Miliken Terrace
General
- Sold For: $600,000
- Taxes: $3,078 (2025)
- Status: Closed
- Type: Single Family
- Source: MidFloridaRegionalMLS
- MLS ID: C7527485
- Added to Site: 93 day(s) ago
Rental Information
Interior
- Number of Rooms: 15
- Interior Features: Ceiling Fan(s), Coffered Ceiling(s), High Ceilings, Open Floorplan, Primary Bedroom Main Floor, Solid Surface Counters, Solid Wood Cabinets, Split Bedroom, Walk-In Closet(s)
- Fireplace: Yes
- Fireplace(s): Electric, Living Room
- Appliances: Built-In Oven, Cooktop, Dishwasher, Electric Water Heater, Microwave, Refrigerator
- Furnishings: Unfurnished
- Flooring: Concrete, Luxury Vinyl
Rooms
- Total Bathrooms: 3
- Full Bathrooms: 3
- Laundry: Inside, Laundry Room
Additional Information
- Pool: Yes
- Private Pool: Yes
- Pool Description: Gunite, In Ground, Screen Enclosure
- Spa: Yes
- Spa Description: In Ground
Exterior
- Exterior Features: Rain Gutters
- Deck/Patio: Covered, Front Porch
- Porch/Patio/Deck: Covered, Front Porch
Parking
- Garage: Yes
- Attached garage: Yes
- Garage Spaces: 3
- Covered Spaces: 3
- Parking Features: Driveway, Garage Door Opener, Oversized
Location
- Area: 33953 - Port Charlotte
- County: Charlotte
- Development Name: 33953 - Port Charlotte
- Subdivision: PORT CHARLOTTE SEC 029
- Driving Directions: From US 41 N, heading north, turn left onto Chamberlain Blvd. Take first left onto Bowman Ter. Take 5th right onto Sherwin St. Take the first left at the 1st cross street onto Miliken Ter. The house will be on the right, just before the intersection with Beach St.
- Direction Faces: Southeast
School Information
- Elementary School: Liberty Elementary
- Middle School: Murdock Middle
- High School: Port Charlotte High
Community
- Community Name: 33953 - Port Charlotte
Heating & Cooling
- Cooling Type: Central Air
- Heating Type: Central, Electric
Utilities
- Sewer: Septic Tank
- Water: Well
- Utility Description: Electricity Connected
Structural Information
- Exterior Const.: Block, Stucco
- Roof: Shingle
- Windows: Shades
- Stories/Levels: One
- Square Feet: 2,466
- Sq. Ft. Source: Public Records
- Living Area: 2,466 Sq. Ft.
- Year Built: 2023
Lot Features
- Property View: Trees/Woods
- Lot Size (Acres): 0.55
- Lot Size (Sq. Ft.): 24,087
- Lot Size: 24087
- Lot Dimensions: 184 x 125 x 147 x 164
- Street/Road Desc.: Asphalt
Financial Considerations
- Tax Amount: $3,078.99
- Tax Year: 2025
Disclosures and Reports
- Ownership: Fee Simple
- Special Conditions: None
- Legal Description: PCH 029 2559 0013 PORT CHARLOTTE SEC29 BLK2559 LT 13 447/679 NT2348/1900-JWKJR 2348/1902 3908/1160 4787/568 3340468 3510269 PCH 029 2559 0014 PORT CHARLOTTE SEC29 BLK2559 LT 14 447/679 NT2348/1900-JWKJR 2348/1902 4464/55 3524412
- Flood Zone Info: X500*
- APN: 402110427015
- Property ID: 402110427015
- Block/Lot/Section: 2559
Listed by Re/Max Palm Realty
Sold by Century 21 Sunbelt Realty