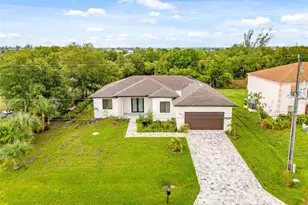
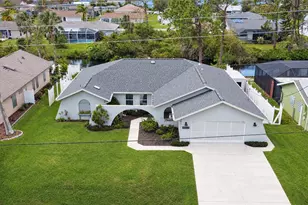
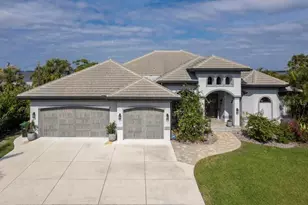
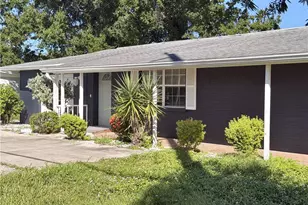
This is a carousel with tiles that activate property listing cards. Use the previous and next buttons to navigate.
1/1
$535,000
This is a carousel with tiles that activate property listing cards. Use the previous and next buttons to navigate.
1/1
Property Description
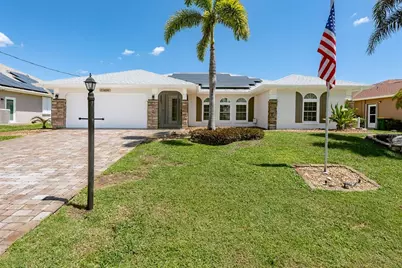
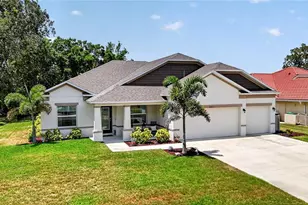
INCREDIBLE VALUE-LISTED PRICE is under Professional Appraisal done in August 2026! Welcome to waterfront luxury in South Gulf Cove! This exceptional Gulf-access POOL residence delivers the ultimate coastal lifestyle paired with extensive, HIGH-VALUE updates. From your PRIVATE DOCK to the pristine interior, every inch of this property is engineered for peace of mind, seamless outdoor entertainment, and effortless Florida living. Inside, the home boasts Travertine tile & gorgeous wood floors, fresh interior paint in the front entry and guest bedrooms, and new hardware on every interior door. The chef-friendly kitchen carries a coastal vibe with white cabinetry, granite countertops, a TRAVERTINE backsplash, STAINLESS STEEL APPLIANCES and a double oven GAS STOVE. Comfort and convenience abound with two spacious living areas, large walk-in closets in every bedroom, brand-new toilets, fresh shower heads in the master bath, and a brand-new washer and dryer set. Climate control and ENERGY SAVINGS are top-tier thanks to a 2021 HVAC system with RECENT professionally cleaned ducts, a BRAND NEW UV LIGHT SANITIZER, 34 solar panels (solar PHOTOVOLTAIC system) for HUGE electric savings, and a buried 250 lb propane tank powering the stove, dryer, and a newer water heater (2023)and NEW ELECTRICAL PANEL in 2021. As an added feature, an air-conditioned BONUS ROOM off the lanai serves perfectly as a 4th bedroom, private HOME OFFICE, or pool room. Step outside into your personal resort featuring a SALTWATER POOL, powered by a state-of-the-art pump and new pool heater. The partially covered lanai includes an outdoor MINI KITCHEN for easy entertaining, freshly painted exterior doors and shutters, and newly replaced screen enclosures. Boaters will love the direct GULF ACCESS from the private dock, complete with water, electricity, brand-new lift bunkers, a new walkway, cleaned and wrapped pilings, and recently serviced motor mechanics. The lush grounds are supported by an UPDATED IRRIGATION SYSTEM with a new Rainbird Timer, alongside a new water softener filtration system. Complete with a NEWER ROOF(2021), full IMPACT-RESISTANT windows (2022), easy-close accordion shutters (2023), a recent clean Wind Mitigation report, a clean 4-Point inspection, and a transferable Sentricon pest control contract, this home offers total PEACE OF MIND. Nestled in South Gulf Cove with an optional HOA, you'll enjoy 8 community parks, bike trails, a bird sanctuary, and top-tier fishing, all while being easily accessible to I-75 and regional airports between Sarasota and Fort Myers. Living here means embracing the absolute best of the Florida Gulf Coast lifestyle. Spend your mornings playing a round at one of the multiple surrounding championship GOLF COURSES, or head into nearby historic Old Englewood Village to stroll down Dearborn Street. You'll fall in love with Dearborn's charming local boutiques, lively farmers markets, sidewalk cafes, and vibrant dining scene. When it's time for the beach, pristine Boca Grande & Manasota Key are just minutes away-offering miles of uncrowded shoreline, world-class shelling, and incredible waterfront dining where you can watch the sunset. Paradise isn't just a place to visit; it's your new everyday reality.
Full Property Details
Full Property Details for 13694 Begonia Cir
General
- Sold For: $535,000
- Taxes: $7,877 (2025)
- Status: Closed
- Type: Single Family
- Source: MidFloridaRegionalMLS
- MLS ID: D6148618
- Added to Site: 51 day(s) ago
Rental Information
- Min. Lease: No Minimum
Interior
- Number of Rooms: 6
- Interior Features: Ceiling Fan(s), Eating Space In Kitchen, High Ceilings, Primary Bedroom Main Floor, Split Bedroom, Walk-In Closet(s)
- Appliances: Dishwasher, Disposal, Electric Water Heater, Microwave, Range, Refrigerator
- Furnishings: Negotiable
- Flooring: Tile, Travertine, Hardwood
Rooms
Bathrooms
- Total Bathrooms: 2
- Full Bathrooms: 2
Bedrooms
- Total Bedrooms: 4
Other Rooms
- Laundry: Inside, Laundry Room
Additional Information
- Pool: Yes
- Private Pool: Yes
- Pool Description: Heated, In Ground, Lighting, Outside Bath Access, Salt Water, Screen Enclosure
Exterior
- Exterior Features: French Doors, Hurricane Shutters, Irrigation System, Lighting, Outdoor Grill, Outdoor Kitchen, Outdoor Shower, Sliding Doors
- Deck/Patio: Screened
- Porch/Patio/Deck: Screened
Parking
- Garage: Yes
- Attached garage: Yes
- Garage Spaces: 2
- Covered Spaces: 2
Location
- Area: 33981 - Port Charlotte
- County: Charlotte
- Development Name: 33981 - Port Charlotte
- Subdivision: PORT CHARLOTTE SEC 078
- Driving Directions: From Gasparilla/771 go South the Keystone, make a left, follow Keystone to Zorn and make a right, follow to Begonia Circle and make a right, home will be on the right just before the curve.
- Direction Faces: South
School Information
- Elementary School: Myakka River Elementary
- Middle School: L.A. Ainger Middle
- High School: Lemon Bay High
Community
- Community Name: 33981 - Port Charlotte
- Community Features: Community Boat Ramp, Water Access, Clubhouse, Golf Carts OK, Park, Sidewalks
- Association: Yes
- Number of Pets: 10
Heating & Cooling
- Cooling Type: Central Air
- Heating Type: Central, Electric, Propane, Solar
Utilities
- Sewer: Public Sewer
- Water District: CHENILE WATERWAY
- Water: Public
- Utility Description: Cable Connected, Electricity Connected, Propane, Public, Water Connected
Structural Information
- Architectural Info: Florida
- Architectural Style: Florida
- Exterior Const.: Block, Stone, Stucco
- Roof: Shingle
- Stories/Levels: One
- Square Feet: 2,703
- Sq. Ft. Source: Public Records
- Living Area: 2,703 Sq. Ft.
- Year Built: 1990
Lot Features
- Property View: Water
- Lot Size (Acres): 0.23
- Lot Size (Sq. Ft.): 10,000
- Lot Size: 10000
- Frontage: Street Paved
- Street/Road Desc.: Paved, Asphalt
Water Features
- Water Front: Yes
- Water View: Yes
- Water Access: Yes
- Water Access Desc: Bay/Harbor, Brackish Water, Canal - Brackish, Gulf/Ocean, Intracoastal Waterway, Lagoon, River
- Water Extras: Yes
- Water Front Name: CHENILE WATERWAY
- Water Front Desc.: Canal - Brackish
Green Features
- Energy Efficient: Thermostat
- Energy Generation: Solar
Financial Considerations
- Assoc Fee Freq.: Annually
- Assoc Fee Desc.: Optional
- Tax Amount: $7,877
- Tax Year: 2025
Disclosures and Reports
- Ownership: Fee Simple
- Special Conditions: None
- Legal Description: PCH 078 4401 0016 PORT CHARLOTTE SEC78 BLK4401 LT 16 557/956 1063/707 1088/520 1224/1197 FJ1827/679 1838/1127 2488/1930 3318/1123 REL3356/1740 4781/2177
- Flood Zone Info: AE/X
- APN: 412120407003
- Property ID: 412120407003
- Block/Lot/Section: 4401
Listed by Keller Williams Island Life Real Estate
Sold by Michael Saunders & Company
Get Pre-Approved Today
Schools
Schools serving 13694 Begonia Cir
School District:Charlotte County School District
| Name | Grades | Distance |
|---|---|---|
Myakka River Elementary School 12650 Willmington Boulevard, Port Charlotte, FL 33981 | PK-5 | 3.4 mi |
L. A. Ainger Middle School 245 Cougar Way, Rotonda West, FL 33947 | 6-8 | 3.9 mi |
Disclaimer:
School attendance boundaries provided by ATTOM Data Solutions and are for reference only. Contact the school directly to verify enrollment eligibility.
Price & Sales History for 13694 Begonia Cir
Date
Details
Price
Change
Source
10/15/2026
Sold
$535,000
-2.37%
MLS
9/02/2026
Listed
$548,000
—
MLS
Disclaimer: Historical sales information is derived from public records provided by the county offices. Information is not guaranteed and should be independently verified.
13694 Begonia Circle, Port Charlotte, FL 33981 (MLS# D6148618) is a Single Family property that was sold at $535,000 on October 15, 2026. Want to learn more about 13694 Begonia Circle? Do you have questions about finding other Single Family real estate for sale in Port Charlotte? You can browse all Port Charlotte real estate or contact a Coldwell Banker agent to request more information.