This is a carousel with tiles that activate property listing cards. Use the previous and next buttons to navigate.
1/1
$604,000
This is a carousel with tiles that activate property listing cards. Use the previous and next buttons to navigate.
1/1
Property Description
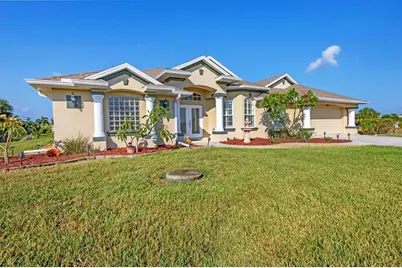
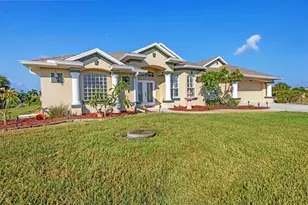
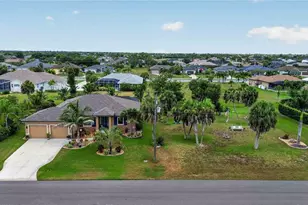
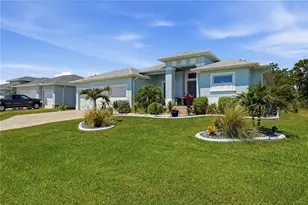
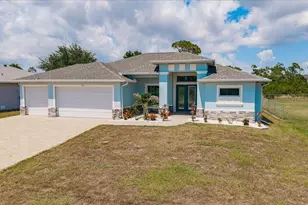
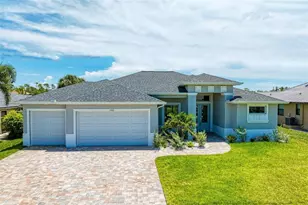
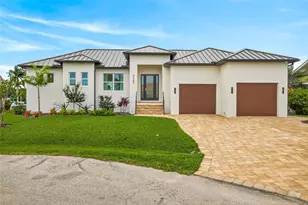
Imagine yourself living on this gorgeous Southwest facing tip lot on open SAILBOAT water, the possibilities for this property are endless. The water views and the sunsets are absolutely stunning with 166 ft. of water frontage. As you walk through the leaded glass double door, you will notice the natural light and your eyes will be drawn to the architectural details through out. If entertaining is on your agenda, this home consists of an open split floor plan and has plenty of room to meet all your needs. This home features a formal living room with sliders accessing the lanai, family room with sliders accessing the lanai, bonus room, and breakfast nook all sharing the breathtaking waterfront views. This spacious kitchen is sure to please any chef in the family featuring all wood cabinets, plenty of storage in the center island, granite countertops, stainless steel appliances, eat at bar, breakfast bar and a beautiful walk in pantry to house all your cooking supplies. The laundry room, consisting of plenty of storage cabinets with a cabinet and sink, is located off the kitchen and can also be accessed through the garage. Perfect for when you are doing those outside projects and want to clean up before you walk through the home. The spacious guest bedrooms share a guest bathroom with tub and shower, and granite counters. The oversized main bedroom, located on the opposite side of the house for privacy, features glass sliders that go out to the lanai, a private main bathroom that contains a walk in tiled shower, jetted soaking tub, and dual sinks with granite counters and plenty of storage. The lanai area is accessed though the sliders from the living room and formal living room which gives you both inside and outside entertaining space. Float in your 22 x 13 pool to cool off, sit and read a book or watch your favorite tv show in the covered lanai area. Because of the size of the outdoor space, picture adding on to your outdoor oasis with an outdoor grilling area, tiki hut, add a stand alone spa, etc. Use your imagination because this property has the space for it all. The oversized two car garage features plenty of cabinet space for storage and can accommodate a golf cart or other toys you may have. Other highlights are the plantation shutters, tons of storage, architectural niches, new roof (2022), Impact windows and or shutters, and irrigation pulling from the canal. The location of South Gulf Cove in itself is close to some of the most beautiful beaches, Boca Grande, golf courses, some of the best fishing in Charlotte Harbor and the Gulf of Mexico, and let's not lose sight of the 55 miles of waterways through the canals. Picture yourself here, a waterfront paradise, and make your dreams come true.
Full Property Details
Full Property Details for 14091 Peekskill Ave
General
- Sold For: $604,000
- HOA FEE: $10/month
- HOA FEE FREQ.: Annually
- Taxes: $9,993 (2024)
- Status: Closed
- Type: Single Family
- Source: MidFloridaRegionalMLS
- MLS ID: D6144024
- Added to Site: 304 day(s) ago
Rental Information
- Min. Lease: No Minimum
Interior
- Number of Rooms: 12
- Interior Features: Built-in Features, Ceiling Fan(s), High Ceilings, Kitchen and Family Room Combination, Open Floorplan, Primary Bedroom Main Floor, Solid Wood Cabinets, Split Bedroom, Stone Counters, Tray Ceiling(s), Vaulted Ceiling(s), Walk-In Closet(s), Window Treatments
- Appliances: Dishwasher, Disposal, Dryer, Electric Water Heater, Microwave, Range, Refrigerator, Washer
- Flooring: Carpet, Tile
Rooms
Bathrooms
- Total Bathrooms: 2
- Full Bathrooms: 2
Bedrooms
- Total Bedrooms: 3
Other Rooms
- Laundry: Laundry Room
Additional Information
- Shared Amenities: Clubhouse
- Pool: Yes
- Private Pool: Yes
- Pool Description: Gunite, In Ground, Screen Enclosure
Exterior
- Exterior Features: Irrigation System, Lighting, Rain Gutters, Sliding Doors
- Deck/Patio: Screened
- Porch/Patio/Deck: Screened
Parking
- Garage: Yes
- Attached garage: Yes
- Garage Spaces: 2
- Covered Spaces: 2
- Parking Features: Garage Door Opener, Oversized
Location
- Area: 33981 - Port Charlotte
- County: Charlotte
- Development Name: 33981 - Port Charlotte
- Subdivision: PORT CHARLOTTE SEC 87
- Driving Directions: FROM FL-776 (S. MCCALL RD.) TURN ONTO...FL-771 (GASPARILLA RD) TURN LEFT ONTO...APPLETON BLVD TURN ONTO PEEKSKILL AVE... HOME ON RIGHT (14091)
- Direction Faces: North
School Information
- Elementary School: Myakka River Elementary
- Middle School: L.A. Ainger Middle
- High School: Lemon Bay High
Community
- Community Name: 33981 - Port Charlotte
- Community Features: Fishing, Public Boat Ramp, Water Access, Clubhouse, Deed Restrictions, Park, Playground, Sidewalks, Tennis Court(s)
- Optional Amenities: Clubhouse
- Association: Yes
- Assoc. Name: DAVE CORMIER
Heating & Cooling
- Cooling Type: Central Air
- Heating Type: Central, Electric
Utilities
- Sewer: Public Sewer
- Water District: MCALESTER & WINNIPEG WATERWAY
- Water: Canal/Lake For Irrigation, Public
- Utility Description: BB/HS Internet Available, Cable TV Available, Electricity Connected, Sewer Connected, Water Connected
Structural Information
- Builder: Halvorson Homes
- Exterior Const.: Block, Concrete, Stucco
- Roof: Shingle
- Stories/Levels: One
- Square Feet: 2,646
- Sq. Ft. Source: Public Records
- Living Area: 2,646 Sq. Ft.
- Year Built: 2007
Lot Features
- Property View: Water
- Lot Size (Acres): 0.41
- Lot Size (Sq. Ft.): 17,866
- Lot Size: 17866
- Street/Road Desc.: Paved
Water Features
- Water Front: Yes
- Water View: Yes
- Water Access: Yes
- Water Access Desc: Bay/Harbor, Beach, Canal - Brackish, Gulf/Ocean, Intracoastal Waterway, Lagoon, River
- Water Extras: Yes
- Water Front Name: MCALESTER & WINNIPEG WATERWAY
- Water Front Desc.: Canal - Brackish
Financial Considerations
- Association Fee: $120
- Assoc Fee Freq.: Annually
- Assoc Fee Desc.: Optional
- Tax Amount: $9,993.94
- Tax Year: 2024
Disclosures and Reports
- Ownership: Fee Simple
- Special Conditions: None
- Legal Description: PCH 087 4635 0007 PORT CHARLOTTE SEC87 BLK4635 LT 7 1095/904 1525/1304 1719/1095 L/E4399/1566
- Flood Zone Info: 8AE/X
- APN: 412128308005
- Property ID: 412128308005
- Block/Lot/Section: 4635
Listed and Sold by Paradise Exclusive Inc

Get Pre-Approved Today
Schools
Schools serving 14091 Peekskill Ave
School District:Charlotte County School District
| Name | Grades | Distance |
|---|---|---|
Myakka River Elementary School 12650 Willmington Boulevard, Port Charlotte, FL 33981 | PK-5 | 4.5 mi |
L. A. Ainger Middle School 245 Cougar Way, Rotonda West, FL 33947 | 6-8 | 4.8 mi |
Lemon Bay High School 2201 Placida Road, Englewood, FL 34224 | 9-12 | 7.6 mi |
Disclaimer:
School attendance boundaries provided by ATTOM Data Solutions and are for reference only. Contact the school directly to verify enrollment eligibility.
Price & Sales History for 14091 Peekskill Ave
Date
Details
Price
Change
Source
6/15/2026
Sold
$604,000
-7.06%
MLS
2/24/2026
Price Reduced
$649,900
-7.02%
MLS
1/05/2026
Price Reduced
$699,000
-3.57%
MLS
10/01/2025
Listed
$724,900
—
MLS
Disclaimer: Historical sales information is derived from public records provided by the county offices. Information is not guaranteed and should be independently verified.
14091 Peekskill Avenue, Port Charlotte, FL 33981 (MLS# D6144024) is a Single Family property that was sold at $604,000 on June 15, 2026. Want to learn more about 14091 Peekskill Avenue? Do you have questions about finding other Single Family real estate for sale in Port Charlotte? You can browse all Port Charlotte real estate or contact a Coldwell Banker agent to request more information.