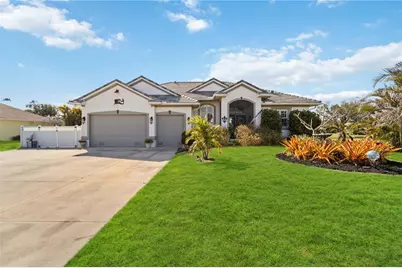
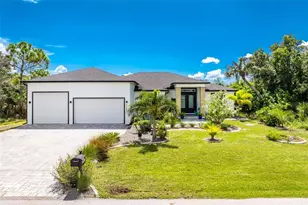
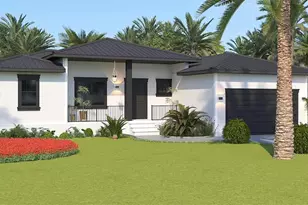
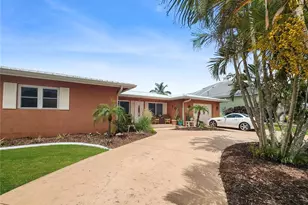
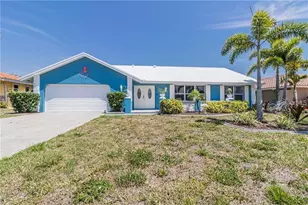
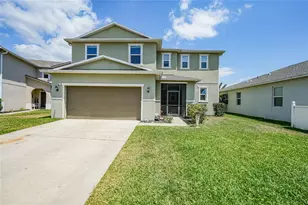
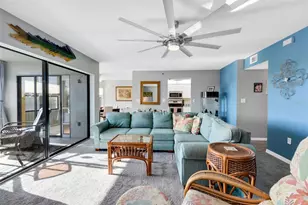
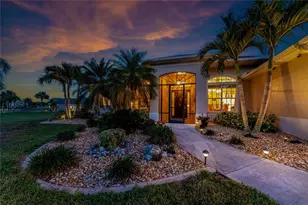
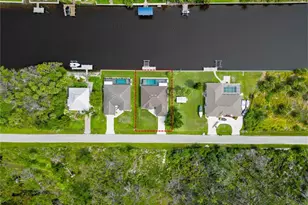
Full Property Details for 1417 Carswell St
General
- Sold For: $645,000
- HOA FEE: $25/month
- HOA FEE FREQ.: Annually
- Taxes: $7,986 (2025)
- Status: Closed
- Type: Single Family
- Source: MidFloridaRegionalMLS
- MLS ID: C7522077
- Added to Site: 226 day(s) ago
Rental Information
Interior
- Number of Rooms: 8
- Interior Features: Built-in Features, Ceiling Fan(s), Eating Space In Kitchen, High Ceilings, Kitchen and Family Room Combination, Open Floorplan, Primary Bedroom Main Floor, Solid Surface Counters, Walk-In Closet(s)
- Appliances: Dishwasher, Dryer, Microwave, Range, Refrigerator, Washer
- Furnishings: Partially
- Flooring: Ceramic Tile, Hardwood
Rooms
- Total Bathrooms: 3
- Full Bathrooms: 3
Additional Information
- Pool: Yes
- Private Pool: Yes
- Pool Description: Gunite, Heated, Lighting, Screen Enclosure
- Spa: Yes
- Spa Description: Heated
Exterior
- Exterior Features: Dog Run, Hurricane Shutters, Rain Gutters
- Deck/Patio: Porch, Rear Porch, Screened
- Porch/Patio/Deck: Porch, Rear Porch, Screened
Parking
- Garage: Yes
- Attached garage: Yes
- Garage Spaces: 3
- Covered Spaces: 3
- Parking Features: Boat, Driveway, Garage Door Opener, Guest, Off Street, Parking Pad, RV Parking
Location
- Area: 33953 - Port Charlotte
- County: Charlotte
- Development Name: 33953 - Port Charlotte
- Subdivision: RIVERBEND ESTATE
- Driving Directions: From 41 go west on Veterans Highway and turn right on Cornelius. Left on Eleanor, right on Carswell. House will be on the left.
- Direction Faces: East
School Information
- Elementary School: Liberty Elementary
- Middle School: Murdock Middle
- High School: Port Charlotte High
Community
- Community Name: 33953 - Port Charlotte
- Community Features: Community Boat Ramp, Dock, Fishing, Water Access, Waterfront, Golf Carts OK
- Association: Yes
- Assoc. Name: Helain
- Assoc. Fees Include: Common Area Taxes
Heating & Cooling
- Cooling Type: Central Air
- Heating Type: Central
Utilities
- Sewer: Septic Tank
- Water: Well
- Utility Description: Electricity Connected
Structural Information
- Architectural Info: Florida
- Architectural Style: Florida
- Exterior Const.: Block
- Roof: Tile
- Stories/Levels: One
- Square Feet: 2,582
- Sq. Ft. Source: Public Records
- Living Area: 2,582 Sq. Ft.
- Year Built: 2005
Lot Features
- Property View: Water
- Lot Size (Acres): 0.5
- Lot Size (Sq. Ft.): 21,909
- Lot Size: 21909
- Street/Road Desc.: Asphalt
Water Features
- Water Front: Yes
- Water View: Yes
- Water Access: Yes
- Water Access Desc: Lake, Pond
- Water Extras: Yes
- Water Front Desc.: Waterfront, Lake Front, Pond
Financial Considerations
- Association Fee: $300
- Assoc Fee Freq.: Annually
- Assoc Fee Desc.: Required
- Tax Amount: $7,986.27
- Tax Year: 2025
Disclosures and Reports
- Ownership: Fee Simple
- Special Conditions: None
- Legal Description: RBE 000 0000 0009 RIVERBEND ESTATE LT 9 2102/1280 2298/2090 CT3373/1053 3428/1404 3965/1524 4266/1335 4284/1873 4534/2171
- Flood Zone Info: AE
- APN: 402108376011
- Property ID: 402108376011
Listed by Keller Williams Island Life Real Estate
Sold by Sellstate Vision Realty