This is a carousel with tiles that activate property listing cards. Use the previous and next buttons to navigate.
1/32
$419,000
This is a carousel with tiles that activate property listing cards. Use the previous and next buttons to navigate.
1/32
Property Description
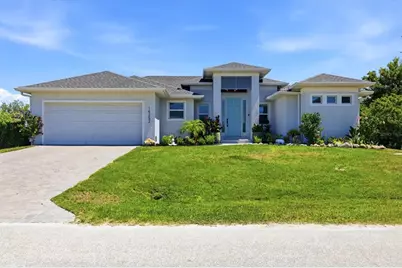
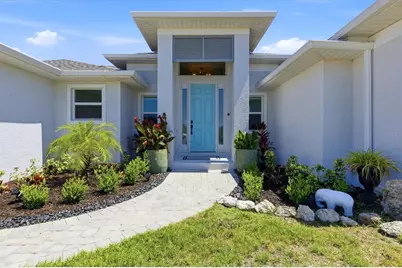
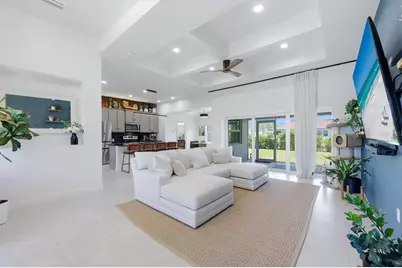
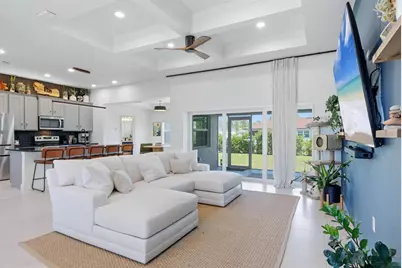
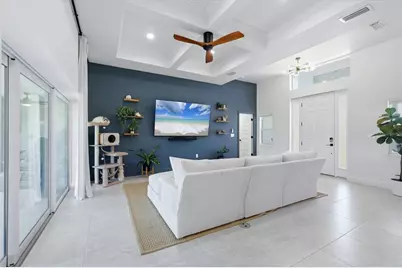
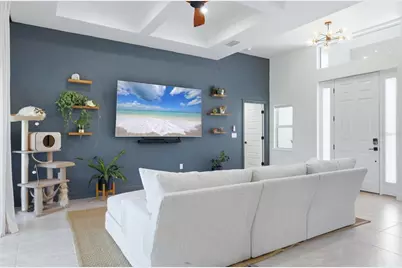
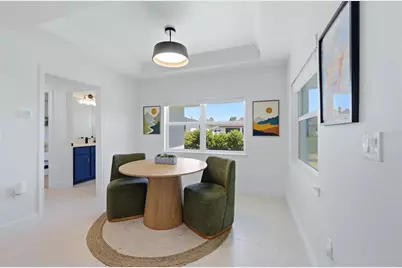
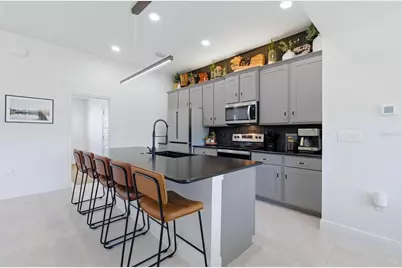
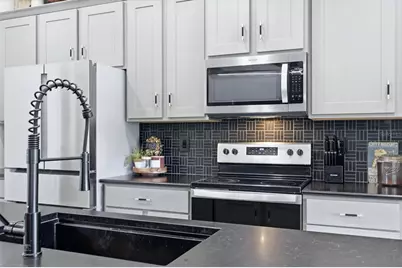
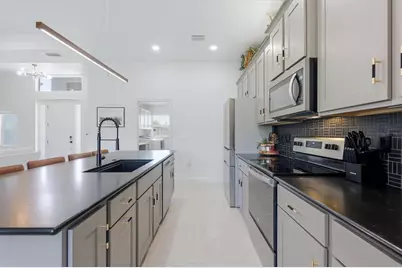
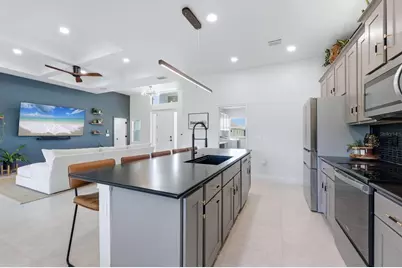
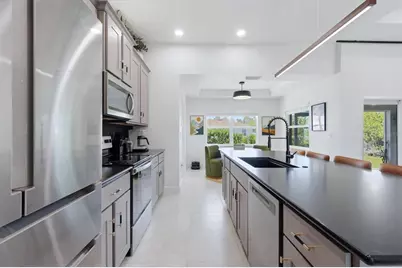
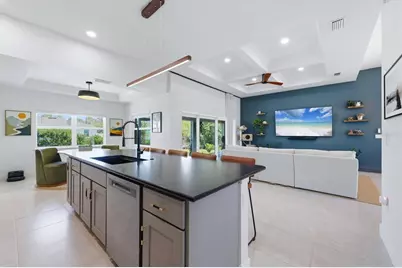
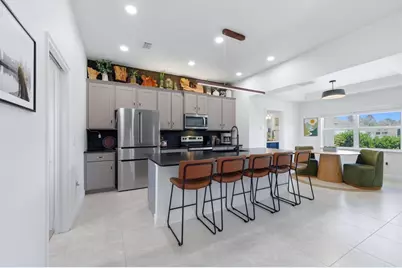
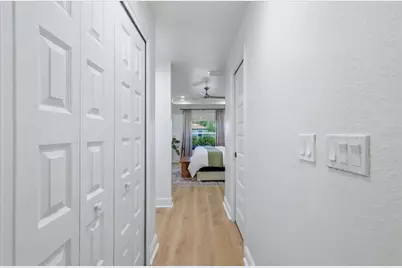
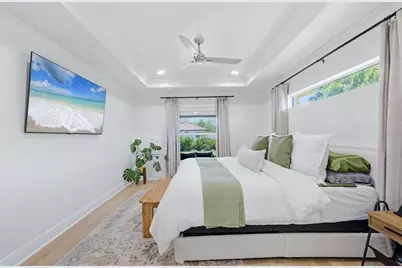
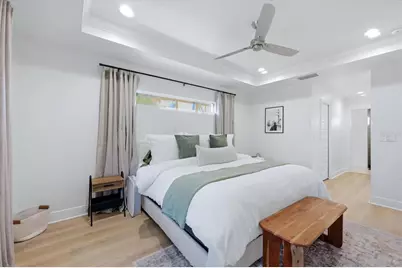
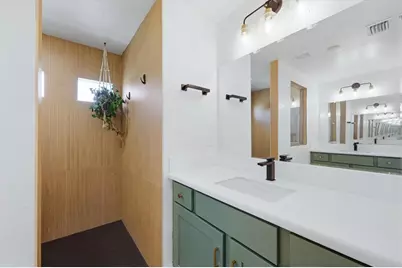
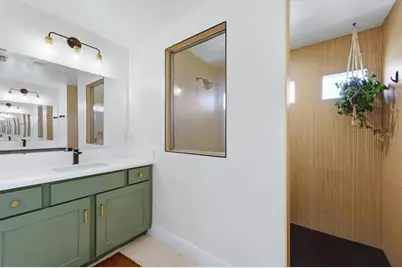
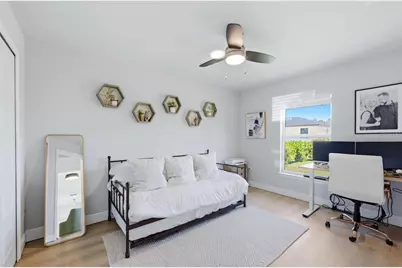
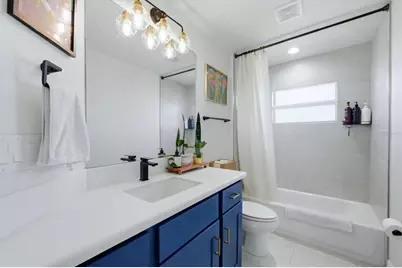
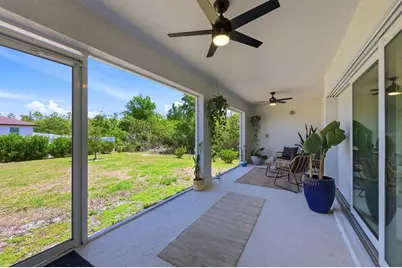
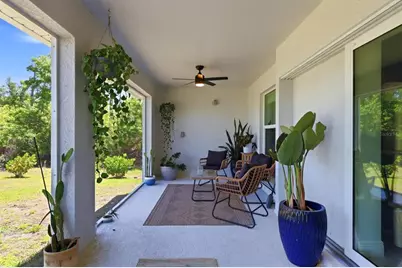
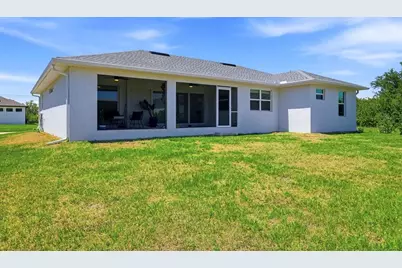
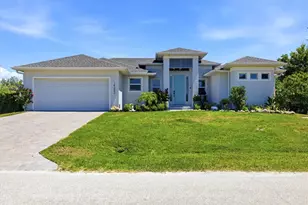
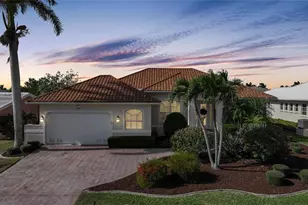

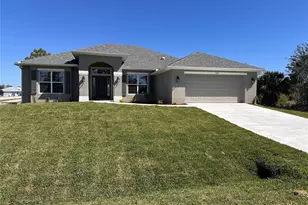
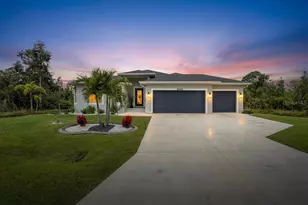
UPDATED PHOTOS! Clean design, smart updates, and move-in ready. This 2023 home in South Gulf Cove offers 3 bedrooms, 2 bathrooms, a 2-car garage, and 1,622 square feet of easy, comfortable living. A 12-foot entry sets the tone, opening to a bright, airy layout with coffered ceilings, art niches, and 20-inch porcelain tile throughout the main living spaces. Natural light pours in and sliding glass doors lead to a covered lanai-perfect for slow mornings, easy evenings, or future outdoor entertaining. The kitchen is both functional and well finished, featuring a large island, updated countertops, and a ceiling-height tile backsplash, all flowing seamlessly into the dining and living areas. The primary suite offers a polished, private retreat with a tray ceiling, dual closets, and a renovated bath with a tiled shower, dual vanities, and a separate water closet. Additional upgrades include new bedroom flooring, updated lighting, and an upgraded AC system with UV purification. Outside, the covered lanai is already set up with plumbing rough-ins and added electrical for a future outdoor kitchen. Gutters and a paver driveway and walkways complete the look. Located in South Gulf Cove, you're close to boating, local dining, shopping, and Gulf Coast favorites like Englewood Beach and Boca Grande. Come see how the layout, updates, and location all come together.
Full Property Details
Full Property Details for 14252 Joggins Ave
General
- Price: $419,000
- HOA FEE: $10/month
- HOA FEE FREQ.: Annually
- Taxes: $5,260 (2025)
- Status: Active
- Type: Single Family
- Source: MidFloridaRegionalMLS
- MLS ID: D6146902
- Updated: 4/20/2026
- Added to Site: 53 day(s) ago
Rental Information
- Min. Lease: 1-7 Days
Interior
- Number of Rooms: 9
- Interior Features: Ceiling Fan(s), Coffered Ceiling(s), Eating Space In Kitchen, In Wall Pest System, Kitchen and Family Room Combination, Open Floorplan, Solid Wood Cabinets, Split Bedroom, Tray Ceiling(s), Walk-In Closet(s)
- Appliances: Dishwasher, Disposal, Dryer, Microwave, Range, Refrigerator, Washer
- Furnishings: Unfurnished
- Flooring: Ceramic Tile
Rooms
Bathrooms
- Total Bathrooms: 2
- Full Bathrooms: 2
Bedrooms
- Total Bedrooms: 3
Other Rooms
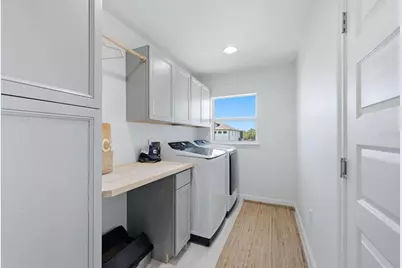
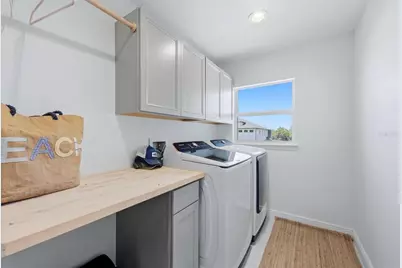
- Laundry: Inside, Laundry Room
Exterior
- Exterior Features: Lighting
Parking
- Garage: Yes
- Attached garage: Yes
- Garage Spaces: 2
- Covered Spaces: 2
Location
- Area: 33981 - Port Charlotte
- County: Charlotte
- Development Name: 33981 - Port Charlotte
- Subdivision: PORT CHARLOTTE SEC 093
- Driving Directions: CR 776 TO GASPARILLA RD, LEFT ON SAN DOMINGO, RIGHT ON CONSUL ST, RIGHT ON DAFOE ST, LEFT ONTO JOGGINS AVE, THE HOME WILL BE ON YOUR LEFT
- Direction Faces: Southwest
School Information
- Elementary School: Myakka River Elementary
- Middle School: L.A. Ainger Middle
- High School: Lemon Bay High
Community
- Community Name: 33981 - Port Charlotte
- Association: Yes
- Assoc. Name: David Cormier
- Number of Pets: 10
- Pet Restrictions: buyer and buyer agent to confirm county restrictions
Heating & Cooling
- Cooling Type: Central Air
- Heating Type: Central
Utilities
- Sewer: Public Sewer
- Water: Public
- Utility Description: Cable Connected, Electricity Connected, Sewer Available, Water Connected
Structural Information
- Exterior Const.: Block, Stucco
- Roof: Shingle
- Stories/Levels: One
- Square Feet: 1,617
- Sq. Ft. Source: Public Records
- Year Built: 2023
Lot Features
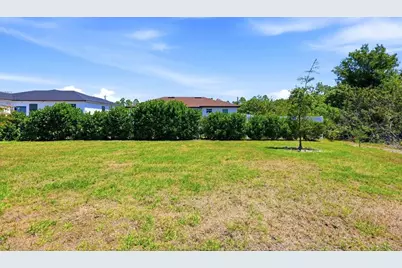
- Lot Size (Acres): 0.23
- Lot Size (Sq. Ft.): 9,999
- Lot Size: 9999
- Street/Road Desc.: Asphalt
Financial Considerations
- Association Fee: $120
- Assoc Fee Freq.: Annually
- Assoc Fee Desc.: Optional
- Tax Amount: $5,260.84
- Tax Year: 2025
Disclosures and Reports
- Ownership: Fee Simple
- Special Conditions: None
- Legal Description: PCH 093 4947 0022 PORT CHARLOTTE SEC93 BLK4947 LT 22 1253/650 2836/856 3912/950 4724/453 3284373
- Flood Zone Info: 8AE
- APN: 412116377013
- Property ID: 412116377013
- Block/Lot/Section: 4947
Listed by Paradise Exclusive Inc

Get Pre-Approved Today
Schools
Schools serving 14252 Joggins Ave
School District:Charlotte County School District
| Name | Grades | Distance |
|---|---|---|
Myakka River Elementary School 12650 Willmington Boulevard, Port Charlotte, FL 33981 | PK-5 | 2.8 mi |
L. A. Ainger Middle School 245 Cougar Way, Rotonda West, FL 33947 | 6-8 | 4.5 mi |
Disclaimer:
School attendance boundaries provided by ATTOM Data Solutions and are for reference only. Contact the school directly to verify enrollment eligibility.
Price & Sales History for 14252 Joggins Ave
Date
Details
Price
Change
Source
4/20/2026
Price Reduced
$419,000
-2.33%
MLS
4/04/2026
Listed
$429,000
5.41%
MLS
6/27/2023
Sold
$407,000
—
Public Record
Disclaimer: Historical sales information is derived from public records provided by the county offices. Information is not guaranteed and should be independently verified.
Tax History
Tax History for 14252 Joggins Ave
Year
Property Taxes
Change
Tax Assessment
Change
2024
$5,158
—
$311,631
-4%
2024
$5,158
685%
$324,796
1347%
2023
$657
21%
$22,440
10%
2022
$544
55%
$20,400
153%
2021
$351
-30%
$8,075
-27%
2018
$499
-4%
$11,050
-24%
2017
$518
4%
$14,450
13%
2016
$499
17%
$12,750
44%
2015
$425
3%
$8,840
-1%
2019
$411
12%
$8,925
74%
2014
$366
6%
$5,143
10%
2013
$346
—
$4,675
—
Disclaimer: Historical tax information is derived from public records provided by the county offices. Information is not guaranteed and should be independently verified.
Estimate the Cost
Estimate the Cost for 14252 Joggins Ave
14252 Joggins Avenue, Port Charlotte, FL 33981 (MLS# D6146902) is a Single Family property with 3 bedrooms and 2 full bathrooms. 14252 Joggins Avenue is currently listed for $419,000 and was received on April 04, 2026. Want to learn more about 14252 Joggins Avenue? Do you have questions about finding other Single Family real estate for sale in Port Charlotte? You can browse all Port Charlotte real estate or contact a Coldwell Banker agent to request more information.