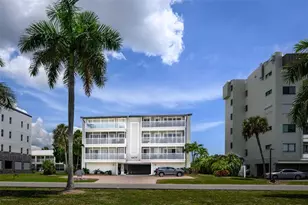
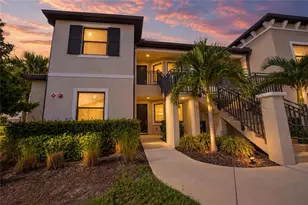
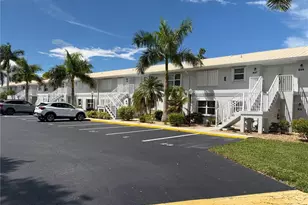
Full Property Details for 14459 River Beach Dr #125
General
- Sold For: $250,000
- HOA FEE: $788/month
- HOA FEE FREQ.: Quarterly
- Taxes: $2,571 (2025)
- Status: Closed
- Type: Condo
- Source: MidFloridaRegionalMLS
- MLS ID: C7528586
- Added to Site: 55 day(s) ago
Rental Information
Interior
- Number of Rooms: 6
- Interior Features: Ceiling Fan(s), Eating Space In Kitchen, Open Floorplan, Solid Surface Counters, Thermostat, Walk-In Closet(s)
- Appliances: Dishwasher, Dryer, Microwave, Refrigerator, Washer
- Furnishings: Partially
- Flooring: Other
Rooms
- Total Bathrooms: 2
- Full Bathrooms: 2
Additional Information
Exterior
- Exterior Features: Other
- Deck/Patio: Enclosed
- Porch/Patio/Deck: Enclosed
Parking
- Carports: Yes
- Carport: 1
- Carport Spaces: 1
- Covered Spaces: 1
- Parking Features: Guest, Open, Reserved, Under Building
Location
- Area: 33953 - Port Charlotte
- County: Charlotte
- Development Name: 33953 - Port Charlotte
- Subdivision: TARPON BAY PH 04 BLDG D
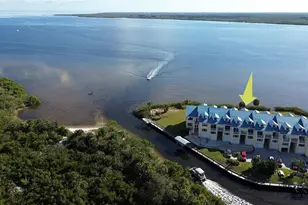
- Driving Directions: Take Rt 776 Veterans Highway to El Jobean bridge. At the foot of the bridge on the south side on the left you will see Tarpon Bay Condos. Building D is the first building on the left and this unit is the first one you will see on the left end of the building
- Direction Faces: Southeast
School Information
- Elementary School: Liberty Elementary
- Middle School: Murdock Middle
- High School: Port Charlotte High
Community
- Community Name: 33953 - Port Charlotte
- Community Features: Bay/Harbor Front, Dock, Fishing, River, Water Access, Waterfront, Deed Restrictions, Pool
- Optional Amenities: Pool
- Association: Yes
- Assoc. Name: Sherry Danko
- Assoc. Fees Include: Cable TV, Common Area Taxes, Community Pool, Escrow Reserves Fund, Fidelity Bond, Insurance, Internet, Maintenance Structure, Manager, Pool Maintenance, Recreational Facilities, Sewer, Trash, Water
- Pet Restrictions: See HoA documents
Heating & Cooling
- Cooling Type: Central Air
- Heating Type: Central
Utilities
- Sewer: Public Sewer
- Water District: MYAKKA RIVER
- Water: Public
- Utility Description: Cable Connected, Electricity Connected, Public
Structural Information
- Exterior Const.: Block, Stucco
- Roof: Metal
- Common Walls: End Unit
- Windows: Storm Window(s)
- Stories/Levels: One
- Square Feet: 1,168
- Sq. Ft. Source: Public Records
- Living Area: 1,168 Sq. Ft.
- Year Built: 1985
Lot Features
- Property View: Water
- Lot Size (Acres): 0.03
- Lot Size (Sq. Ft.): 1,200
- Lot Size: 1200
- Street/Road Desc.: Asphalt
Water Features
- Water Front: Yes
- Water View: Yes
- Water Access: Yes
- Water Access Desc: River
- Water Extras: Yes
- Water Front Name: MYAKKA RIVER
- Water Front Desc.: Bay/Harbor Front, Waterfront, River Front
Financial Considerations
- Association Fee: $2,363
- Assoc Fee Freq.: Quarterly
- Assoc Fee Desc.: Required
- Tax Amount: $2,571.97
- Tax Year: 2025
Disclosures and Reports
- Ownership: Fee Simple
- Special Conditions: None
- Legal Description: TBC 004 000D 0125 TARPON BAY PH 4 BLDG D UN 125 898/785 2388/1319 3759/427 3817/255 DC4745/102-RFA 4745/106
- Flood Zone Info: VE
- APN: 402128851049
- Property ID: 402128851049
Listed by Keller Williams Island Life Real Estate
Sold by Premiere Plus Realty Company