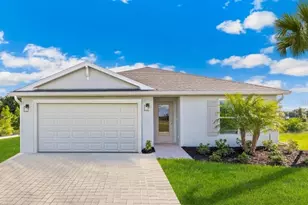
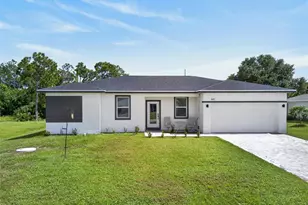
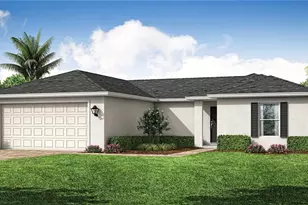
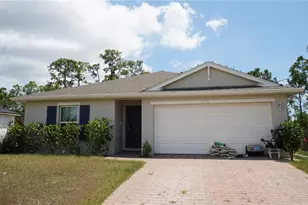
Full Property Details for 1488 Powell Vly Dr
General
- Sold For: $288,999
- HOA FEE: $320/month
- Taxes: $2,502 (2025)
- Status: Closed
- Type: Single Family
- Source: MidFloridaRegionalMLS
- MLS ID: C7522228
- Added to Site: 239 day(s) ago
Rental Information
Interior
- Number of Rooms: 6
- Interior Features: Open Floorplan, Smart Home, Solid Surface Counters, Thermostat, Walk-In Closet(s)
- Appliances: Dishwasher, Disposal, Electric Water Heater, Microwave, Range, Refrigerator
- Furnishings: Unfurnished
- Flooring: Carpet, Laminate
Rooms
- Total Bathrooms: 2
- Full Bathrooms: 2
Additional Information
- Shared Amenities: Clubhouse, Fitness Center, Gated, Pickleball Court(s), Pool
- Security/Safety: Gated Community, Security System Owned
Exterior
- Exterior Features: Hurricane Shutters, Irrigation System, Sidewalk
- Deck/Patio: Patio
- Porch/Patio/Deck: Patio
Parking
- Garage: Yes
- Attached garage: Yes
- Garage Spaces: 2
- Covered Spaces: 2
- Parking Features: Driveway, Garage Door Opener
Location
- Area: 33953 - Port Charlotte
- County: Charlotte
- Development Name: 33953 - Port Charlotte
- Subdivision: COVE AT WEST PORT
- Driving Directions: From Englewood take Hwy 776 / S. McCall Rd towards Port Charlotte. Turn left into West Port. Go through Centennial Blvd. Follow the signs to D.R. Horton. From Hwy 41 going south on hwy 41, turn right into West Port.
- Direction Faces: West
School Information
- Elementary School: Liberty Elementary
- Middle School: Murdock Middle
- High School: Port Charlotte High
Community
- Community Name: 33953 - Port Charlotte
- Community Features: Clubhouse, Community Mailbox, Dog Park, Fitness Center, Gated Community - No Guard, Sidewalks
- Optional Amenities: Clubhouse, Fitness Center, Gated, Pickleball Court(s), Pool
- Association: Yes
- Assoc. Name: Access Management
- Assoc. Fees Include: Community Pool, Maintenance Grounds, Pool Maintenance
- Number of Pets: 3
Heating & Cooling
- Cooling Type: Central Air
- Heating Type: Electric
Utilities
- Sewer: Public Sewer
- Water: Public
- Utility Description: Electricity Connected, Fiber Optics, Fire Hydrant, Street Lights, Underground Utilities
Structural Information
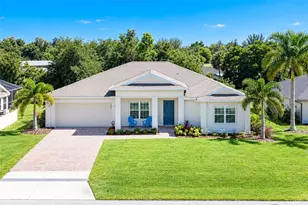
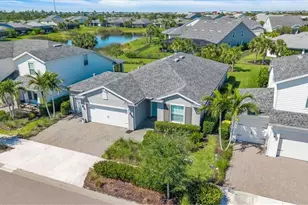
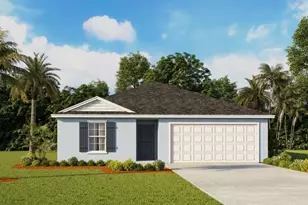
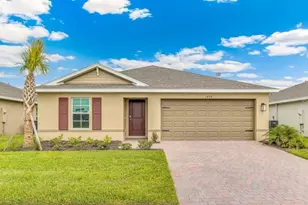
- Architectural Info: Ranch
- Architectural Style: Ranch
- Builder: DR HORTON
- Approx Compl Date: 2026-04-30T04:00:00.000Z
- Exterior Const.: Stucco
- Roof: Shingle
- Windows: Storm Window(s)
- Stories/Levels: One
- Square Feet: 1,498
- Sq. Ft. Source: Builder
- Living Area: 1,498 Sq. Ft.
- Year Built: 2025
Lot Features
- Lot Size (Acres): 0.15
- Lot Size (Sq. Ft.): 6,500
- Lot Size: 6500
- Lot Dimensions: 50 x 130
- Frontage: Street Paved, Private Road
- Street/Road Desc.: Paved, Asphalt
Financial Considerations
- Association Fee: $320
- Assoc Fee Freq.: Monthly
- Assoc Fee Desc.: Required
- CDD: Yes
- Tax Amount: $2,502.9
- Tax Year: 2025
Disclosures and Reports
- Ownership: Fee Simple
- Special Conditions: None
- Legal Description: COVE AT WEST PORT PHASE 4 LOT 137 3453306
- Flood Zone Info: X
- APN: 402112251529
- Property ID: 402112251529
Listed by Dr Horton Realty Sw Fl Llc
Sold by Wheat Realty Inc