This is a carousel with tiles that activate property listing cards. Use the previous and next buttons to navigate.
1/39
$749,000 Just Listed
This is a carousel with tiles that activate property listing cards. Use the previous and next buttons to navigate.
1/39
Property Description
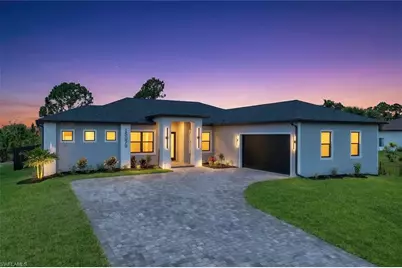
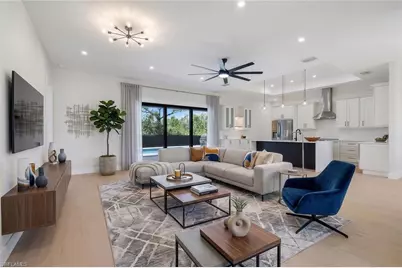
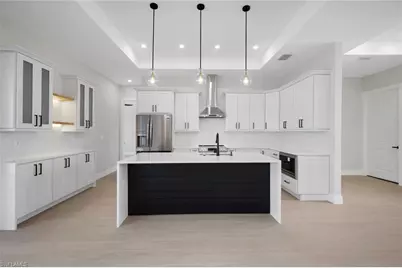
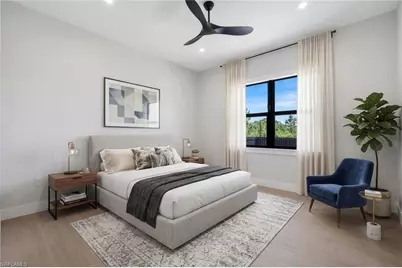
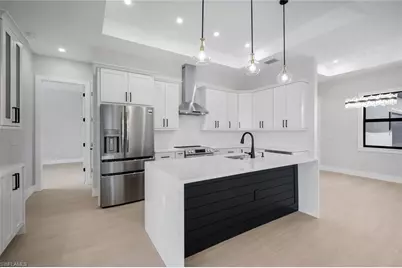
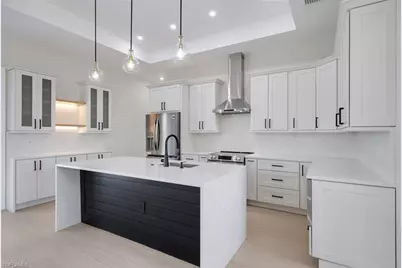
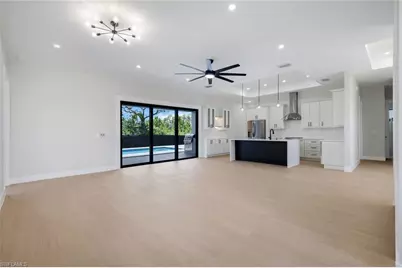
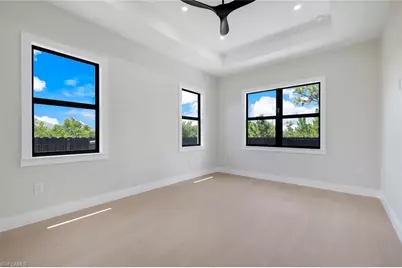
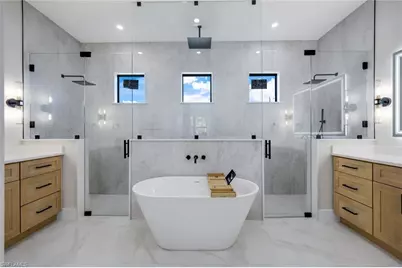
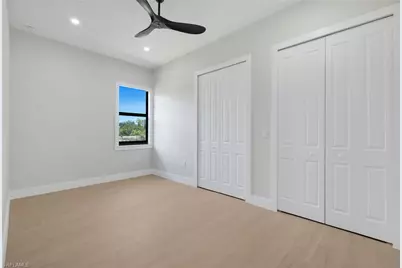
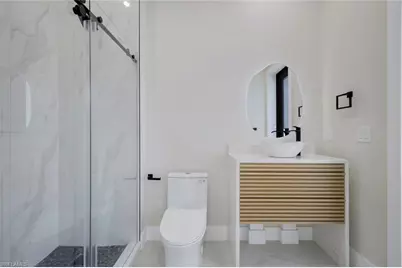
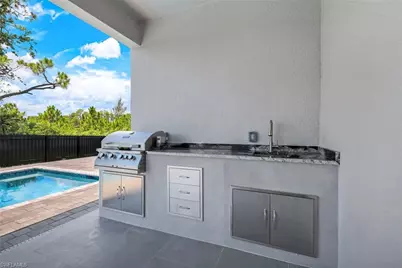
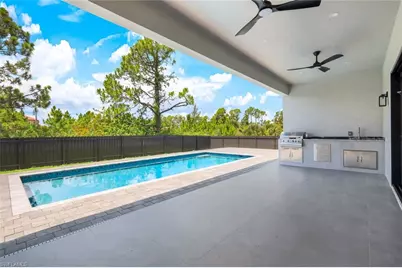
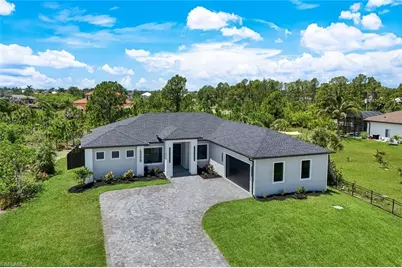
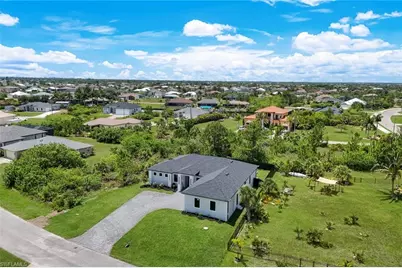
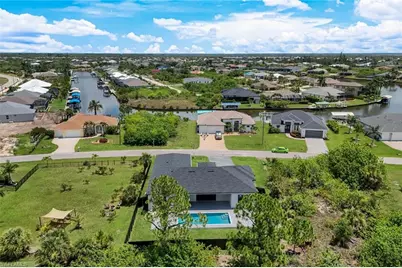
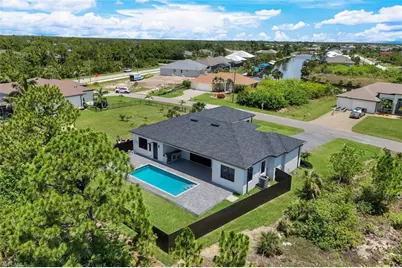
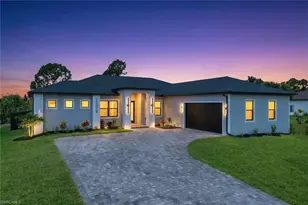
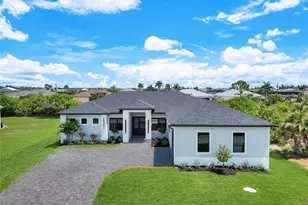
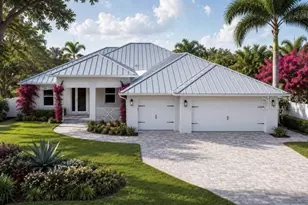
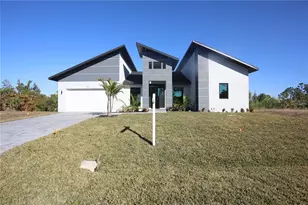
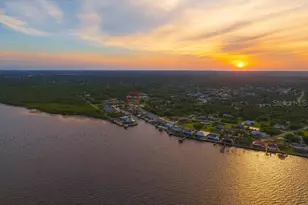
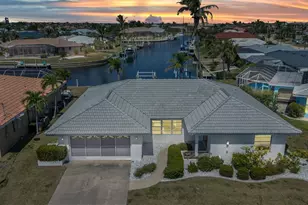
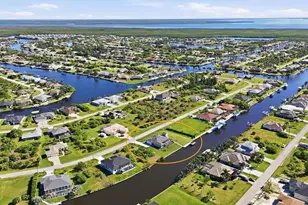
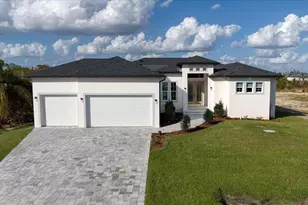
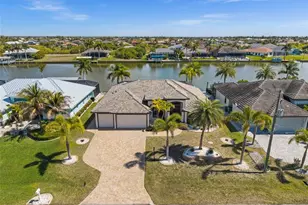
This custom-built 4-bedroom, 3-bathroom home in the desirable South Gulf Cove community offers 2,277 square feet of thoughtfully designed living space with quality finishes throughout. The open-concept floor plan is ideal for both everyday living and entertaining, featuring tile flooring throughout, impact-resistant windows and doors, and an abundance of natural light. The custom kitchen showcases beautiful cabinetry, a built-in microwave, shiplap accents on the island, and generous cabinet and counter space. A built-in bar area adds both style and functionality, creating the perfect space for entertaining family and friends. The spacious primary suite offers a private retreat with a spa-inspired bathroom featuring dual vanities, a soaking tub, and a walk-in shower with multiple shower heads. One of the guest bedrooms features its own en-suite bathroom with direct access to the pool, making it ideal for guests or multi-generational living. Step outside to enjoy your private pool, built-in outdoor BBQ area, and fully fenced backyard, providing the perfect setting for relaxing, entertaining, or enjoying Southwest Florida's year-round sunshine. The side-load garage enhances the home's curb appeal while providing additional parking and storage. Located in the waterfront community of South Gulf Cove, residents enjoy nearby parks, sidewalks, public boat ramps, and convenient access to shopping, dining, golf, beaches, and everything Southwest Florida has to offer.
Full Property Details
Full Property Details for 15029 Acorn Cir
General
- Price: $749,000
- Taxes: (2025)
- Status: Active
- Type: Single Family
- Source: Bonita_Springs
- MLS ID: 2026029105
- Updated: 7/7/2026
- Added to Site: 3 day(s) ago
Interior
- Interior Features: Split Bedrooms, Bar, Vaulted Ceiling(s)
- Appliances: Dishwasher, Dryer, Microwave, Range, Refrigerator/Freezer, Washer
- Furnishings: Unfurnished
- Flooring: Tile
Rooms
Bathrooms
- Total Bathrooms: 3
- Full Bathrooms: 3
- Primary Bathroom: Dual Sinks, Separate Tub And Shower
Bedrooms
- Total Bedrooms: 4
Other Rooms
- Dining Room: Dining - Family
- Laundry: Inside, Sink
Additional Information
- Shared Amenities: None, Non-Gated
- Pool: Yes
- Private Pool: Yes
- Pool Description: In Ground, Concrete
Exterior
- Exterior Features: Outdoor Kitchen, Automatic Sprinkler
- Porch/Patio/Deck: Open Porch/Lanai
Parking
- Garage: Yes
- Attached garage: Yes
- Garage Spaces: 2
- Covered Spaces: 2
- Parking Features: Garage Door Opener, Attached
Location
- Area: CH01 - Charlotte County
- County: Charlotte
- Subdivision: SOUTH GULF COVE
- Building Name: SOUTH GULF COVE
- Direction Faces: Northeast
Community
- Assoc. Fees Include: None
- Units Assoc/Comm: 1
- Pets Allowed: Yes
- Management Type: None
Heating & Cooling
- Air Conditioning: Yes
- Cooling Type: Central Electric
- Heating Type: Central Electric
Utilities
- Sewer: Central
- Water: Central
- Cable Available: Yes
- Utility Description: Cable Available
Structural Information
- Description/Design: Single Family Residence
- Exterior Const.: Concrete Block, Stucco
- Roof: Shingle
- Windows: Impact Resistant, Impact Resistant Windows
- Doors: Impact Resistant Doors
- Entry Floor Number: 1
- Stories/Levels: 1
- Stories in Building: 1
- Square Feet: 2,277
- Sq. Ft. Source: Architectural Plans
- Living Area: 2,277 Sq. Ft.
- Year Built: 2026
- Property Condition: New Construction
Lot Features
- Property View: None/Other
- Lot Size (Acres): 0.24
- Lot Size (Sq. Ft.): 10,454
- Lot Size Source: Architectural Plans
- Lot Dimensions: 80 x 80 x 125 x 125
- Frontage Feet: 80
- Irrigation System: Central
- Lot Features: Regular
- Lot Description: Regular
Water Features
- Water Front Desc.: None
- Canal Width: None
Financial Considerations
- Tax Year: 2025
- Terms: Buyer Finance/Cash
Disclosures and Reports
- Ownership: Single Family
- Legal Description: PCH 093 4924 0003 PORT CHARLOTTE SEC93 BLK4924 LT 3 1143/432 1314/023 1581/1719 DC4334/1310-RPL 3458376
- Property ID: 412115355003
- Section: 15
- Block: 4924
- Lot Number: 3
Listed by CoastalEdge Real Estate LLC
Get Pre-Approved Today
Schools
Schools serving 15029 Acorn Cir
School District:Charlotte County School District
| Name | Grades | Distance |
|---|---|---|
Myakka River Elementary School 12650 Willmington Boulevard, Port Charlotte, FL 33981 | PK-5 | 3.2 mi |
L. A. Ainger Middle School 245 Cougar Way, Rotonda West, FL 33947 | 6-8 | 5.1 mi |
Disclaimer:
School attendance boundaries provided by ATTOM Data Solutions and are for reference only. Contact the school directly to verify enrollment eligibility.
Price & Sales History for 15029 Acorn Cir
Date
Details
Price
Change
Source
7/07/2026
Listed
$749,000
1772.5%
MLS
10/18/2024
Sold
$40,000
—
Public Record
Disclaimer: Historical sales information is derived from public records provided by the county offices. Information is not guaranteed and should be independently verified.
Tax History
Tax History for 15029 Acorn Cir
Year
Property Taxes
Change
Tax Assessment
Change
2025
$416
-52%
$27,200
201%
2024
$868
2%
$9,039
10%
2023
$855
31%
$8,217
-64%
2022
$653
12%
$22,950
86%
2021
$583
—
$12,325
-9%
2021
$583
-25%
$13,600
—
2018
$776
15%
$13,600
142%
2019
$672
-13%
$5,613
-61%
2017
$775
2%
$14,450
13%
2016
$758
17%
$12,750
233%
2015
$648
10%
$3,834
10%
2014
$589
-3%
$3,485
-25%
2013
$610
—
$4,675
—
Disclaimer: Historical tax information is derived from public records provided by the county offices. Information is not guaranteed and should be independently verified.
Estimate the Cost
Estimate the Cost for 15029 Acorn Cir
15029 Acorn Cir, Port Charlotte, FL 33981 (MLS# 2026029105) is a Single Family property with 4 bedrooms and 3 full bathrooms. 15029 Acorn Cir is currently listed for $749,000 and was received on July 07, 2026. Want to learn more about 15029 Acorn Cir? Do you have questions about finding other Single Family real estate for sale in Port Charlotte? You can browse all Port Charlotte real estate or contact a Coldwell Banker agent to request more information.