This is a carousel with tiles that activate property listing cards. Use the previous and next buttons to navigate.
1/1
$290,000
This is a carousel with tiles that activate property listing cards. Use the previous and next buttons to navigate.
1/1
Property Description
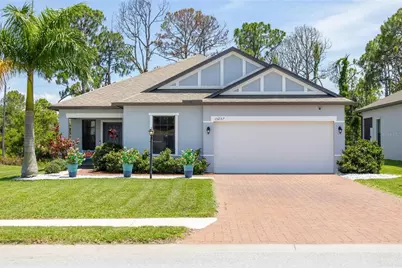
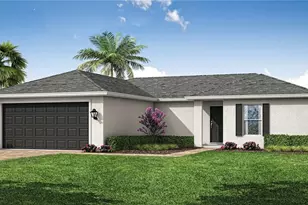
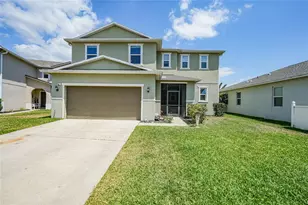
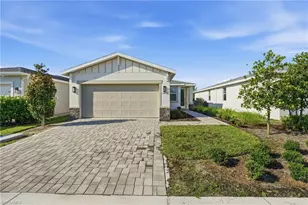
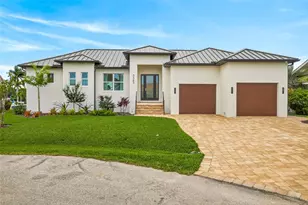
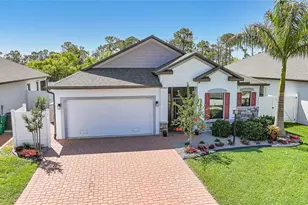
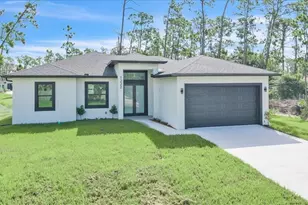
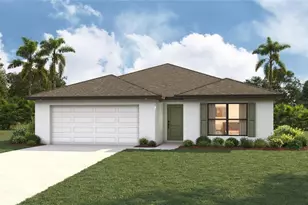
Seller requesting backup contracts! Nearly New!! Meticulously maintained!! Friendly small community! MOTIVATED SELLER! 3-bedroom, 2-bath Ashton model is located in the desirable gated community of Villa Milano in West Port Charlotte. Built in 2020, this home offers comfort, functionality, and privacy on a quiet lot backing to a peaceful greenbelt. The thoughtfully designed floor plan includes a versatile flex room, ideal for a formal dining space, home office, or additional living area. The light-filled, south-facing backyard provides serene views and abundant natural light, while the covered lanai offers year-round outdoor enjoyment and excellent wildlife watching. The kitchen features granite countertops, stainless steel appliances, and ample workspace-perfect for both everyday living and entertaining. Community amenities include a heated pool and neighborhood events in this intimate, family-friendly enclave of just over 130 homes-often called Charlotte County's best-kept secret. Additional highlights include full hurricane protection with no history of flooding or water intrusion, an extra-large 2.5-car garage (29x20) with space for a workshop or storage, and an extended driveway for additional parking. The private lot and backyard further enhance the home's appeal. Centrally located near North Port, Port Charlotte, and Englewood, you're just minutes from beautiful beaches, shopping, and a growing selection of restaurants. This move-in-ready home offers the best of Florida living-schedule your private showing today!
Full Property Details
Full Property Details for 15257 Mille Fiore Blvd
General
- Sold For: $290,000
- HOA FEE: $113/month
- HOA FEE FREQ.: Quarterly
- Taxes: $3,524 (2025)
- Status: Closed
- Type: Single Family
- Source: MidFloridaRegionalMLS
- MLS ID: C7520191
- Added to Site: 201 day(s) ago
Rental Information
- Min. Lease: No Minimum
Interior
- Number of Rooms: 9
- Interior Features: Ceiling Fan(s), Eating Space In Kitchen, High Ceilings, Kitchen and Family Room Combination, Open Floorplan, Primary Bedroom Main Floor, Solid Surface Counters
- Appliances: Dishwasher, Dryer, Electric Water Heater, Microwave, Range, Refrigerator, Washer
- Furnishings: Partially
- Flooring: Carpet, Ceramic Tile
Rooms
Bathrooms
- Total Bathrooms: 2
- Full Bathrooms: 2
Bedrooms
- Total Bedrooms: 3
Other Rooms
- Laundry: Inside, Laundry Room
Additional Information
- Shared Amenities: Pool
Exterior
- Exterior Features: Hurricane Shutters, Irrigation System
- Deck/Patio: Screened
- Porch/Patio/Deck: Screened
Parking
- Garage: Yes
- Attached garage: Yes
- Garage Spaces: 2
- Covered Spaces: 2
- Parking Features: Golf Cart Garage, Off Street, Oversized, Workshop in Garage
Location
- Area: 33953 - Port Charlotte
- County: Charlotte
- Development Name: 33953 - Port Charlotte
- Subdivision: VILLA MILANO PH 4 5 & 6
- Driving Directions: From 776 W take Biscayne Blvd. Turn left on Gennaro and then left into the community of Villa milano. Turn right and home will be on the right half way around the circle.
- Direction Faces: North
School Information
- Elementary School: Liberty Elementary
- Middle School: Murdock Middle
- High School: Port Charlotte High
Community
- Community Name: 33953 - Port Charlotte
- Community Features: Gated Community - No Guard, Pool
- Optional Amenities: Pool
- Association: Yes
- Assoc. Name: Megan Ellison
- Assoc. Fees Include: Common Area Taxes, Community Pool, Escrow Reserves Fund, Manager, Pool Maintenance
Heating & Cooling
- Cooling Type: Central Air
- Heating Type: Central
Utilities
- Sewer: Public Sewer
- Water: Public
- Utility Description: Electricity Connected, Public
Structural Information
- Builder: Maronda Homes
- Exterior Const.: Block
- Roof: Shingle
- Windows: Double Pane Windows
- Stories/Levels: One
- Square Feet: 1,713
- Sq. Ft. Source: Public Records
- Living Area: 1,713 Sq. Ft.
- Year Built: 2020
Lot Features
- Property View: Trees/Woods
- Lot Size (Acres): 0.16
- Lot Size (Sq. Ft.): 7,026
- Lot Size: 7026
- Street/Road Desc.: Asphalt
Financial Considerations
- Association Fee: $340
- Assoc Fee Freq.: Quarterly
- Assoc Fee Desc.: Required
- Tax Amount: $3,524.42
- Tax Year: 2025
Disclosures and Reports
- Ownership: Fee Simple
- Special Conditions: None
- Legal Description: VLM 005 0000 0034 VILLA MILANO PHASES 5 LT 34 4429/182 4550/166
- Flood Zone Info: AE
- APN: 402115136014
- Property ID: 402115136014
Listed by Keller Williams Island Life Real Estate
Sold by Stellar Non-Member Office

Get Pre-Approved Today
Schools
Schools serving 15257 Mille Fiore Blvd
School District:Charlotte County School District
| Name | Grades | Distance |
|---|---|---|
Liberty Elementary School, Port Charlotte, FL 370 Atwater Street, Port Charlotte, FL 33954 | PK-5 | 5.5 mi |
Murdock Middle School 17325 Mariner Way, Port Charlotte, FL 33948 | 6-8 | 2.2 mi |
Port Charlotte High School 18200 Cochran Boulevard, Port Charlotte, FL 33948 | 9-12 | 3 mi |
Disclaimer:
School attendance boundaries provided by ATTOM Data Solutions and are for reference only. Contact the school directly to verify enrollment eligibility.
Price & Sales History for 15257 Mille Fiore Blvd
Date
Details
Price
Change
Source
6/22/2026
Sold
$290,000
-1.69%
MLS
3/30/2026
Price Reduced
$295,000
-1.34%
MLS
2/16/2026
Price Reduced
$299,000
-5.08%
MLS
1/14/2026
Listed
$315,000
—
MLS
Disclaimer: Historical sales information is derived from public records provided by the county offices. Information is not guaranteed and should be independently verified.
15257 Mille Fiore Boulevard, Port Charlotte, FL 33953 (MLS# C7520191) is a Single Family property that was sold at $290,000 on June 22, 2026. Want to learn more about 15257 Mille Fiore Boulevard? Do you have questions about finding other Single Family real estate for sale in Port Charlotte? You can browse all Port Charlotte real estate or contact a Coldwell Banker agent to request more information.