This is a carousel with tiles that activate property listing cards. Use the previous and next buttons to navigate.
1/1
$550,000
This is a carousel with tiles that activate property listing cards. Use the previous and next buttons to navigate.
1/1
Property Description
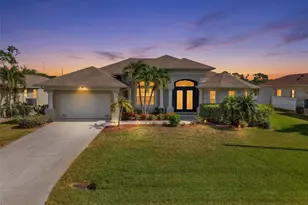
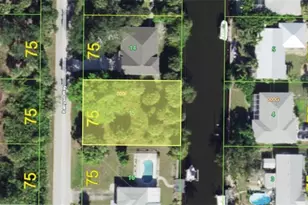
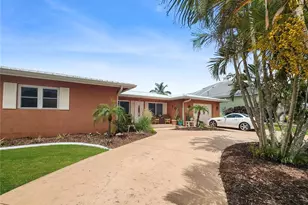
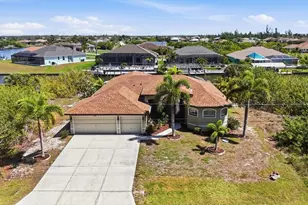
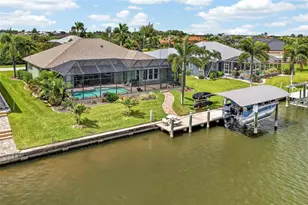
Welcome to this beautifully maintained Florida-style residence, featuring a grand circular paver driveway and striking curb appeal. Located in the desirable waterfront community of South Gulf Cove, this 3-bedroom, 2.5-bath, 2-car garage pool home offers 2,421 square feet of living space on an expansive four-lot property totaling 41,374 square feet, providing exceptional space and privacy. The seller is willing to separate the two rear lots from the homesite, allowing the buyer to purchase only the home and primary lot if preferred. The Mediterranean-inspired exterior boasts a tile roof, arched windows, and refined architectural details that create a sophisticated first impression. A graceful walkway framed by decorative columns and charming stone accents leads to the covered entry, while mature landscaping and a central palm island enhance the home's welcoming approach. Step inside the foyer into the formal living room, where sliding glass doors open to the pool and lanai, creating a seamless indoor-outdoor lifestyle. To the right, the formal dining room features travertine flooring and mirrored ceiling accents, adding elegance and a touch of glamour. To the left, the den/office offers bamboo flooring, custom cabinetry, and wainscoting-a refined space for work or relaxation. Throughout the home, stately columns, graceful arches, detailed crown moldings, and beautifully designed ceiling treatments create a luxurious yet inviting atmosphere, perfect for entertaining or everyday living. The gourmet kitchen is the heart of the home, blending style, space, and functionality. Rich 44-inch solid wood cabinetry with detailed craftsmanship and glass-front uppers provide abundant storage, while granite countertops offer ample workspace. Stainless steel appliances-including a built-in microwave, smooth-top range, and dishwasher-bring modern convenience to the classic design. Under-cabinet lighting, crown molding, and recessed lighting ensure the space is bright and welcoming. The kitchen flows seamlessly into the cozy dinette and spacious family room, creating an open-concept layout ideal for entertaining, relaxing, or staying connected while cooking. Large windows enhance the warm, airy ambiance, while durable tile flooring and a thoughtful layout make this kitchen as practical as it is inviting. The expansive owner's suite is a private retreat with direct pool access, dual walk-in closets, and a spa-inspired ensuite bath featuring a jetted corner tub, oversized walk-in shower, dual granite vanities, and custom cabinetry. On the opposite side of the home, two spacious guest bedrooms offer built-in closets and share a beautifully tiled bath with a walk-in shower, providing comfort and privacy for family and guests. Step outside to your private Florida oasis in the stunning screened pool enclosure, designed for year-round enjoyment. The sparkling pool stretches the length of the lanai and features a raised spa for ultimate relaxation. A spacious covered lanai runs alongside the pool, complete with ceiling fans, tile flooring, and generous space for outdoor dining and lounging. The screened enclosure allows for comfortable, pest-free enjoyment while showcasing peaceful views of the surrounding natural landscape. Ideally located just minutes from Englewood and Boca Grande beaches, shopping, dining, entertainment, and golf, with Rotonda's five golf courses only a short drive away.
Full Property Details
Full Property Details for 15319 Acorn Cir
General
- Sold For: $550,000
- Taxes: $4,217 (2025)
- Status: Closed
- Type: Single Family
- Source: MidFloridaRegionalMLS
- MLS ID: C7522904
- Added to Site: 206 day(s) ago
Rental Information
- Min. Lease: No Minimum
Interior
- Number of Rooms: 10
- Interior Features: Cathedral Ceiling(s), Ceiling Fan(s), Central Vacuum, Crown Molding, Eating Space In Kitchen, High Ceilings, Kitchen and Family Room Combination, Open Floorplan, Primary Bedroom Main Floor, Solid Wood Cabinets, Split Bedroom, Stone Counters, Tray Ceiling(s), Vaulted Ceiling(s), Walk-In Closet(s)
- Appliances: Dishwasher, Disposal, Dryer, Electric Water Heater, Kitchen Reverse Osmosis System, Microwave, Refrigerator, Washer
- Furnishings: Unfurnished
- Flooring: Bamboo, Brick/Stone, Ceramic Tile
Rooms
Bathrooms
- Total Bathrooms: 3
- Full Bathrooms: 2
- Half Bathrooms: 1
Bedrooms
- Total Bedrooms: 3
Other Rooms
- Laundry: Inside, Laundry Room
Additional Information
- Shared Amenities: Park, Playground
- Pool: Yes
- Private Pool: Yes
- Pool Description: Gunite, In Ground, Screen Enclosure
- Spa: Yes
- Security/Safety: Security System Owned, Smoke Detector(s)
Exterior
- Exterior Features: Hurricane Shutters, Lighting, Rain Gutters, Sliding Doors
- Deck/Patio: Covered, Front Porch, Screened
- Porch/Patio/Deck: Covered, Front Porch, Screened
Parking
- Garage: Yes
- Garage Spaces: 2
- Covered Spaces: 2
- Parking Features: Circular Driveway, Driveway, Off Street, Parking Pad, Workshop in Garage
Location
- Area: 33981 - Port Charlotte
- County: Charlotte
- Development Name: 33981 - Port Charlotte
- Subdivision: PORT CHARLOTTE SEC 93
- Driving Directions: FROM GASPARILLA RD (SR771) SOUTH TO SAN DOMINGO TURN LEFT ONTO ACORN CIR. HOME IS ON THE LEFT.
- Direction Faces: South
School Information
- Elementary School: Myakka River Elementary
- Middle School: L.A. Ainger Middle
- High School: Lemon Bay High
Community
- Community Name: 33981 - Port Charlotte
- Community Features: Community Boat Ramp, Public Boat Ramp, Water Access, Deed Restrictions, Park, Playground
- Optional Amenities: Park, Playground
Heating & Cooling
- Cooling Type: Central Air
- Heating Type: Central, Electric
Utilities
- Sewer: Public Sewer
- Water: Public
- Utility Description: BB/HS Internet Available, Cable TV Available, Electricity Available, Electricity Connected, Sewer Connected, Street Lights, Water Connected
Structural Information
- Architectural Info: Custom, Florida
- Architectural Style: Custom, Florida
- Exterior Const.: Block, Stucco
- Roof: Tile
- Windows: Blinds
- Stories/Levels: One
- Square Feet: 2,433
- Sq. Ft. Source: Public Records
- Living Area: 2,433 Sq. Ft.
- Year Built: 2004
Lot Features
- Lot Size (Acres): 0.95
- Lot Size (Sq. Ft.): 41,374
- Lot Size: 41374
- Frontage: Street Paved
- Street/Road Desc.: Paved
Financial Considerations
- Tax Amount: $4,217
- Tax Year: 2025
Disclosures and Reports
- Ownership: Fee Simple
- Special Conditions: None
- Legal Description: PORT CHARLOTTE SEC 93 BLK 4924 LT 7 889/63 907/1560CD TD1502/1697 3599/192 PORT CHARLOTTE SEC 93 BLK 4924 LT 8 691/1049 1069/994 1085/505 1293/824 CD4197/921 4197/927 PORT CHARLOTTE SEC 93 BLK 4924 LT 31 1174/1399 2035/1027 AFF2296/579 PORT CHARLOTTE SEC 93 BLK 4924 LT 32 1174/1398 2035/1027 AFF2296/579 3304/949
- Flood Zone Info: AE
- APN: 412115355019
- Property ID: 412115355019
- Block/Lot/Section: 4924
Listed by Marina Park Realty Llc
Sold by Kw Suncoast

Get Pre-Approved Today
Schools
Schools serving 15319 Acorn Cir
School District:Charlotte County School District
| Name | Grades | Distance |
|---|---|---|
Myakka River Elementary School 12650 Willmington Boulevard, Port Charlotte, FL 33981 | PK-5 | 3.3 mi |
L. A. Ainger Middle School 245 Cougar Way, Rotonda West, FL 33947 | 6-8 | 5.2 mi |
Disclaimer:
School attendance boundaries provided by ATTOM Data Solutions and are for reference only. Contact the school directly to verify enrollment eligibility.
Price & Sales History for 15319 Acorn Cir
Date
Details
Price
Change
Source
8/21/2026
Sold
$550,000
-6.62%
MLS
7/07/2026
Price Reduced
$589,000
-9.24%
MLS
3/05/2026
Listed
$649,000
—
MLS
Disclaimer: Historical sales information is derived from public records provided by the county offices. Information is not guaranteed and should be independently verified.
15319 Acorn Circle, Port Charlotte, FL 33981 (MLS# C7522904) is a Single Family property that was sold at $550,000 on August 21, 2026. Want to learn more about 15319 Acorn Circle? Do you have questions about finding other Single Family real estate for sale in Port Charlotte? You can browse all Port Charlotte real estate or contact a Coldwell Banker agent to request more information.