This is a carousel with tiles that activate property listing cards. Use the previous and next buttons to navigate.
1/56
$829,000
This is a carousel with tiles that activate property listing cards. Use the previous and next buttons to navigate.
1/56
Property Description
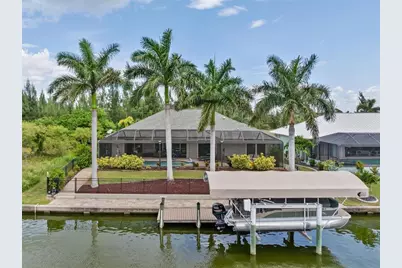
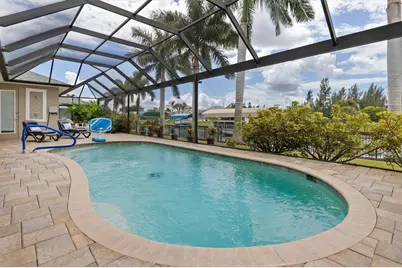
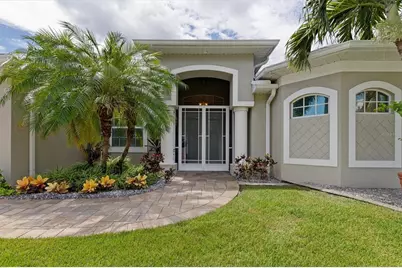
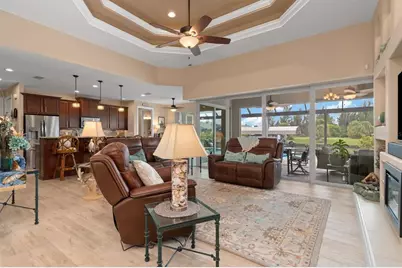
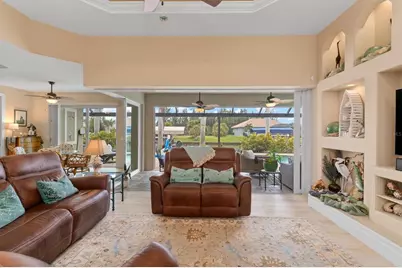
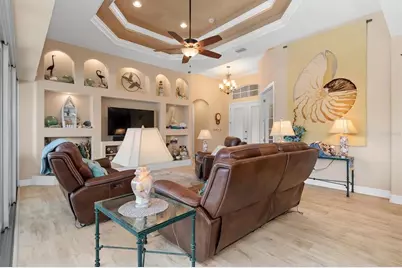
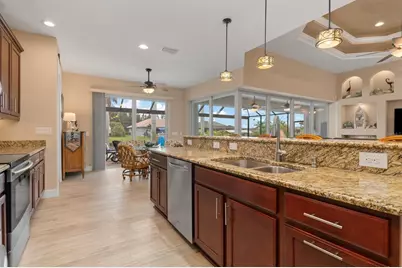
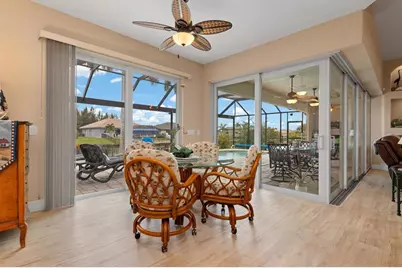
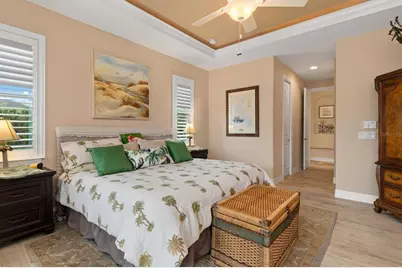
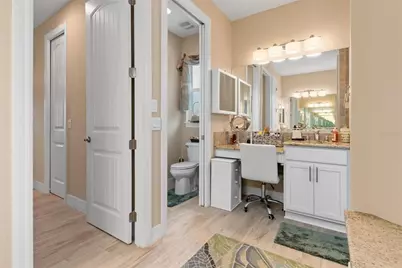
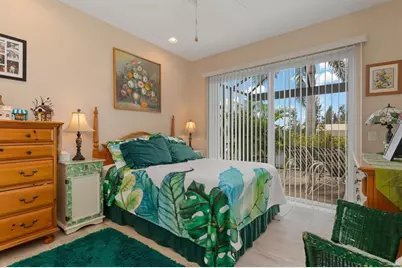
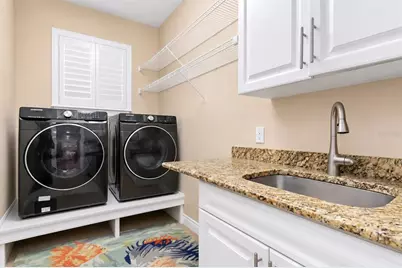
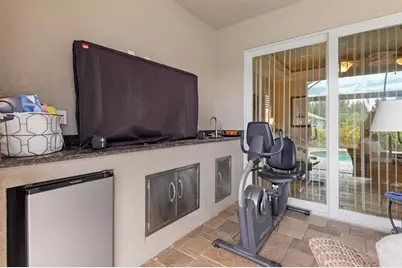
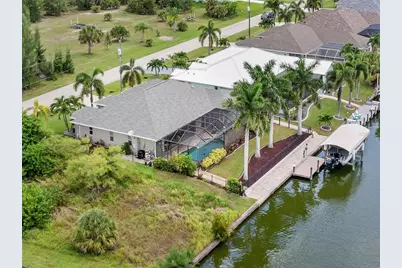
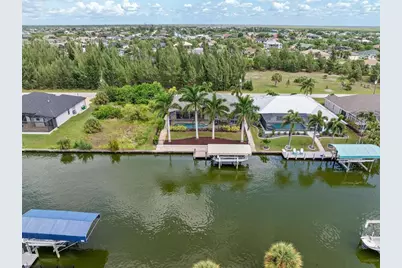
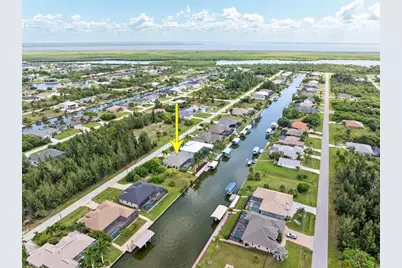
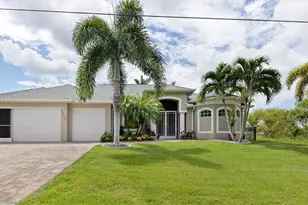
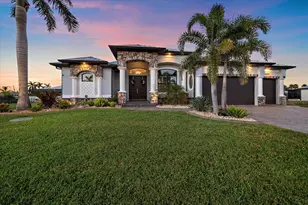
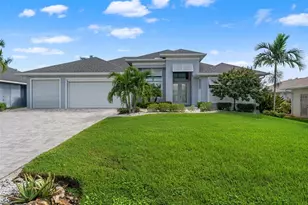
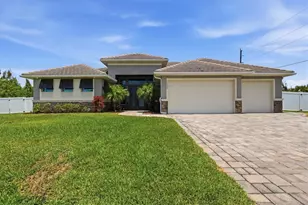
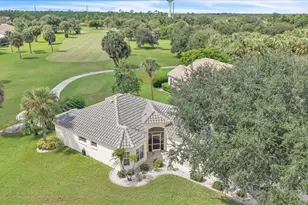
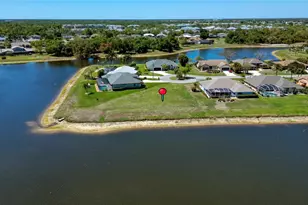
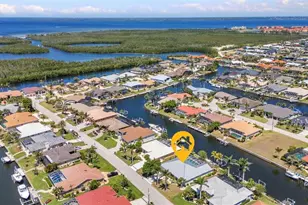
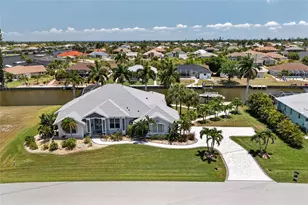
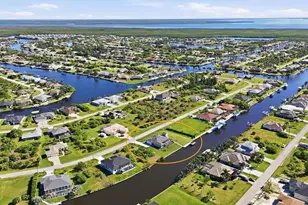
NEW PRICE IMPROVEMENT ON THIS UPGRADED '2014 BUILT" SOUTH GULF COVE 3/4-BEDROOM WATERFRONT POOL HOME WITH QUICK GULF ACCESS AND ALL THE BELLS & WHISTLES! Over 2000 sq. ft. of living! Boat lovers, this waterfront beauty is ready for you! The property features an 80-foot CONCRETE SEAWALL, BOAT DOCK, and a 10,000-lb. COVERED BOAT LIFT with water and electricity. Set out and enjoy the breathtaking Gulf waters and fabulous fishing right from home. You are just minutes from Boca Grande (Gasparilla Island), the Tarpon Fishing Capital of the World. You will fall in love with this beautifully landscaped, UPGRADED LUXURY DM Dean model, offering every upgrade imaginable. The home also features a 3-car garage with EPOXY FLOORING, PAVER DRIVEWAY & NEW GARAGE DOOR PAVER DRIVEWAY, and a NEW GARAGE DOOR in 2024. Built in 2014, this home offers more than 2,000 sq. ft. of living space and (2024) is hurricane protected with IMPACT WINDOWS AND DOORS. ACCORDION SHUTTERS close off the back lanai for added protection. Step through the front door and you will immediately see the quality craftsmanship, including CROWN MOLDING, DOUBLE TRAY LIGHTED CEILING, a built-in LIGHTED ENTERTAINMENT CENTER AND FIREPLACE. The "0" door feature allows the sliding doors on both sides of the Great Room and dining area to open completely, creating an unobstructed view of the sparkling blue paver pool and magnificent canal beyond. The spacious master bedroom easily accommodates all your furniture and includes a luxurious ensuite with a gorgeous walk-in shower accessible from both sides, dual shower heads, bench seat, luxury tiled walls, dual sinks, and wood vanity. The guest bedrooms are all spacious and offer nice-sized closets. NEW ROOF 2023! The outstanding kitchen features solid WOOD CABINETRY, TILED BACKSPLASH, CENTER ISLAND open-concept design, additional serving station/wet bar, gorgeous GRANITE COUNTERTOPS, LIGHTED CABINETRY, PULL OUT DRAWERS and CROWN MOLDING. The dining area sits right off the kitchen, making entertaining easy and fun. The DEN/OFFICE can serve as a 4th bedroom if needed and includes a built-in desk. Throughout the home, enjoy upgraded ceiling fans, LUXURY VINYL flooring, 8-foot doors, CENTRAL VACUUM, and soaring volume ceilings. The interior laundry room includes a wet sink and cabinetry. Outside, the HEATED in-ground SALTWATER POOL offers panoramic screens for wide-open waterfront views, with new screening in 2023. Enjoy the summer kitchen with built-in refrigerator and sink, plus OUTDOOR SHOWER. The property also features a FULLY FENCED BLACK ALUMINUM FENCE, tall Royal Palm trees, mature landscaping, irrigation from the canal, and an EXPANDED PAVER POOL DECK surrounding the pool area. There are simply too many upgrades to list! Call for a complete list of everything this magnificent waterfront pool home has to offer. The boat and some furniture may be negotiable. Call today for your private viewing!
Full Property Details
Full Property Details for 15776 Melport Cir
General
- Price: $829,000
- HOA FEE: $10/month
- HOA FEE FREQ.: Annually
- Taxes: $7,623 (2025)
- Status: Active
- Type: Single Family
- Source: MidFloridaRegionalMLS
- MLS ID: C7530094
- Updated: 10/2/2026
- Added to Site: 46 day(s) ago
Rental Information
- Min. Lease: No Minimum
Interior
- Number of Rooms: 10
- Interior Features: Built-in Features, Cathedral Ceiling(s), Ceiling Fan(s), Central Vacuum, Crown Molding, Eating Space In Kitchen, High Ceilings, Kitchen and Family Room Combination, Open Floorplan, Primary Bedroom Main Floor, Solid Wood Cabinets, Split Bedroom, Stone Counters, Thermostat, Tray Ceiling(s), Walk-In Closet(s), Window Treatments
- Fireplace: Yes
- Fireplace(s): Decorative, Electric
- Appliances: Dishwasher, Electric Water Heater, Microwave, Range, Refrigerator
- Furnishings: Unfurnished
- Flooring: Luxury Vinyl
Rooms
Bathrooms
- Total Bathrooms: 2
- Full Bathrooms: 2
Bedrooms
- Total Bedrooms: 3
Other Rooms
- Laundry: Electric Dryer Hookup, Inside, Laundry Room, Washer Hookup
Additional Information
- Pool: Yes
- Private Pool: Yes
- Pool Description: Gunite, Heated, In Ground, Lighting, Salt Water, Screen Enclosure
Exterior
- Exterior Features: Hurricane Shutters, Irrigation System, Lighting, Outdoor Shower, Rain Gutters, Sliding Doors
- Deck/Patio: Covered, Front Porch, Porch, Rear Porch, Screened
- Porch/Patio/Deck: Covered, Front Porch, Porch, Rear Porch, Screened
Parking
- Garage: Yes
- Attached garage: Yes
- Garage Spaces: 3
- Covered Spaces: 3
- Parking Features: Driveway, Golf Cart Parking, Oversized, RV Parking
Location
- Area: 33981 - Port Charlotte
- County: Charlotte
- Development Name: 33981 - Port Charlotte
- Subdivision: PORT CHARLOTTE SEC 093
- Driving Directions: US-41 N, L-on FL-776, L-on 771/Gasparilla Rd, L-on San Domingo Blvd, L-on Calumet Blvd, R-on St Paul Dr, R-on Melport Cir. Home on left side.
- Direction Faces: North
School Information
- Elementary School: Myakka River Elementary
- Middle School: L.A. Ainger Middle
- High School: Lemon Bay High
Community
- Community Name: 33981 - Port Charlotte
- Community Features: Canal Front, Fishing, Marina, Public Boat Ramp, Water Access, Waterfront, Association Recreation - Owned, Dog Park, Golf Carts OK, Park, Playground
- Association: Yes
- Assoc. Fees Include: Common Area Taxes
- Pet Restrictions: Can have domestic animals, dogs, cats
Heating & Cooling
- Cooling Type: Central Air
- Heating Type: Central
Utilities
- Sewer: Public Sewer
- Water District: AQUA WATERWAY
- Water: Public
- Utility Description: BB/HS Internet Available, Cable TV Available, Electricity Connected, Public, Sewer Connected, Water Connected
Structural Information
- Architectural Info: Florida
- Architectural Style: Florida
- Exterior Const.: Block, Stucco
- Roof: Shingle
- Windows: Storm Window(s)
- Stories/Levels: One
- Square Feet: 2,046
- Sq. Ft. Source: Public Records
- Year Built: 2014
Lot Features
- Property View: Pool, Water
- Lot Size (Acres): 0.23
- Lot Size (Sq. Ft.): 9,999
- Lot Size: 9999
- Lot Dimensions: 80 x 125
- Frontage: Street Paved
- Street/Road Desc.: Paved
- Fencing (Description): Other
Water Features
- Water Front: Yes
- Water View: Yes
- Water Access: Yes
- Water Access Desc: Bay/Harbor, Brackish Water, Canal - Brackish, Canal - Freshwater, Canal - Saltwater, Gulf/Ocean, Intracoastal Waterway, Lagoon, River
- Water Extras: Yes
- Water Front Name: AQUA WATERWAY
- Water Front Desc.: Canal Front, Waterfront
Green Features
- Indoor Air Quality: No Smoking-Interior Buildg
Financial Considerations
- Association Fee: $120
- Assoc Fee Freq.: Annually
- Assoc Fee Desc.: Optional
- Tax Amount: $7,623.26
- Tax Year: 2025
Disclosures and Reports
- Ownership: Fee Simple
- Special Conditions: None
- Legal Description: PCH 093 4904 0027 PORT CHARLOTTE SEC93 BLK4904 LT27 692/1485 1737/1248 3783/692 3936/942 4669/2152
- Flood Zone Info: AE
- APN: 412122202006
- Property ID: 412122202006
- Block/Lot/Section: 4904
Listed by Kw Peace River Partners

Get Pre-Approved Today
Schools
Schools serving 15776 Melport Cir
School District:Charlotte County School District
| Name | Grades | Distance |
|---|---|---|
Myakka River Elementary School 12650 Willmington Boulevard, Port Charlotte, FL 33981 | PK-5 | 3.6 mi |
L. A. Ainger Middle School 245 Cougar Way, Rotonda West, FL 33947 | 6-8 | 5.6 mi |
Disclaimer:
School attendance boundaries provided by ATTOM Data Solutions and are for reference only. Contact the school directly to verify enrollment eligibility.
Price & Sales History for 15776 Melport Cir
Date
Details
Price
Change
Source
10/02/2026
Price Reduced
$829,000
-0.6%
MLS
8/28/2026
Listed
$834,000
36.72%
MLS
11/30/2020
Sold
$610,000
—
Public Record
Disclaimer: Historical sales information is derived from public records provided by the county offices. Information is not guaranteed and should be independently verified.
Tax History
Tax History for 15776 Melport Cir
Year
Property Taxes
Change
Tax Assessment
Change
2025
$7,623
7%
$464,570
3%
2024
$7,133
11%
$451,477
15%
2023
$6,416
-6%
$393,591
-8%
2022
$6,859
—
$425,560
3%
2021
$6,892
—
$413,165
33%
2021
$6,892
44%
$310,440
4%
2018
$4,795
1%
$297,802
2%
2017
$4,759
—
$291,677
2%
2016
$4,744
—
$285,678
1%
2015
$4,723
-7%
$283,692
-7%
2019
$5,091
332%
$303,460
482%
2014
$1,178
13%
$52,141
20%
2013
$1,038
—
$43,444
—
Disclaimer: Historical tax information is derived from public records provided by the county offices. Information is not guaranteed and should be independently verified.
Estimate the Cost
Estimate the Cost for 15776 Melport Cir
15776 Melport Circle, Port Charlotte, FL 33981 (MLS# C7530094) is a Single Family property with 3 bedrooms and 2 full bathrooms. 15776 Melport Circle is currently listed for $829,000 and was received on August 28, 2026. Want to learn more about 15776 Melport Circle? Do you have questions about finding other Single Family real estate for sale in Port Charlotte? You can browse all Port Charlotte real estate or contact a Coldwell Banker agent to request more information.