This is a carousel with tiles that activate property listing cards. Use the previous and next buttons to navigate.
1/1
$388,000
This is a carousel with tiles that activate property listing cards. Use the previous and next buttons to navigate.
1/1
Property Description
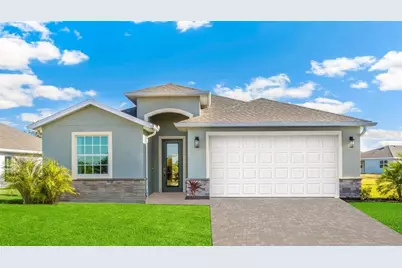
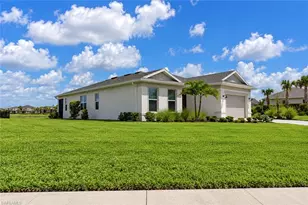
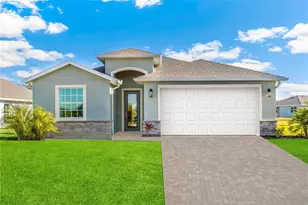
Under Construction. Introducing the Lantana, a smart-enabled home thoughtfully crafted for modern living, where style, comfort, and functionality come together in a neighborhood setting. Each home features contemporary finishes and integrated smart home technology for added convenience. Inside, the open-concept design connects the kitchen, dining, and oversized living areas, creating a spacious and inviting atmosphere ideal for entertaining or everyday living. The kitchen boasts a large center island, walk-in pantry, and shaker style cabinetry. Enjoy the outdoors from your oversized covered lanai, perfect for those quiet evenings or cool winter mornings. The private primary suite serves as a relaxing retreat, complete with a spa-inspired bath featuring dual vanities, his and hers walk-in closets, and thoughtful storage throughout. With three additional bedrooms, or the option to convert bedroom four into a den, plus two full bathrooms and a convenient half bath, this home adapts easily to your lifestyle. A two-car garage, dedicated laundry room, and extra storage make the Lantana a perfect balance of space and practicality, truly a place to call home. Residents will have exclusive access to amenities with the gates of the Cove neighborhood that include a clubhouse, resort-style pool, pickleball, and bocce ball. The community's activity director organizes regular events designed to foster engagement and bring residents together. The West Port community is also home to the North County Regional Park and the all-new County Centennial Recreation & Aquatics Center. Nearby you will find the Tampa Bay Rays Spring Training facility, Charlotte County Fairgrounds, and a multitude of shopping and dining venues at the Charlotte County Town Center. Read lessabout this plan
Full Property Details
Full Property Details for 16301 Stonefort Ln
General
- Sold For: $388,000
- HOA FEE: $320/month
- Taxes: $2,566 (2025)
- Status: Closed
- Type: Single Family
- Source: MidFloridaRegionalMLS
- MLS ID: C7528968
- Added to Site: 63 day(s) ago
Rental Information
- Min. Lease: 1 Month
Interior
- Number of Rooms: 7
- Interior Features: Open Floorplan, Smart Home, Solid Surface Counters, Thermostat, Walk-In Closet(s)
- Appliances: Dishwasher, Disposal, Electric Water Heater, Microwave, Range, Refrigerator
- Furnishings: Unfurnished
- Flooring: Carpet, Ceramic Tile, Tile
Rooms
Bathrooms
- Total Bathrooms: 3
- Full Bathrooms: 2
- Half Bathrooms: 1
Bedrooms
- Total Bedrooms: 4
Other Rooms
- Laundry: Laundry Room
Exterior
- Exterior Features: Irrigation System, Sidewalk, Sliding Doors
- Deck/Patio: Covered, Porch
- Porch/Patio/Deck: Covered, Porch
Parking
- Garage: Yes
- Attached garage: Yes
- Garage Spaces: 2
- Covered Spaces: 2
Location
- Area: 33953 - Port Charlotte
- County: Charlotte
- Development Name: 33953 - Port Charlotte
- Subdivision: COVE AT WEST PORT
- Driving Directions: From Englewood take Hwy 776/S. McCall Rd towards Port Charlotte. Turn left into West Port. Go through Centennial Blvd. Follow the signs to DR Horton sales office. From Hwy 41, South on Hwy 41, turn right into West Port, follow signs to sales office.
- Direction Faces: South
School Information
- Elementary School: Liberty Elementary
- Middle School: Murdock Middle
- High School: Port Charlotte High
Community
- Community Name: 33953 - Port Charlotte
- Association: Yes
- Assoc. Name: Access Mgmt
- Number of Pets: 3
Heating & Cooling
- Cooling Type: Central Air
- Heating Type: Central, Heat Pump
Utilities
- Sewer: Public Sewer
- Water: Public
- Utility Description: Electricity Connected, Fiber Optics, Fire Hydrant, Street Lights, Underground Utilities
Structural Information
- Architectural Info: Ranch
- Architectural Style: Ranch
- Builder: DR HORTON
- Approx Compl Date: 2026-09-15T04:00:00.000Z
- Exterior Const.: Block, Stucco
- Roof: Shingle
- Stories/Levels: One
- Square Feet: 2,045
- Sq. Ft. Source: Builder
- Living Area: 2,045 Sq. Ft.
- Year Built: 2026
Lot Features
- Property View: Water
- Lot Size (Acres): 0.15
- Lot Size (Sq. Ft.): 6,750
- Lot Size: 6750
- Frontage: Private Road
- Street/Road Desc.: Asphalt
Water Features
- Water View: Yes
Financial Considerations
- Association Fee: $320
- Assoc Fee Freq.: Monthly
- Assoc Fee Desc.: Required
- CDD: Yes
- Tax Amount: $2,566.65
- Tax Year: 2025
Disclosures and Reports
- Ownership: Fee Simple
- Special Conditions: None
- Legal Description: COVE AT WEST PORT PHASE 4 LOT 83 3453305
- Flood Zone Info: X
- APN: 402112251473
- Property ID: 402112251473
Listed and Sold by Dr Horton Realty Sw Fl Llc

Get Pre-Approved Today
Schools
Schools serving 16301 Stonefort Ln
School District:Charlotte County School District
| Name | Grades | Distance |
|---|---|---|
Liberty Elementary School, Port Charlotte, FL 370 Atwater Street, Port Charlotte, FL 33954 | PK-5 | 4.5 mi |
Murdock Middle School 17325 Mariner Way, Port Charlotte, FL 33948 | 6-8 | 1.5 mi |
Port Charlotte High School 18200 Cochran Boulevard, Port Charlotte, FL 33948 | 9-12 | 2.1 mi |
Disclaimer:
School attendance boundaries provided by ATTOM Data Solutions and are for reference only. Contact the school directly to verify enrollment eligibility.
Price & Sales History for 16301 Stonefort Ln
Date
Details
Price
Change
Source
9/28/2026
Sold
$388,000
-2.63%
MLS
7/29/2026
Listed
$398,465
—
MLS
Disclaimer: Historical sales information is derived from public records provided by the county offices. Information is not guaranteed and should be independently verified.
Home Warranty : Included
16301 Stonefort Lane, Port Charlotte, FL 33953 (MLS# C7528968) is a Single Family property that was sold at $388,000 on September 28, 2026. Want to learn more about 16301 Stonefort Lane? Do you have questions about finding other Single Family real estate for sale in Port Charlotte? You can browse all Port Charlotte real estate or contact a Coldwell Banker agent to request more information.