This is a carousel with tiles that activate property listing cards. Use the previous and next buttons to navigate.
1/1
$370,000
This is a carousel with tiles that activate property listing cards. Use the previous and next buttons to navigate.
1/1
Property Description
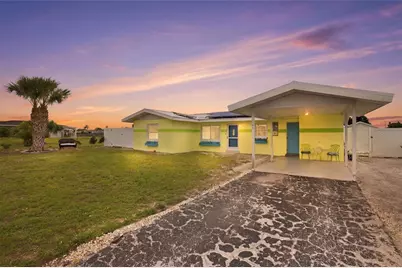
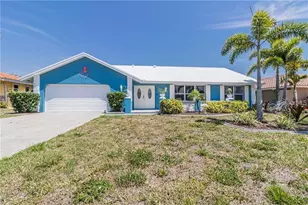
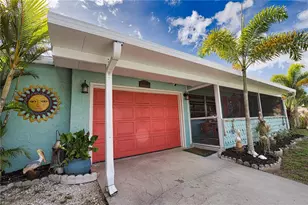
Welcome to this charming 3-bedroom, 2-bath waterfront pool home in the heart of Port Charlotte! From the moment you arrive, you'll be captivated by its inviting coastal curb appeal, highlighted by a bright exterior palette and relaxed Florida style. Enjoy peace of mind with numerous recent updates, including a new metal roof (2023), photovoltaic solar system with Tesla Powerwall (2023), and A/C system (2021). Offering 1,304 square feet of living space, the home also features a spacious, fully fenced backyard-perfect for pets, play, or private outdoor enjoyment. The true centerpiece is the stunning waterfront setting. Expansive canal views and thoughtfully designed outdoor living spaces create the ultimate Florida lifestyle. A large deck spans the water's edge, ideal for entertaining, dining, or simply unwinding while taking in the serene surroundings. Multiple seating areas and a manicured lawn lead seamlessly to the dock, making it perfect for boating, kayaking, fishing, or relaxing by the water. A screened waterfront gazebo with a metal roof elevates the experience, complete with a hammock, lounge seating, ceiling fan, and mounted TV-your own private retreat. Boating enthusiasts will appreciate approximately 80 feet of seawall and a wide canal with just one bridge to Charlotte Harbor, offering access to the Gulf of Mexico. Inside, the home is light, bright, and welcoming, featuring an open-concept living and dining area with neutral finishes and a clean coastal aesthetic. Large windows and sliding glass doors flood the space with natural light and open seamlessly to the screened pool and lanai, creating effortless indoor-outdoor living. Designed for year-round enjoyment, the pool area offers generous deck space for lounging and entertaining, all protected by a white aluminum screen enclosure, along with a covered seating and dining area for added comfort. Durable, multi-tone wood-look tile flooring runs throughout-no carpet-combining style with easy maintenance. The updated kitchen showcases white raised-panel cabinetry with crown molding, granite countertops with a full-height matching backsplash, and a suite of brand-new stainless-steel appliances. A barn-style interior door adds character to the primary suite. The primary suite offers a relaxing retreat with direct access to the lanai and pool, along with an updated en-suite bath featuring a tiled walk-in shower with pebble flooring and a single-sink vanity. Two additional bedrooms share an updated guest bathroom with a freestanding clawfoot tub and a granite-topped vanity with a striking blue glass vessel sink. Step outside to a turfed side yard featuring a jasmine-covered outdoor shower. Additional highlights include a covered carport, cozy fire pit area, and an 8x12 utility shed. This waterfront property would make an excellent vacation rental or a relaxing weekend getaway. Ideally located in a desirable area of Port Charlotte, you'll enjoy convenient access to Charlotte Harbor Beach Park and boat launch, as well as being just minutes from downtown Punta Gorda, Ponce de Leon Park, Fishermen's Village, and all the shopping and dining along US-41 and Port Charlotte Town Center. Some of Southwest Florida's most beautiful Gulf beaches-including Englewood Beach, Manasota Key, Boca Grande, and Venice Beach-are just a short drive away. Easy access to I-75 and Punta Gorda Airport adds to the home's appeal. **PLEASE ENJOY THE 3D INTERACTIVE VIRTUAL TOUR ASSOCIATED WITH THIS LISTING**
Full Property Details
Full Property Details for 165 W Tarpon Blvd NW
General
- Sold For: $370,000
- Taxes: $5,408 (2025)
- Status: Closed
- Type: Single Family
- Source: MidFloridaRegionalMLS
- MLS ID: C7524582
- Added to Site: 149 day(s) ago
Rental Information
- Min. Lease: No Minimum
Interior
- Number of Rooms: 8
- Interior Features: Ceiling Fan(s), Chair Rail, Living Room/Dining Room Combo, Open Floorplan, Primary Bedroom Main Floor, Solid Surface Counters, Split Bedroom, Walk-In Closet(s)
- Appliances: Dishwasher, Dryer, Microwave, Range, Refrigerator, Washer
- Furnishings: Unfurnished
- Flooring: Tile
Rooms
Bathrooms
- Total Bathrooms: 2
- Full Bathrooms: 2
Bedrooms
- Total Bedrooms: 3
Other Rooms
- Laundry: Inside, Other
Additional Information
- Pool: Yes
- Private Pool: Yes
- Pool Description: Gunite, In Ground, Screen Enclosure
- Security/Safety: Smoke Detector(s)
Exterior
- Exterior Features: Fire Pit, Lighting, Outdoor Shower, Sliding Doors, Storage
- Deck/Patio: Covered, Deck, Patio, Porch, Screened
- Porch/Patio/Deck: Covered, Deck, Patio, Porch, Screened
Parking
- Carports: Yes
- Carport: 1
- Carport Spaces: 1
- Covered Spaces: 1
- Parking Features: Boat, Covered, Driveway, Off Street
Location
- Area: 33952 - Port Charlotte
- County: Charlotte
- Development Name: 33952 - Port Charlotte
- Subdivision: PORT CHARLOTTE SEC 010
- Driving Directions: FROM US41 SOUTH IN PORT CHARLOTTE, TURN RIGHT ONTO EDGEWATER DR, RIGHT ONTO W TARPON BLVD NW. THE HOME IS ON THE RIGHT.
- Direction Faces: West
School Information
- High School: Port Charlotte High
Community
- Community Name: 33952 - Port Charlotte
Heating & Cooling
- Cooling Type: Central Air
- Heating Type: Central, Electric
Utilities
- Sewer: Public Sewer
- Water: Public
- Utility Description: Cable TV Available, Electricity Available, Electricity Connected, Solar
Structural Information
- Architectural Info: Coastal, Florida
- Architectural Style: Coastal, Florida
- Exterior Const.: Block, Stucco
- Roof: Metal
- Stories/Levels: One
- Square Feet: 1,304
- Sq. Ft. Source: Public Records
- Living Area: 1,304 Sq. Ft.
- Year Built: 1968
Additional Structures
- Other Structures: Gazebo, Shed(s), Storage
Lot Features
- Property View: Pool, Water
- Lot Size (Acres): 0.23
- Lot Size (Sq. Ft.): 10,000
- Lot Size: 10000
- Lot Dimensions: 80 x 125
- Frontage: Street Paved
- Street/Road Desc.: Paved, Asphalt
- Fencing (Description): Fenced, Vinyl
Water Features
- Water Front: Yes
- Water View: Yes
- Water Access: Yes
- Water Access Desc: Bay/Harbor, Canal - Saltwater, Gulf/Ocean, Gulf/Ocean to Bay, Intracoastal Waterway, River
- Water Extras: Yes
- Water Front Desc.: Saltwater Canal
Green Features
- Energy Generation: Solar
Financial Considerations
- Assoc Fee Desc.: None
- Tax Amount: $5,408.99
- Tax Year: 2025
Disclosures and Reports
- Ownership: Fee Simple
- Special Conditions: None
- Legal Description: PCH 010 0081 0163 PORT CHARLOTTE SEC10 BLK81 LT 163 279/253 PR95-297 1396/1925 1413/775 1416/448 2114/2084
- Flood Zone Info: AE
- APN: 402221382008
- Property ID: 402221382008
- Block/Lot/Section: 81
Listed by Marina Park Realty Llc
Sold by Stellar Non-Member Office

Get Pre-Approved Today
Schools
Schools serving 165 W Tarpon Blvd NW
School District:Charlotte County School District
| Name | Grades | Distance |
|---|---|---|
Peace River Elementary School 4070 Beaver Lane, Port Charlotte, FL 33952 | PK-5 | 2.4 mi |
Murdock Middle School 17325 Mariner Way, Port Charlotte, FL 33948 | 6-8 | 3.4 mi |
Port Charlotte High School 18200 Cochran Boulevard, Port Charlotte, FL 33948 | 9-12 | 2.9 mi |
Disclaimer:
School attendance boundaries provided by ATTOM Data Solutions and are for reference only. Contact the school directly to verify enrollment eligibility.
Price & Sales History for 165 W Tarpon Blvd NW
Date
Details
Price
Change
Source
9/10/2026
Sold
$370,000
-7.5%
MLS
5/01/2026
Listed
$400,000
—
MLS
Disclaimer: Historical sales information is derived from public records provided by the county offices. Information is not guaranteed and should be independently verified.
165 W Tarpon Boulevard NW, Port Charlotte, FL 33952 (MLS# C7524582) is a Single Family property that was sold at $370,000 on September 10, 2026. Want to learn more about 165 W Tarpon Boulevard NW? Do you have questions about finding other Single Family real estate for sale in Port Charlotte? You can browse all Port Charlotte real estate or contact a Coldwell Banker agent to request more information.