This is a carousel with tiles that activate property listing cards. Use the previous and next buttons to navigate.
1/39
$1,124,900
This is a carousel with tiles that activate property listing cards. Use the previous and next buttons to navigate.
1/39
Property Description
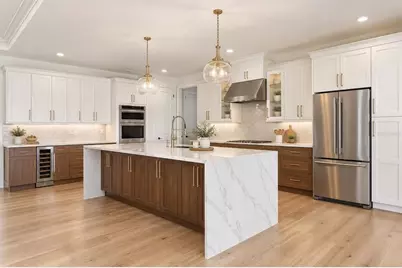
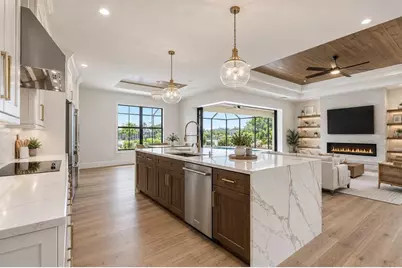
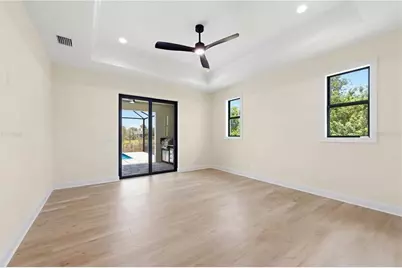
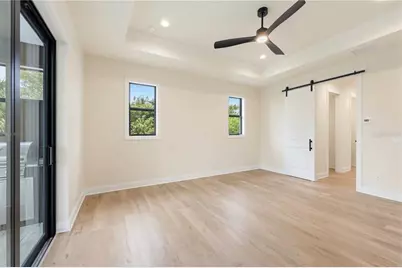
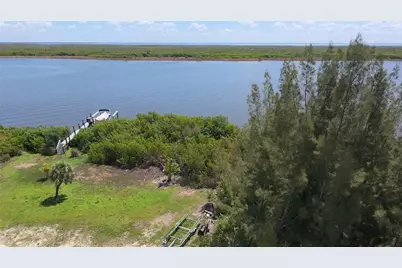
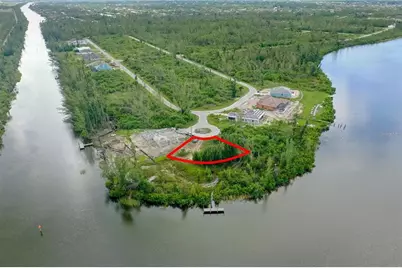
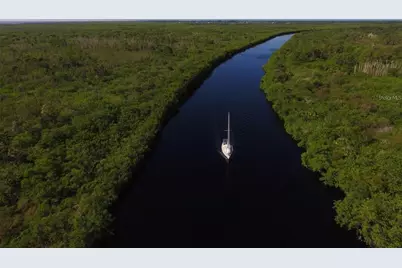
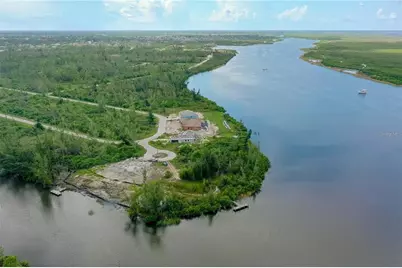
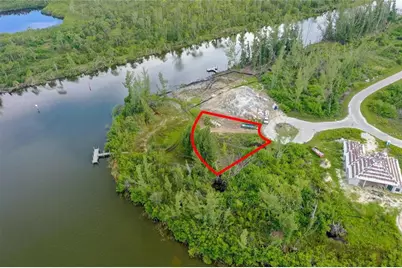
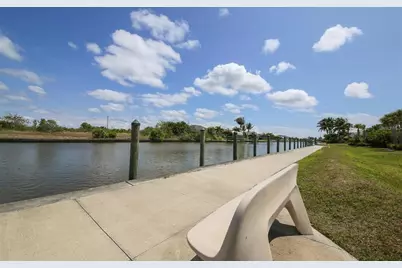
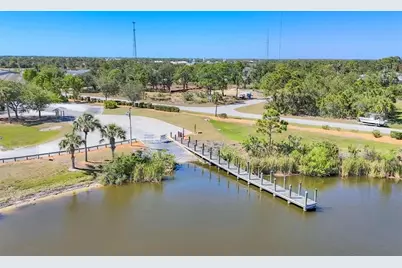
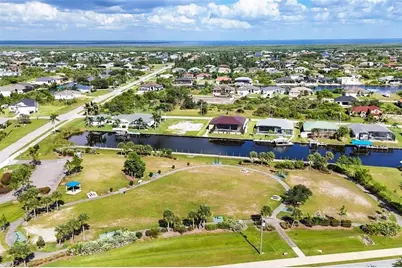
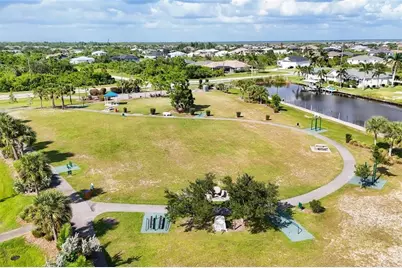
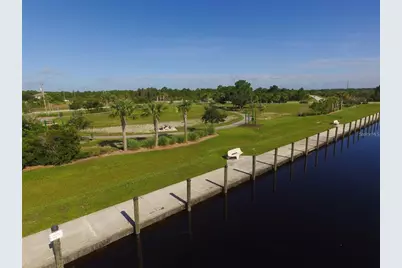
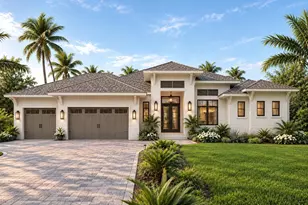
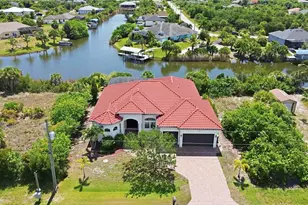
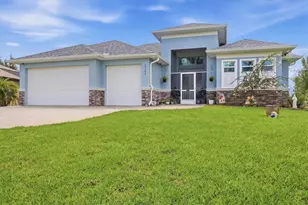
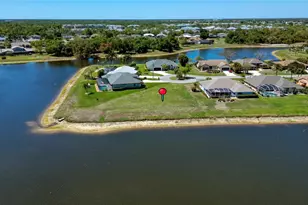
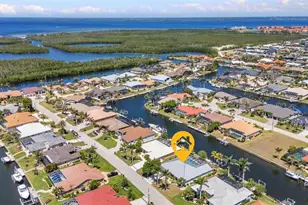
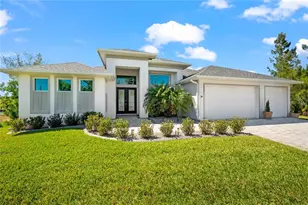
Virtually Staged. Pre-Construction. To be built. Welcome to "The Bokeelia" - An Authentic Olde Florida Vision on Deep Water Step back in time to the golden era of coastal living without sacrificing a single modern luxury. Nestled in highly sought-after Gulf Cove South, "The Bokeelia" is a masterful Olde Florida-inspired custom home concept situated on an expansive corner lagoon lot. Boasting direct sailboat and large motor yacht access with a dock already in place, this property is a boater and angler's absolute dream. Embrace the true Florida lifestyle with ultimate property freedom and NO required HOA fees (an optional HOA provides entry and access to many amenities!). A Nod to the Past, Built for the Future This elevated coastal contemporary estate offers 2,498 square feet of thoughtfully designed, heated living space, enveloped in premium storm-resilient and hurricane-impact windows. Classic Appeal: A deep, shady front porch welcomes you home, capturing the gentle coastal breezes that have defined Gulf Coast living for generations. Light-Filled Living: Inside, the foyer spills into a sun-drenched grand room with soaring ceilings and classic transom windows, perfectly framing the lagoon views from every angle. Seamless Coastal Entertaining Chef's Kitchen: Features generous countertop prep space and a large eat-at island that seamlessly connects to the dining and great rooms. Outdoor Oasis: Entertain with ease as the interior flows effortlessly out to the covered lanai and outdoor summer kitchen. Included Amenities: Maximize your outdoor lifestyle immediately! Pricing includes an 8x16 In-Ground Pool Package (with required safety fencing) and a 10,000 lb. Boat Lift added to the existing fixed dock. The Ultimate Owner's Retreat & Private Quarters Main Suite: Designed with a highly desirable split floor plan, the secluded owner's wing features a vaulted ceiling, dual walk-in closets, and French doors opening directly to the rear porch. The spa-inspired ensuite provides a true sanctuary with separate vanities, a massive walk-in shower, and a private water closet. Guest Wing: Two additional guest bedrooms share a full bath that easily doubles as a cabana bath for pool days. Carriage House Studio: A private staircase leads to a sequestered studio or fourth bedroom situated above the garage. Complete with its own full bath and French doors opening to a covered balcony, it is the ultimate artist's workshop, home office, or private waterfront retreat. Built for the Florida Lifestyle Garage & Storage: The oversized 2-car garage features a dedicated golf cart bay, easily convertible into a tackle room, workshop, or recreational storage. Mudroom: A convenient mudroom with a built-in bench and storage ensures your gear stays organized after a day on the water. Crucial Boating & Waterway Specifications Interceptor Lagoon: Average depths range from 4 to 9 feet, serving as the central hub connecting the canals to the open waterways. Sailboat Sections: Canals and main channels are dredged to consistently hold 5 to 9 feet to accommodate larger vessels. The Lock System: The Butterford Waterway lock connects the lagoon system to the Myakka River and out to Charlotte Harbor. The lock's average depth is 5 feet (± 1 foot based on recent rainfall). Why wait for an older home when a brand-new, storm-resilient build is ready for your vision? Contact us today for full builder brochures and specifications!
Full Property Details
Full Property Details for 16526 Cup Ct
General
- Price: $1,124,900
- Taxes: $4,083 (2025)
- Status: Active
- Type: Single Family
- Source: MidFloridaRegionalMLS
- MLS ID: TB8488621
- Updated: 8/9/2026
- Added to Site: 155 day(s) ago
Rental Information
- Min. Lease: 1-7 Days
Interior
- Number of Rooms: 11
- Interior Features: Ceiling Fan(s), Eating Space In Kitchen, High Ceilings, Open Floorplan, Primary Bedroom Main Floor, Solid Wood Cabinets, Split Bedroom, Stone Counters, Thermostat, Tray Ceiling(s), Walk-In Closet(s), Window Treatments
- Fireplace: Yes
- Fireplace(s): Electric
- Appliances: Convection Oven, Dishwasher, Disposal, Dryer, Electric Water Heater, Freezer, Ice Maker, Microwave, Range, Range Hood, Refrigerator, Washer
- Furnishings: Unfurnished
- Flooring: Tile
Rooms
Bathrooms
- Total Bathrooms: 3
- Full Bathrooms: 3
Bedrooms
- Total Bedrooms: 4
Other Rooms
- Laundry: Laundry Room
Additional Information
- Pool: Yes
- Private Pool: Yes
- Pool Description: Child Safety Fence, Gunite, In Ground, Pool Sweep
- Spa Description: In Ground
Exterior
- Exterior Features: Courtyard, French Doors, Lighting, Private Yard, Sliding Doors
Parking
- Garage: Yes
- Attached garage: Yes
- Garage Spaces: 2
- Covered Spaces: 2
Location
- Area: 33981 - Port Charlotte
- County: Charlotte
- Development Name: 33981 - Port Charlotte
- Subdivision: PORT CHARLOTTE SEC 94
- Driving Directions: Turn right onto 771/Gasparilla Rd ? 0.9 mi Turn left onto Ingraham Blvd ? 2.7 mi Turn right onto St Paul Dr ? 0.9 mi Turn left onto Appleton Blvd ? 0.5 mi Turn right onto Oakville St ? 0.3 mi Turn left at the 1st cross street onto Liggett Cir ? 0.2 mi Turn left onto Cup Ct ? 85 ft Turn left
- Direction Faces: Southeast
Community
- Community Name: 33981 - Port Charlotte
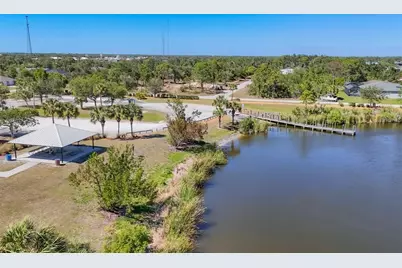
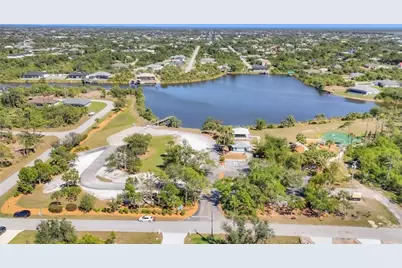
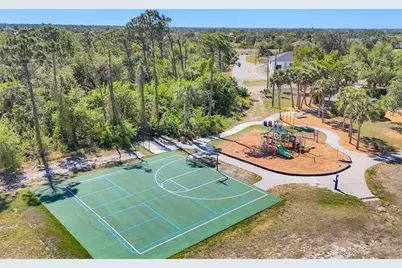
- Community Features: Community Boat Ramp, Fishing, Private Boat Ramp, River, Park, Playground
- Association: Yes
Heating & Cooling
- Cooling Type: Central Air
- Heating Type: Central
Utilities
- Sewer: Public Sewer
- Water: Public
- Utility Description: Public
Structural Information
- Builder: Glades & Bay Construction
- Approx Compl Date: 2027-04-30T04:00:00.000Z
- Exterior Const.: Stucco, Wood Frame
- Roof: Shingle
- Windows: Storm Window(s), Window Treatments
- Stories/Levels: One
- Square Feet: 2,489
- Sq. Ft. Source: Builder
- Year Built: 2027
Lot Features
- Property View: Pool, Trees/Woods, Water
- Lot Size (Acres): 0.27
- Lot Size (Sq. Ft.): 11,838
- Lot Size: 11838
- Street/Road Desc.: Asphalt
Water Features
- Water Front: Yes
- Water View: Yes
- Water Access: Yes
- Water Access Desc: Bay/Harbor, Canal - Freshwater, Gulf/Ocean, Lagoon, River
- Water Extras: Yes
- Water Front Desc.: Saltwater Canal, Lagoon, Riparian Rights
Green Features
- Energy Efficient: Appliances, Construction, Doors, HVAC, Insulation, Lighting, Thermostat, Water Heater
- Indoor Air Quality: HVAC Filter MERV 8+, Moisture Control, No/Low VOC Cabinets/Counters, No/Low VOC Flooring, No/Low VOC Paint/Finish
- Sustainability: Renewable Materials
- Water Conservation: Low-Flow Fixtures
Financial Considerations
- Assoc Fee Desc.: Optional
- Tax Amount: $4,083.15
- Tax Year: 2025
Disclosures and Reports
- Ownership: Fee Simple
- Special Conditions: None
- Legal Description: PCH 094 5039 0009 PORT CHARLOTTE SEC94 BLK5039 LT 9 1425/1010 1856/1312 1862/197 1920/87 2155/528 RES3159/1443 3641/1658 4779/897
- Flood Zone Info: AE
- APN: 412126476005
- Property ID: 412126476005
- Block/Lot/Section: 5039
Listed by Lpt Realty, Llc

Get Pre-Approved Today
Schools
Schools serving 16526 Cup Ct
School District:Charlotte County School District
| Name | Grades | Distance |
|---|---|---|
Myakka River Elementary School 12650 Willmington Boulevard, Port Charlotte, FL 33981 | PK-5 | 5.8 mi |
L. A. Ainger Middle School 245 Cougar Way, Rotonda West, FL 33947 | 6-8 | 7.3 mi |
Disclaimer:
School attendance boundaries provided by ATTOM Data Solutions and are for reference only. Contact the school directly to verify enrollment eligibility.
Price & Sales History for 16526 Cup Ct
Date
Details
Price
Change
Source
7/02/2026
Price Reduced
$1,124,900
-2.1%
MLS
6/12/2026
Price Reduced
$1,149,000
-4.24%
MLS
4/28/2026
Price Reduced
$1,199,900
-3.93%
MLS
4/09/2026
Price Reduced
$1,249,000
-3.85%
MLS
3/19/2026
Listed
$1,299,000
419.6%
MLS
5/20/2021
Sold
$250,000
—
Public Record
Disclaimer: Historical sales information is derived from public records provided by the county offices. Information is not guaranteed and should be independently verified.
Tax History
Tax History for 16526 Cup Ct
Year
Property Taxes
Change
Tax Assessment
Change
2025
$4,083
2%
$225,923
-6%
2024
$3,995
-5%
$239,416
1%
2023
$4,214
11%
$237,163
10%
2022
$3,797
46%
$215,603
44%
2021
$2,596
—
$149,597
31%
2021
$2,596
16%
$114,341
-9%
2018
$2,243
8%
$125,824
14%
2017
$2,069
9%
$110,293
17%
2016
$1,903
10%
$94,646
12%
2015
$1,734
-23%
$84,682
-26%
2019
$2,265
41%
$115,080
49%
2014
$1,611
8%
$77,157
10%
2013
$1,497
—
$70,143
—
Disclaimer: Historical tax information is derived from public records provided by the county offices. Information is not guaranteed and should be independently verified.
Estimate the Cost
Estimate the Cost for 16526 Cup Ct
16526 Cup Court, Port Charlotte, FL 33981 (MLS# TB8488621) is a Single Family property with 4 bedrooms and 3 full bathrooms. 16526 Cup Court is currently listed for $1,124,900 and was received on March 19, 2026. Want to learn more about 16526 Cup Court? Do you have questions about finding other Single Family real estate for sale in Port Charlotte? You can browse all Port Charlotte real estate or contact a Coldwell Banker agent to request more information.