This is a carousel with tiles that activate property listing cards. Use the previous and next buttons to navigate.
1/1
$2,600
This is a carousel with tiles that activate property listing cards. Use the previous and next buttons to navigate.
1/1
Property Description
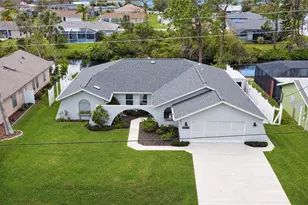
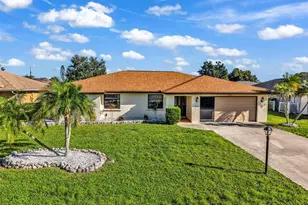
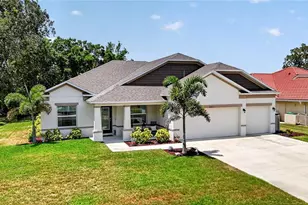
Welcome to this beautiful two-story home, built in 2022, offering modern design, spacious living, and a layout designed for both comfort and functionality. Home has recenty been fully fenced in. Perfectly situated on a private street with wonderful neighbors, this home is an ideal retreat for families seeking a peaceful and welcoming community. As you step inside, you'll immediately notice the thoughtful attention to detail. The main floor features an open and inviting layout, highlighted by a guest suite with a full bathroom, making it ideal for visiting friends, family, or multi-generational living. The spacious living area flows seamlessly into the heart of the home: the kitchen. With granite countertops, sleek stainless-steel appliances, and ample cabinetry, this space is perfect for both everyday cooking and entertaining guests. Durable laminate flooring extends throughout the main living spaces, while plush carpet adds warmth and comfort to the bedrooms. Upstairs, you'll find a tranquil master suite that serves as a private oasis. This expansive bedroom features a luxurious en suite bathroom with dual sinks, perfect for busy mornings or relaxing evenings. A large walk-in closet completes the suite, providing ample space for all your wardrobe needs. In addition to the master, there are two more generously sized bedrooms on the second floor, as well as a versatile loft space that can easily transform into an office, playroom, or second living area. The convenience of a walk-in laundry room on the second floor ensures your daily routines run smoothly. The outdoor space is just as impressive. The large, completely fenced backyard offers plenty of room to play, relax, and entertain. It features an above-ground pool, making it the perfect spot to cool off on hot summer days or host weekend gatherings with friends and family. The home also includes a two-car garage, providing ample storage and parking options. Located on a private street, this home offers a sense of tranquility while still being part of a vibrant neighborhood with great neighbors. Whether you're enjoying quiet evenings in your backyard, hosting gatherings in the open living spaces, or simply appreciating the modern design and thoughtful layout, this home truly has it all. Don't miss the opportunity to make this stunning property your new home. Schedule a showing today and experience everything this exceptional home has to offer!
Full Property Details
Full Property Details for 17209 Sabrina Cir
General
- Rent: $2,600
- Status: Closed
- Type: Single Family
- Source: MidFloridaRegionalMLS
- MLS ID: TB8491946
- Added to Site: 113 day(s) ago
Rental Information
- Lease/Rent Term: 12 Months
- Min. Lease: 1-2 Years
Interior
- Number of Rooms: 7
- Interior Features: Ceiling Fan(s), Open Floorplan, Primary Bedroom Main Floor, Walk-In Closet(s)
- Appliances: Dishwasher, Disposal, Microwave, Range, Refrigerator
- Furnishings: Unfurnished
Rooms
Bathrooms
- Total Bathrooms: 3
- Full Bathrooms: 3
Bedrooms
- Total Bedrooms: 4
Other Rooms
- Laundry: Upper Level
Additional Information
- Pool: Yes
- Private Pool: Yes
- Pool Description: Above Ground
Parking
- Garage: Yes
- Attached garage: Yes
- Garage Spaces: 2
- Covered Spaces: 2
Location
- Area: 33948 - Port Charlotte
- County: Charlotte
- Development Name: 33948 - Port Charlotte
- Subdivision: PORT CHARLOTTE SEC 044
- Driving Directions: I75 to Toledo Blade Exit 179. Follow Toledo Blade and Collingswood Blvd to Sabrina Circle. Home is on the Right
School Information
- Elementary School: Meadow Park Elementary
- Middle School: Murdock Middle
- High School: Port Charlotte High
Community
- Community Name: 33948 - Port Charlotte
- Number of Pets: 3
Heating & Cooling
- Cooling Type: Central Air
- Heating Type: Central
Structural Information
- Stories/Levels: Two
- Square Feet: 1,811
- Living Area: 1,811 Sq. Ft.
- Year Built: 2023
Lot Features
- Lot Size (Acres): 0.23
- Lot Size (Sq. Ft.): 10,000
- Lot Size: 10000
- Lot Dimensions: 80 x 125
- Street/Road Desc.: Concrete
Financial Considerations
- Lease Price: $2,500
- Application Fee: $50
- Security Deposit: $2,500
- Pet Deposit: $500
Disclosures and Reports
- APN: 402125253023
- Property ID: 402125253023
Listed by Re/Max Realty Unlimited
Sold by Fine Properties

Schools
Schools serving 17209 Sabrina Cir
School District:Charlotte County School District
| Name | Grades | Distance |
|---|---|---|
Meadow Park Elementary School, Port Charlotte, FL 3131 Lake View Boulevard, Port Charlotte, FL 33948 | PK-5 | 2.6 mi |
Murdock Middle School 17325 Mariner Way, Port Charlotte, FL 33948 | 6-8 | 2.4 mi |
Port Charlotte High School 18200 Cochran Boulevard, Port Charlotte, FL 33948 | 9-12 | 2.7 mi |
Disclaimer:
School attendance boundaries provided by ATTOM Data Solutions and are for reference only. Contact the school directly to verify enrollment eligibility.
Price History for 17209 Sabrina Cir
Date
Details
Price
Change
Source
7/01/2026
Sold
$2,600
4%
MLS
3/30/2026
Listed
$2,500
—
MLS
Disclaimer: Historical sales information is derived from public records provided by the county offices. Information is not guaranteed and should be independently verified.
17209 Sabrina Circle, Port Charlotte, FL 33948 (MLS# TB8491946) is a Single Family property that was sold at $2,600 on July 01, 2026. Want to learn more about 17209 Sabrina Circle? Do you have questions about finding other real estate for sale or rent in Port Charlotte? You can browse all Port Charlotte rentals or contact a Coldwell Banker agent to request more information.