This is a carousel with tiles that activate property listing cards. Use the previous and next buttons to navigate.
1/1
$520,000
This is a carousel with tiles that activate property listing cards. Use the previous and next buttons to navigate.
1/1
Property Description
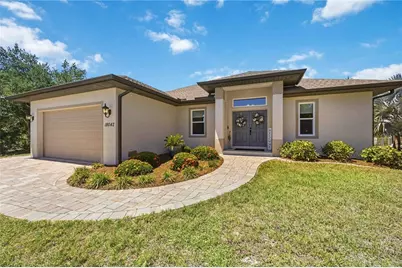
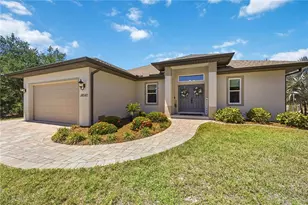
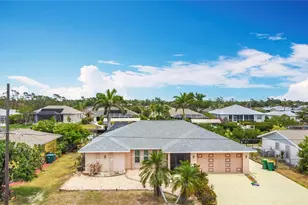
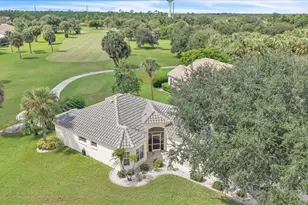
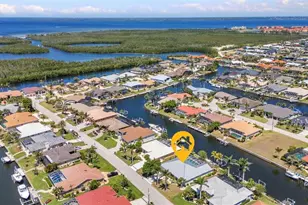
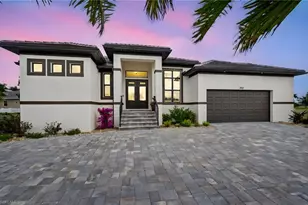
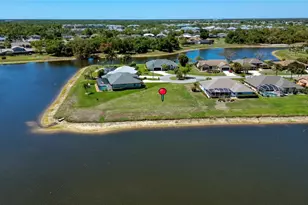
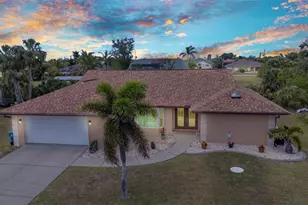
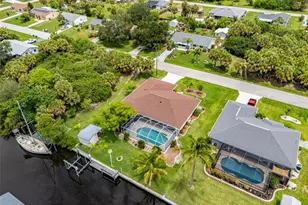
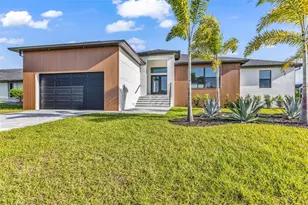
Welcome to this custom-built, immaculate three-bedroom, two-bath saltwater sailboat-access pool home. Built in 2020, this residence showcases top-tier construction and thoughtful upgrades throughout-from the pavered driveway and walkway to the composite deck and private dock. Step through elegant double front doors into a bright, open-concept living space designed for the Florida lifestyle. Winows are impact windows with pocket sliders which fully open to seamlessly blend indoor and outdoor living, while soaring 12' cathedral ceilings in the living room and kitchen enhance the sense of space and light. All other ceilings are 9'4". The kitchen is beautifully appointed with granite countertops, rich custom cabinetry featuring soft-close and pull-out drawers, and a layout that keeps you connected to the main living area-perfect for effortless entertaining. Tile flooring throughout the home ensures easy maintenance and a clean, modern look. The spacious primary suite offers a relaxing retreat with a walk-in closet and a luxurious ensuite bath featuring a large glass-enclosed shower. A split floor plan provides added privacy for family and guests. The garage is finished with an epoxy floor for durability and easy upkeep and is wired for a portable generator. Pull down stairs gives additional storage space in attic. Outdoors, enjoy your waterfront lifestyle with a composite dock, covered 7,000 lb boat lift, and direct sailboat access-ready for your next adventure. This exceptional home combines quality, comfort and coastal elegance..don't miss it !!
Full Property Details
Full Property Details for 18042 Petoskey Cir
General
- Sold For: $520,000
- Taxes: $4,494 (2025)
- Status: Closed
- Type: Single Family
- Source: MidFloridaRegionalMLS
- MLS ID: D6147384
- Added to Site: 64 day(s) ago
Rental Information
- Min. Lease: 1-7 Days
Interior
- Number of Rooms: 8
- Interior Features: Ceiling Fan(s), High Ceilings, Open Floorplan, Primary Bedroom Main Floor, Solid Surface Counters, Split Bedroom, Vaulted Ceiling(s), Walk-In Closet(s), Window Treatments
- Appliances: Dishwasher, Disposal, Dryer, Electric Water Heater, Microwave, Range, Range Hood, Refrigerator, Washer
- Furnishings: Negotiable
- Flooring: Ceramic Tile
Rooms
Bathrooms
- Total Bathrooms: 2
- Full Bathrooms: 2
Bedrooms
- Total Bedrooms: 3
Other Rooms
- Laundry: Electric Dryer Hookup, Inside, Washer Hookup
Additional Information
- Pool: Yes
- Private Pool: Yes
- Pool Description: Gunite, In Ground
Exterior
- Exterior Features: Hurricane Shutters, Lighting, Private Mailbox, Private Yard, Sliding Doors
Parking
- Garage: Yes
- Attached garage: Yes
- Garage Spaces: 2
- Covered Spaces: 2
Location
- Area: 33948 - Port Charlotte
- County: Charlotte
- Development Name: 33948 - Port Charlotte
- Subdivision: PORT CHARLOTTE SEC 079
- Driving Directions: US 41 to Collingswood. South to first Petosky Circle. Home on the left.
- Direction Faces: South
Community
- Community Name: 33948 - Port Charlotte
Heating & Cooling
- Cooling Type: Central Air
- Heating Type: Central, Electric
Utilities
- Sewer: Public Sewer
- Water District: PETOSKEY WATERWAY
- Water: Public
- Utility Description: Cable Connected, Electricity Connected, Public, Sewer Connected, Water Connected
Structural Information
- Exterior Const.: Block, Stucco
- Roof: Shingle
- Stories/Levels: One
- Square Feet: 1,468
- Sq. Ft. Source: Public Records
- Living Area: 1,468 Sq. Ft.
- Year Built: 2020
Lot Features
- Property View: Water
- Lot Size (Acres): 0.23
- Lot Size (Sq. Ft.): 10,000
- Lot Size: 10000
- Street/Road Desc.: Asphalt
Water Features
- Water Front: Yes
- Water View: Yes
- Water Access: Yes
- Water Access Desc: Canal - Saltwater
- Water Extras: Yes
- Water Front Name: PETOSKEY WATERWAY
- Water Front Desc.: Saltwater Canal
Financial Considerations
- Tax Amount: $4,494
- Tax Year: 2025
Disclosures and Reports
- Ownership: Fee Simple
- Special Conditions: None
- Legal Description: PCH 079 4692 0006 PORT CHARLOTTE SEC79 BLK4692 LT 6 591/1585 664/867 1635/152 1938/2202 3452/876 3470/1541 4019/555 4157/1639 4304/895
- Flood Zone Info: AE
- APN: 402231151020
- Property ID: 402231151020
- Block/Lot/Section: 4692
Listed by Keller Williams Island Life Real Estate
Sold by Stellar Non-Member Office

Get Pre-Approved Today
Schools
Schools serving 18042 Petoskey Cir
School District:Charlotte County School District
| Name | Grades | Distance |
|---|---|---|
Meadow Park Elementary School, Port Charlotte, FL 3131 Lake View Boulevard, Port Charlotte, FL 33948 | PK-5 | 2.9 mi |
Murdock Middle School 17325 Mariner Way, Port Charlotte, FL 33948 | 6-8 | 3.3 mi |
Port Charlotte High School 18200 Cochran Boulevard, Port Charlotte, FL 33948 | 9-12 | 3.5 mi |
Disclaimer:
School attendance boundaries provided by ATTOM Data Solutions and are for reference only. Contact the school directly to verify enrollment eligibility.
Price & Sales History for 18042 Petoskey Cir
Date
Details
Price
Change
Source
7/08/2026
Sold
$520,000
-2.79%
MLS
5/08/2026
Listed
$534,900
—
MLS
Disclaimer: Historical sales information is derived from public records provided by the county offices. Information is not guaranteed and should be independently verified.
18042 Petoskey Circle, Port Charlotte, FL 33948 (MLS# D6147384) is a Single Family property that was sold at $520,000 on July 08, 2026. Want to learn more about 18042 Petoskey Circle? Do you have questions about finding other Single Family real estate for sale in Port Charlotte? You can browse all Port Charlotte real estate or contact a Coldwell Banker agent to request more information.