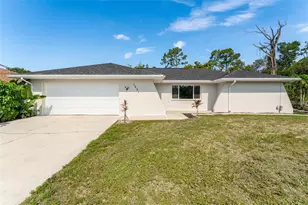
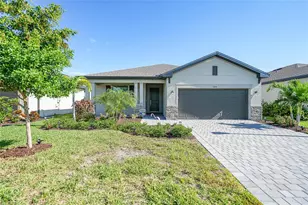
This is a carousel with tiles that activate property listing cards. Use the previous and next buttons to navigate.
1/1
$333,000
This is a carousel with tiles that activate property listing cards. Use the previous and next buttons to navigate.
1/1
Property Description
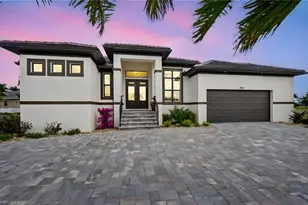
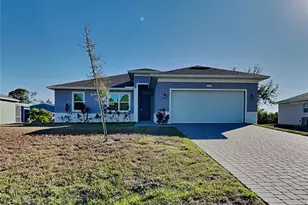
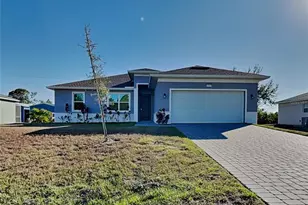
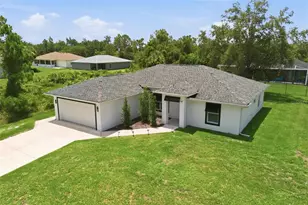
READY NOW! BUILDER INCENTIVES AVAILABLE. Introducing the Sunset Harbor Plan featuring TWO PRIMARY SUITES! Live the SunLife in this 3 bedroom plus den home featuring 3 FULL BATHROOMS! All with NO FLOOD ZONE and IMPACT WINDOWS. The heart of the home is the spacious great room with vaulted ceilings, flowing seamlessly into the kitchen and dining areas for easy everyday living and entertaining. The kitchen includes white shaker cabinetry with soft-close doors and hardware, upgraded quartz countertops, stainless steel appliances including the refrigerator, an undermount stainless steel sink, and upgraded Moen® faucets. Hard-surface flooring runs throughout the home for a clean, modern, low-maintenance finish. Both primary suites include walk-in closets and private full bathrooms, creating a comfortable split-layout design. A third bedroom, separate den, and third full bathroom provide additional space for a home office, guests, hobbies, or family needs. Outside, enjoy a large covered lanai overlooking the backyard, perfect for relaxing in the Florida lifestyle. Located in Port Charlotte, this new Sunlife Homes design combines comfort, efficiency, and flexible living with the peace of mind of a 10-year structural warranty and 1-year builder warranty.
Full Property Details
Full Property Details for 18367 Buttercup Ave
General
- Sold For: $333,000
- Taxes: $432 (2025)
- Status: Closed
- Type: Single Family
- Source: MidFloridaRegionalMLS
- MLS ID: TB8522287
- Added to Site: 109 day(s) ago
Rental Information
- Min. Lease: 1-7 Days
Interior
- Number of Rooms: 7
- Interior Features: Cathedral Ceiling(s), Eating Space In Kitchen, Kitchen and Family Room Combination, Open Floorplan, Primary Bedroom Main Floor, Split Bedroom, Thermostat, Vaulted Ceiling(s), Walk-In Closet(s)
- Appliances: Dishwasher, Microwave, Range, Refrigerator, Water Filtration System, Water Softener
- Furnishings: Unfurnished
- Flooring: Carpet, Luxury Vinyl
Rooms
Bathrooms
- Total Bathrooms: 3
- Full Bathrooms: 3
Bedrooms
- Total Bedrooms: 3
Other Rooms
- Laundry: Electric Dryer Hookup, Inside, Laundry Room, Washer Hookup
Additional Information
- Security/Safety: Smoke Detector(s)
Exterior
- Exterior Features: Lighting, Private Yard
- Deck/Patio: Covered, Rear Porch
- Porch/Patio/Deck: Covered, Rear Porch
Parking
- Garage: Yes
- Attached garage: Yes
- Garage Spaces: 2
- Covered Spaces: 2
- Parking Features: Driveway, Garage Door Opener, Off Street
Location
- Area: 33954 - Port Charlotte
- County: Charlotte
- Development Name: 33954 - Port Charlotte
- Subdivision: PORT CHARLOTTE SEC 06
- Driving Directions: Hillsborough Blvd to Barstow St. Troutdale St to Buttercup Ave
- Direction Faces: North
Community
- Community Name: 33954 - Port Charlotte
Heating & Cooling
- Cooling Type: Central Air
- Heating Type: Central, Electric
Utilities
- Sewer: Septic Tank
- Water: Well
- Utility Description: Cable TV Available, Electricity Connected
Structural Information
- Architectural Info: Coastal, Ranch
- Architectural Style: Coastal, Ranch
- Builder: Sunlife Homes
- Exterior Const.: Block, Stucco
- Roof: Shingle
- Windows: ENERGY STAR Qualified Windows, Low-Emissivity Windows
- Stories/Levels: One
- Square Feet: 1,818
- Sq. Ft. Source: Builder
- Living Area: 1,818 Sq. Ft.
- Year Built: 2026
Lot Features
- Lot Size (Acres): 0.23
- Lot Size (Sq. Ft.): 9,999
- Lot Size: 9999
- Lot Dimensions: 80 x 125
- Frontage: Street Paved
- Street/Road Desc.: Paved, Asphalt
Financial Considerations
- Tax Amount: $432
- Tax Year: 2025
Disclosures and Reports
- Ownership: Fee Simple
- Special Conditions: None
- Legal Description: PCH 014 1012 0031 PORT CHARLOTTE SEC14 BLK1012 LT 31 328/180 1050/2106 1190/2125 1204/2129 TD4496/825
- Flood Zone Info: X
- APN: 402206405002
- Property ID: 402206405002
- Block/Lot/Section: 1012
Listed by Sunlife Homes Llc
Sold by Core Realty Associates, Inc

Get Pre-Approved Today
Schools
Schools serving 18367 Buttercup Ave
School District:Charlotte County School District
| Name | Grades | Distance |
|---|---|---|
Liberty Elementary School, Port Charlotte, FL 370 Atwater Street, Port Charlotte, FL 33954 | PK-5 | 2 mi |
Murdock Middle School 17325 Mariner Way, Port Charlotte, FL 33948 | 6-8 | 1.9 mi |
Port Charlotte High School 18200 Cochran Boulevard, Port Charlotte, FL 33948 | 9-12 | 1.3 mi |
Disclaimer:
School attendance boundaries provided by ATTOM Data Solutions and are for reference only. Contact the school directly to verify enrollment eligibility.
Price & Sales History for 18367 Buttercup Ave
Date
Details
Price
Change
Source
9/10/2026
Sold
$333,000
-0.57%
MLS
6/23/2026
Listed
$334,900
—
MLS
Disclaimer: Historical sales information is derived from public records provided by the county offices. Information is not guaranteed and should be independently verified.
Home Warranty : Included
18367 Buttercup Avenue, Port Charlotte, FL 33954 (MLS# TB8522287) is a Single Family property that was sold at $333,000 on September 10, 2026. Want to learn more about 18367 Buttercup Avenue? Do you have questions about finding other Single Family real estate for sale in Port Charlotte? You can browse all Port Charlotte real estate or contact a Coldwell Banker agent to request more information.