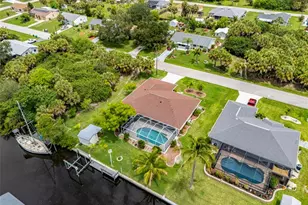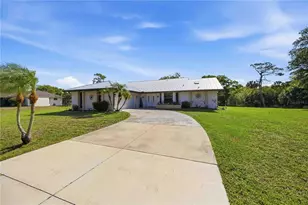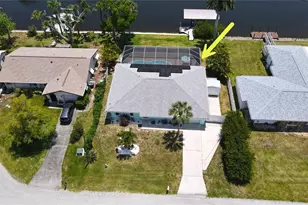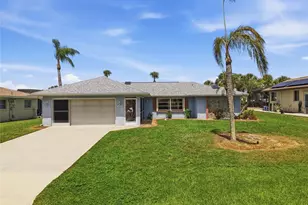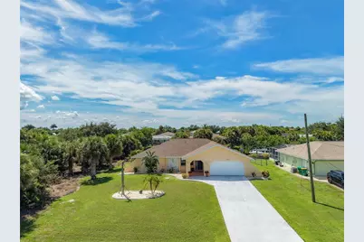
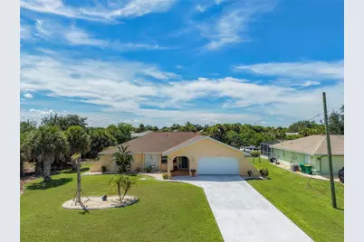
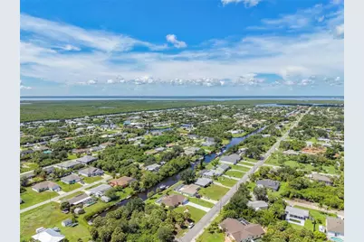
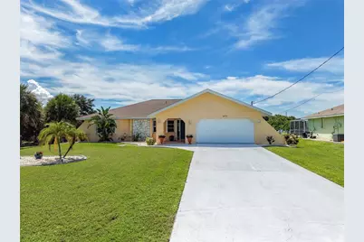
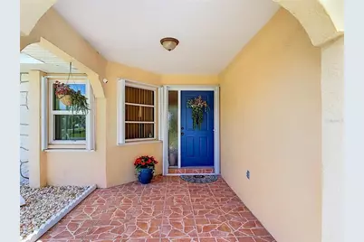
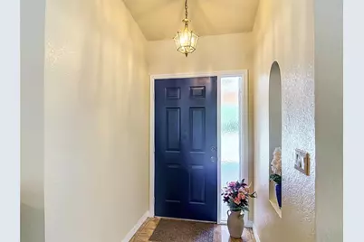
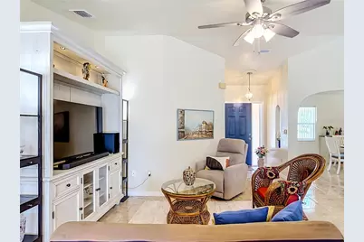
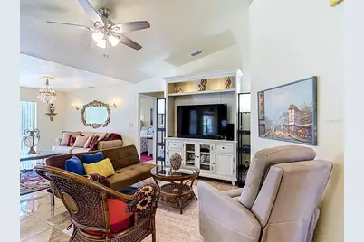
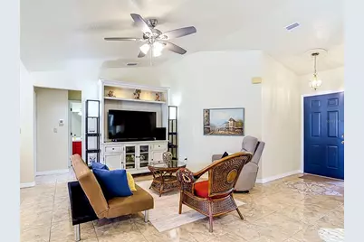
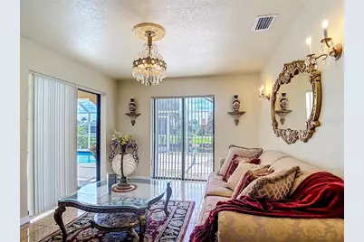
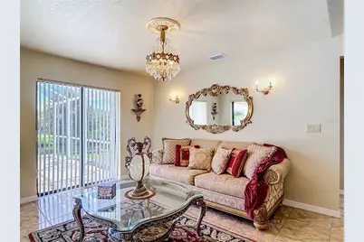
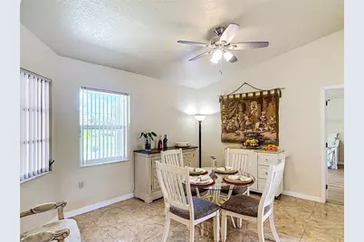
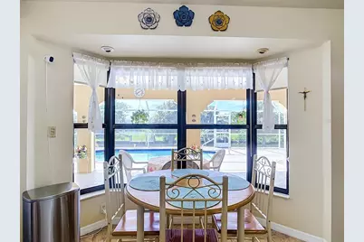
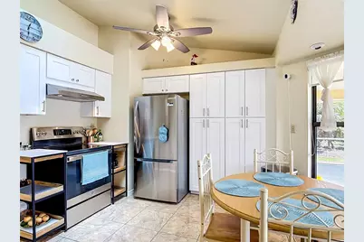
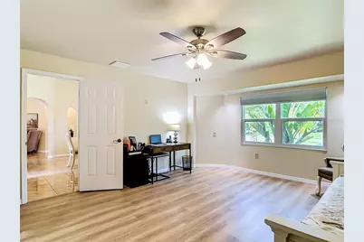
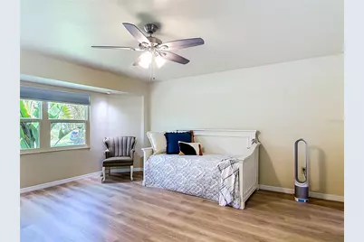
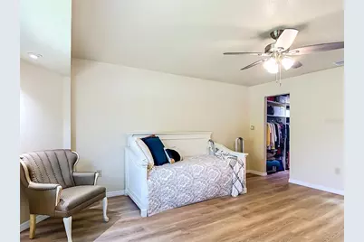
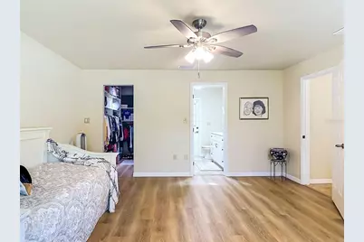
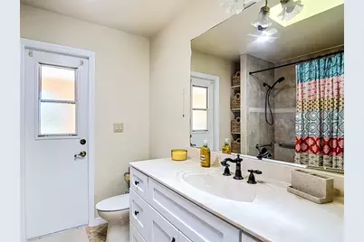
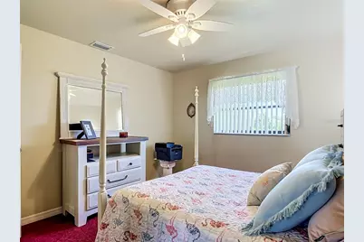
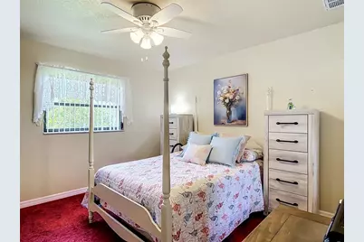
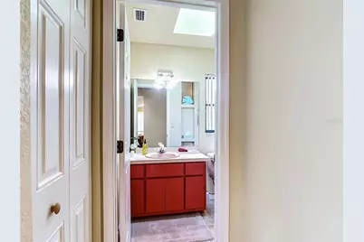
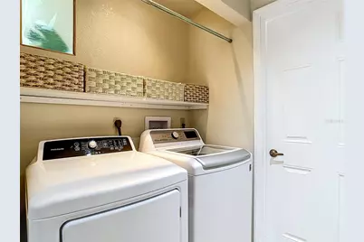
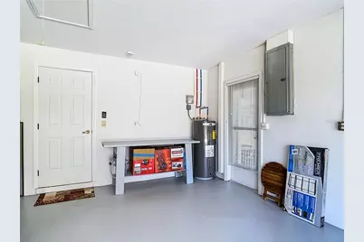
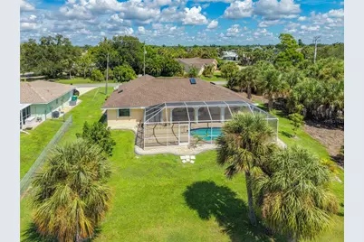
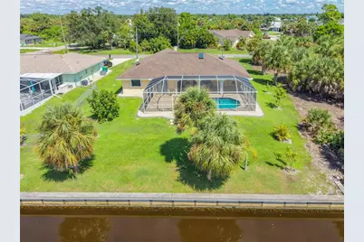
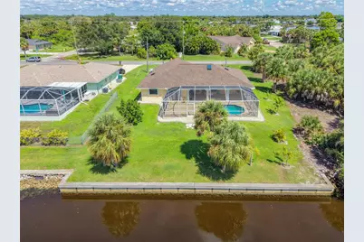
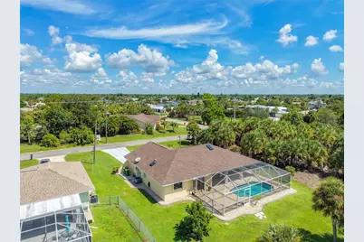
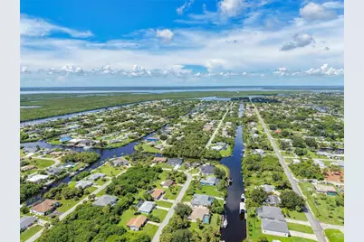
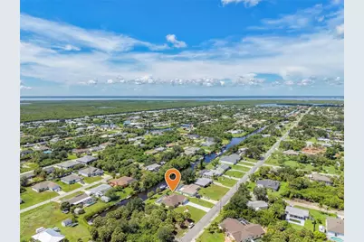
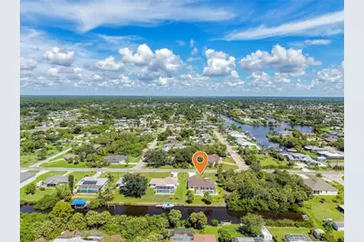
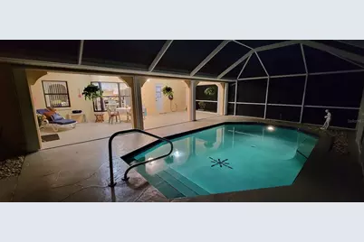
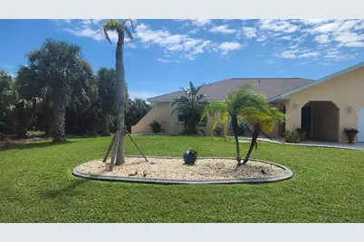
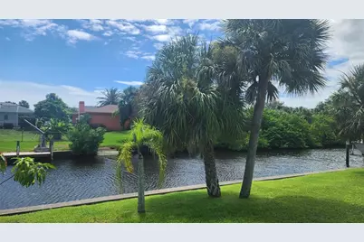
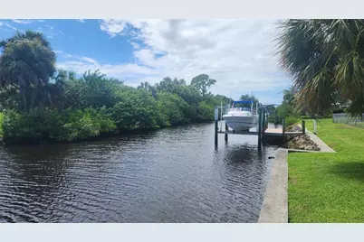
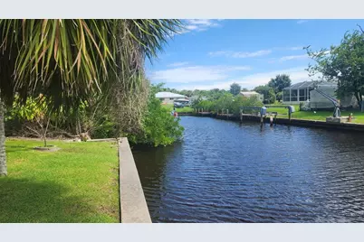
This is a carousel with tiles that activate property listing cards. Use the previous and next buttons to navigate.
$419,000
This is a carousel with tiles that activate property listing cards. Use the previous and next buttons to navigate.
Full Property Details for 18473 Ohara Dr
General
- Price: $419,000
- Taxes: $2,799 (2025)
- Status: Active
- Type: Single Family
- Source: MidFloridaRegionalMLS
- MLS ID: C7530725
- Updated: 9/18/2026
- Added to Site: 11 day(s) ago
Rental Information
- Min. Lease: No Minimum
Interior
- Number of Rooms: 8
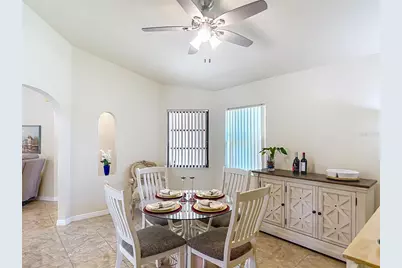
- Interior Features: Ceiling Fan(s), Solid Surface Counters, Split Bedroom, Thermostat, Vaulted Ceiling(s), Walk-In Closet(s), Window Treatments
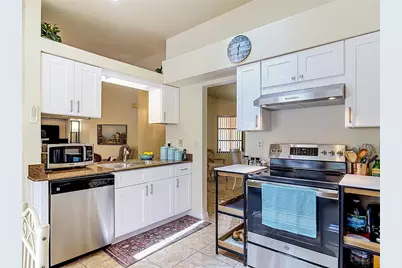
- Appliances: Convection Oven, Dishwasher, Disposal, Dryer, Electric Water Heater, Range, Refrigerator, Washer
- Furnishings: Negotiable
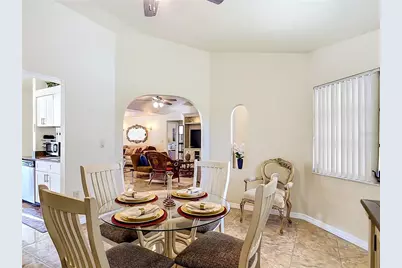
- Flooring: Carpet, Laminate, Marble
Rooms
Bathrooms
- Total Bathrooms: 2
- Full Bathrooms: 2
Bedrooms
- Total Bedrooms: 2
Other Rooms
- Laundry: Corridor Access
Additional Information
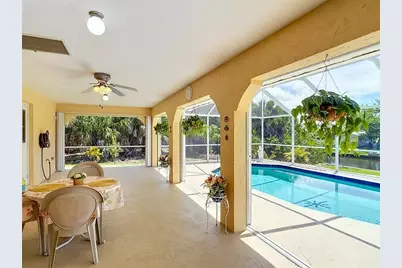
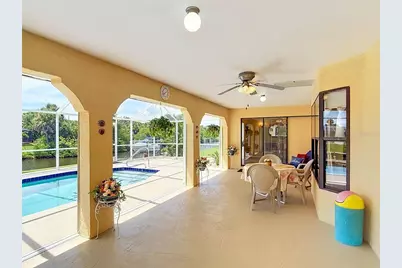
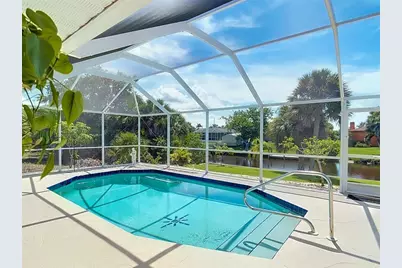
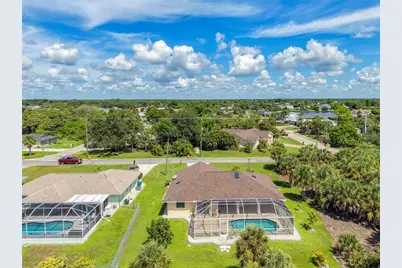
- Pool: Yes
- Private Pool: Yes
- Pool Description: Gunite, In Ground, Screen Enclosure
Exterior
- Exterior Features: Hurricane Shutters, Sliding Doors
- Deck/Patio: Covered
- Porch/Patio/Deck: Covered
Parking
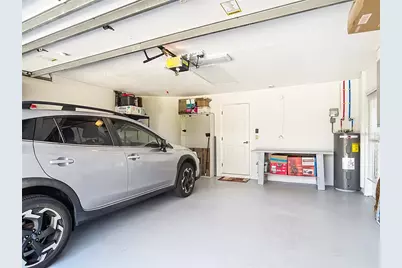
- Garage: Yes
- Attached garage: Yes
- Garage Spaces: 2
- Covered Spaces: 2
- Parking Features: Garage Door Opener
Location
- Area: 33948 - Port Charlotte
- County: Charlotte
- Development Name: 33948 - Port Charlotte
- Subdivision: PORT CHARLOTTE SEC 079
- Driving Directions: Take Collingswood Blvd. south to O'Hara Drive. Turn left on O'Hara and proceed to home.
- Direction Faces: North
School Information
- Elementary School: Meadow Park Elementary
- Middle School: Murdock Middle
- High School: Port Charlotte High
Community
- Community Name: 33948 - Port Charlotte
- Community Features: Park, Tennis Court(s)
Heating & Cooling
- Cooling Type: Central Air
- Heating Type: Central, Electric
Utilities
- Sewer: Public Sewer
- Water District: MANCHESTER WATERWAY
- Water: Public
- Utility Description: Cable TV Available, Electricity Connected, Mini Sewer, Public, Sewer Connected, Street Lights, Water Connected
Structural Information
- Architectural Info: Ranch
- Architectural Style: Ranch
- Exterior Const.: Block, Stucco
- Roof: Shingle
- Windows: Blinds, Shutters
- Stories/Levels: One
- Square Feet: 1,436
- Sq. Ft. Source: Public Records
- Year Built: 1988
Lot Features
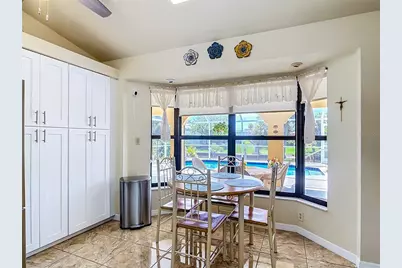
- Property View: Water
- Lot Size (Acres): 0.24
- Lot Size (Sq. Ft.): 10,625
- Lot Size: 10625
- Street/Road Desc.: Asphalt
Water Features
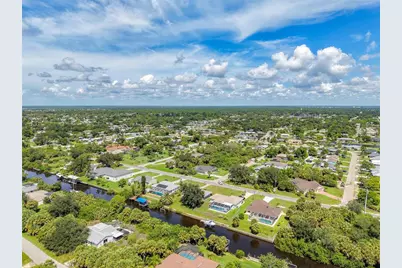
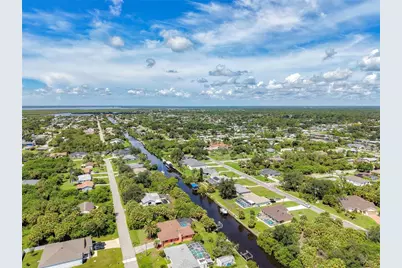
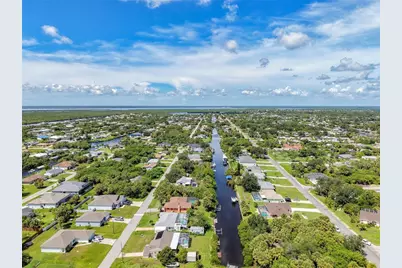
- Water Front: Yes
- Water View: Yes
- Water Access: Yes
- Water Access Desc: Canal - Saltwater, Gulf/Ocean
- Water Extras: Yes
- Water Front Name: MANCHESTER WATERWAY
- Water Front Desc.: Saltwater Canal
Green Features
- Indoor Air Quality: Air Filters MERV 10+
Financial Considerations
- Tax Amount: $2,799.7
- Tax Year: 2025
Disclosures and Reports
- Ownership: Fee Simple
- Special Conditions: None
- Legal Description: PCH 079 4675 0006 PORT CHARLOTTE SEC79 BLK4675 LT 6 519/2 892/2050 1623/120 1643/849 DC2078/1359-GCM
- Flood Zone Info: AE
- APN: 402231226011
- Property ID: 402231226011
- Block/Lot/Section: 4675
Listed by Thomas Ryan Real Estate Manage
Schools serving 18473 Ohara Dr
| Name | Grades | Distance |
|---|---|---|
Meadow Park Elementary School, Port Charlotte, FL 3131 Lake View Boulevard, Port Charlotte, FL 33948 | PK-5 | 2.2 mi |
Murdock Middle School 17325 Mariner Way, Port Charlotte, FL 33948 | 6-8 | 3.2 mi |
Port Charlotte High School 18200 Cochran Boulevard, Port Charlotte, FL 33948 | 9-12 | 3.2 mi |
Price & Sales History for 18473 Ohara Dr
Tax History for 18473 Ohara Dr
Estimate the Cost for 18473 Ohara Dr
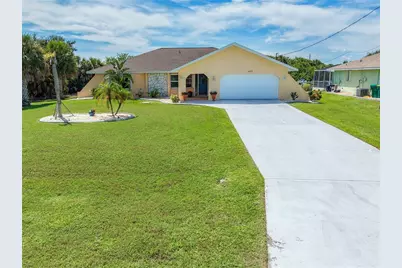
18473 Ohara Drive, Port Charlotte, FL 33948 (MLS# C7530725) is a Single Family property with 2 bedrooms and 2 full bathrooms. 18473 Ohara Drive is currently listed for $419,000 and was received on September 16, 2026. Want to learn more about 18473 Ohara Drive? Do you have questions about finding other Single Family real estate for sale in Port Charlotte? You can browse all Port Charlotte real estate or contact a Coldwell Banker agent to request more information.