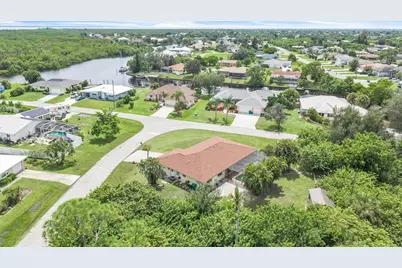
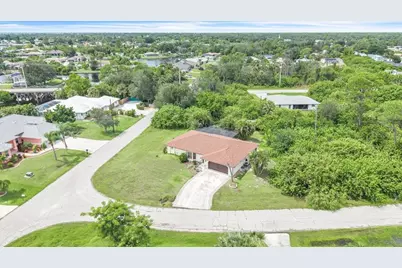
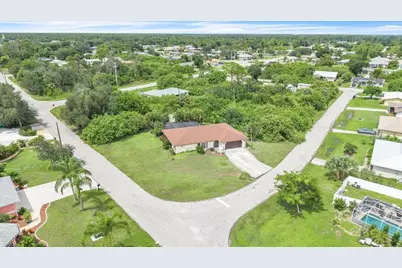
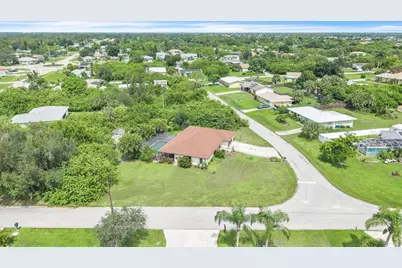
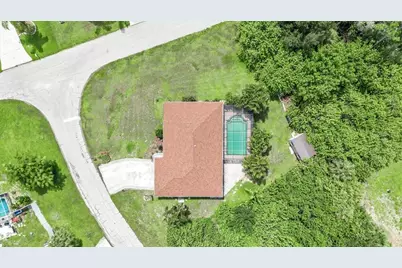
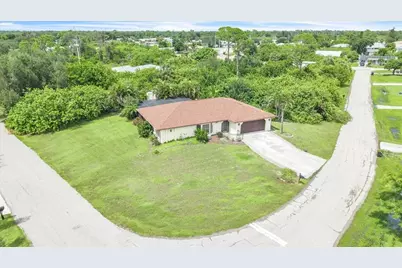
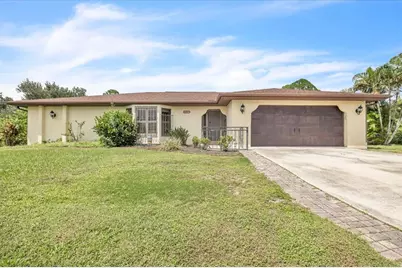
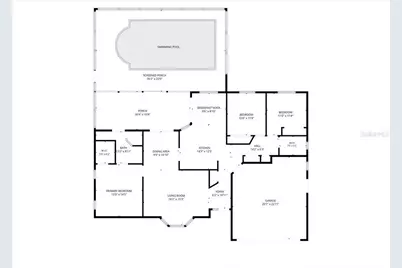
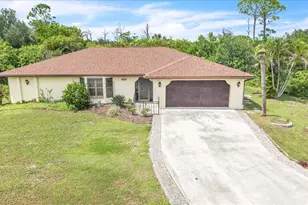
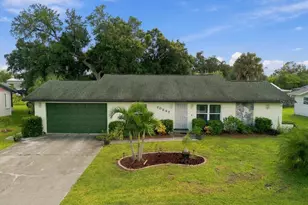
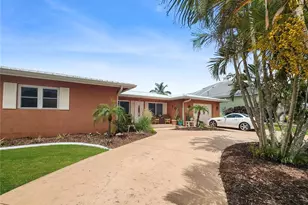
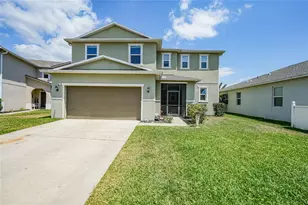
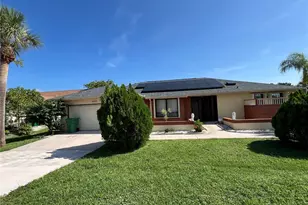
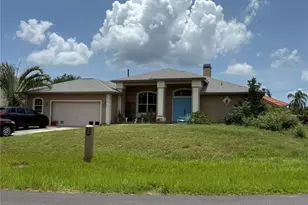
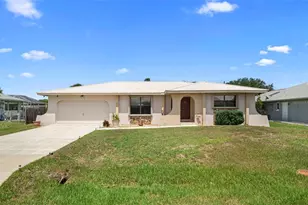
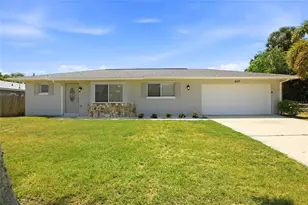
Full Property Details for 19358 Abhenry Cir
General
- Price: $255,000
- Taxes: $4,422 (2025)
- Status: Active
- Type: Single Family
- Source: MidFloridaRegionalMLS
- MLS ID: C7530861
- Updated: 9/24/2026
- Added to Site: 4 day(s) ago
Rental Information
Interior
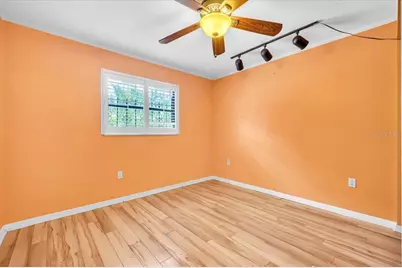
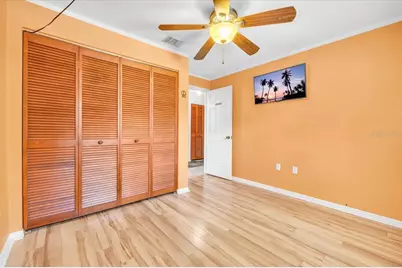
- Number of Rooms: 6
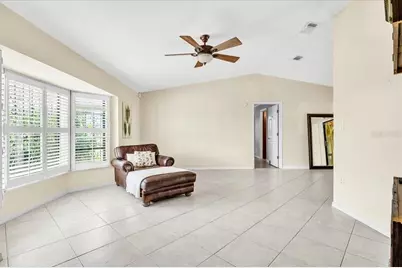
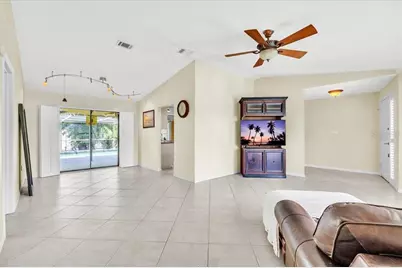
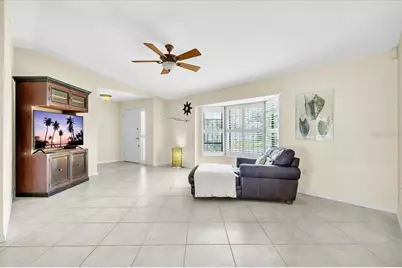
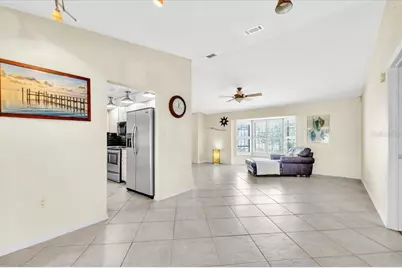
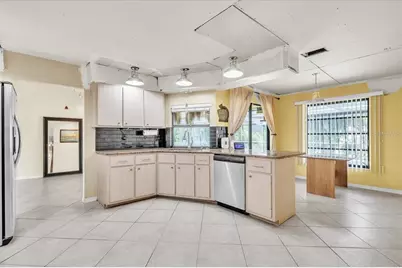
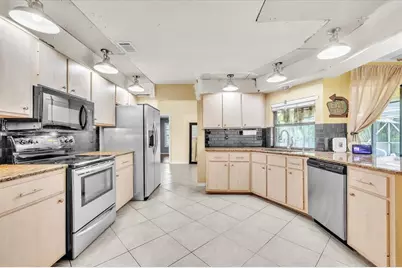
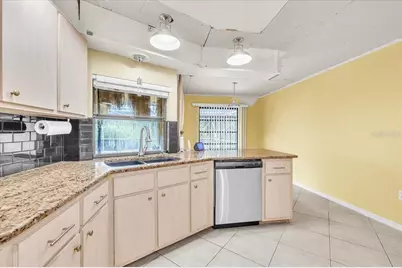
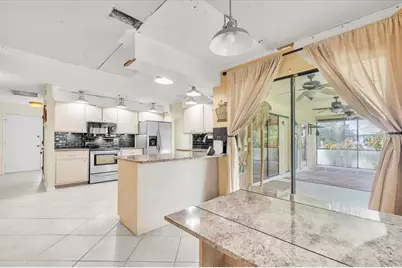
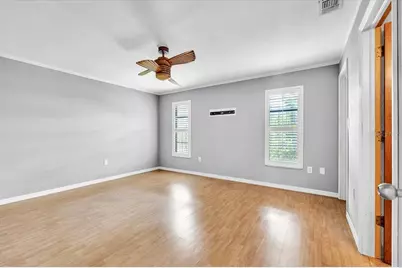
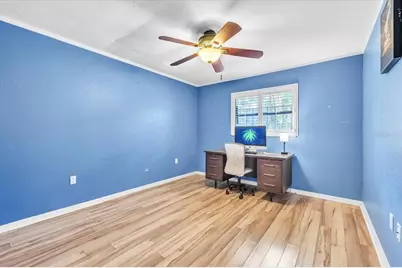
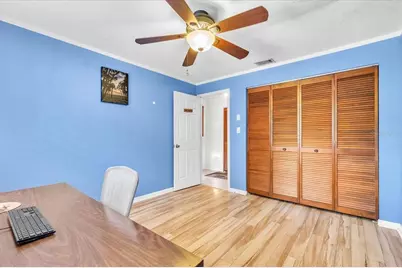
- Interior Features: Attic Fan, Ceiling Fan(s), High Ceilings, Living Room/Dining Room Combo, Primary Bedroom Main Floor, Split Bedroom, Stone Counters, Walk-In Closet(s), Window Treatments
- Appliances: Dishwasher, Disposal, Dryer, Electric Water Heater, Microwave, Range, Refrigerator, Washer
- Furnishings: Unfurnished
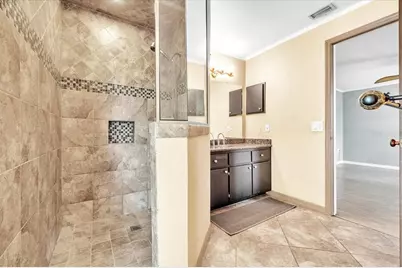
- Flooring: Ceramic Tile, Laminate
Rooms
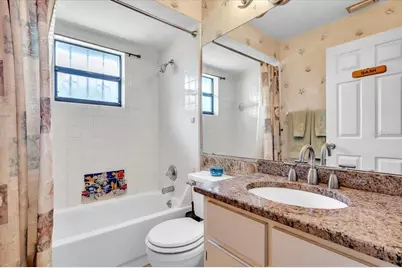
- Total Bathrooms: 2
- Full Bathrooms: 2
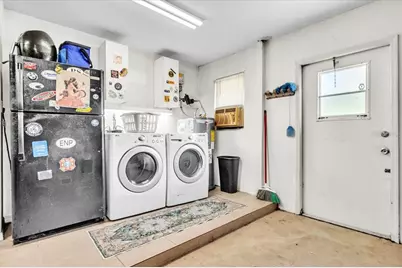
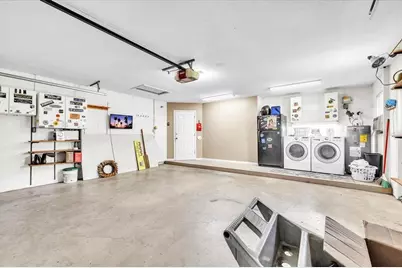
- Laundry: Electric Dryer Hookup, In Garage, Washer Hookup
Additional Information
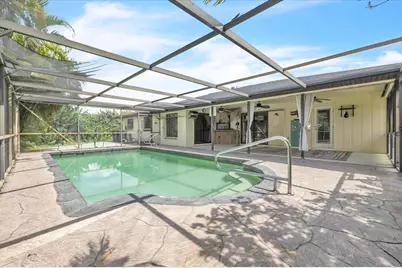
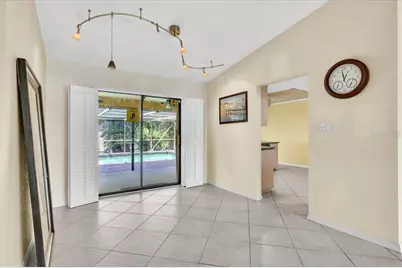
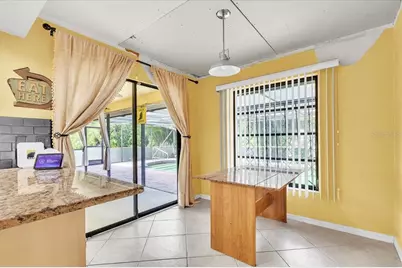
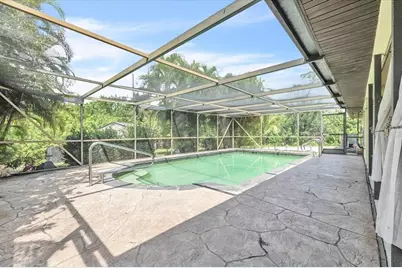
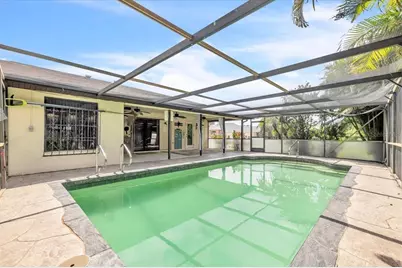
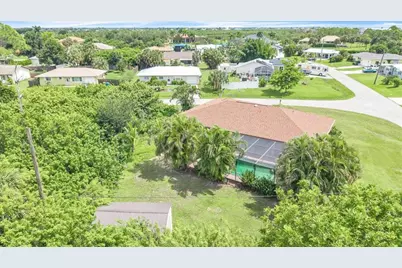
- Pool: Yes
- Private Pool: Yes
- Pool Description: Gunite, In Ground, Outside Bath Access, Screen Enclosure
Exterior
- Exterior Features: Lighting, Rain Gutters, Sliding Doors, Storage
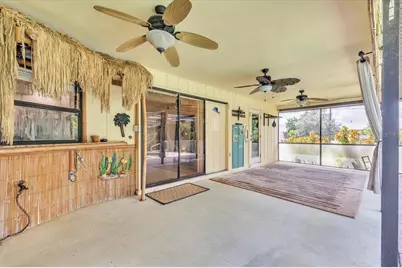
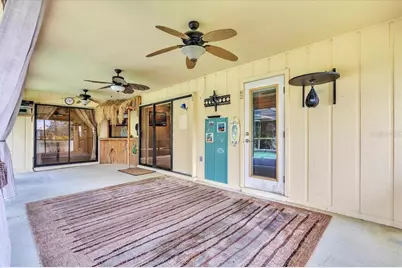
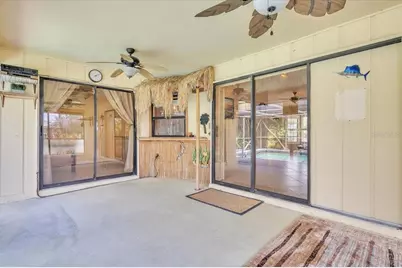
- Deck/Patio: Covered, Enclosed, Front Porch, Rear Porch
- Porch/Patio/Deck: Covered, Enclosed, Front Porch, Rear Porch
Parking
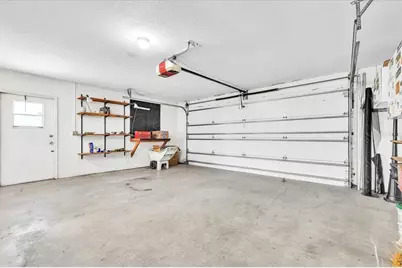
- Garage: Yes
- Attached garage: Yes
- Garage Spaces: 2
- Covered Spaces: 2
- Parking Features: Driveway, Garage Door Opener, Ground Level, Off Street, Oversized
Location
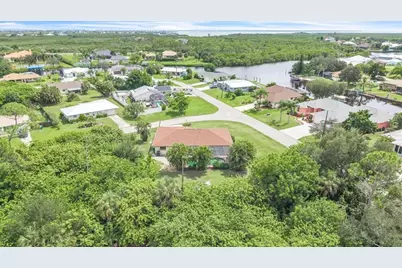
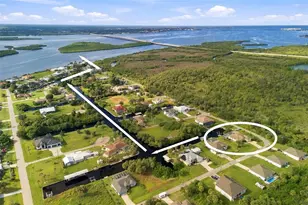
- Area: 33948 - Port Charlotte
- County: Charlotte
- Development Name: 33948 - Port Charlotte
- Subdivision: PORT CHARLOTTE SEC 092
- Driving Directions: US 41 south to Midway turn right to Abhenry to the house.
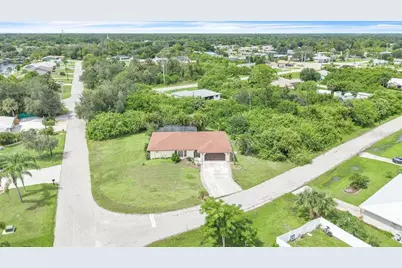
- Direction Faces: Southwest
Community
- Community Name: 33948 - Port Charlotte
- Community Features: Public Boat Ramp
Heating & Cooling
- Cooling Type: Central Air
- Heating Type: Central, Electric
Utilities
- Sewer: Septic Tank
- Water: Public
- Utility Description: Cable Connected, Electricity Available, Electricity Connected, Phone Available, Water Connected
Structural Information
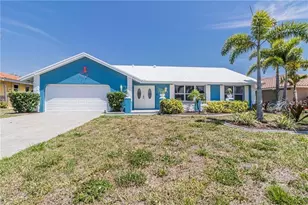
- Architectural Info: Florida
- Architectural Style: Florida
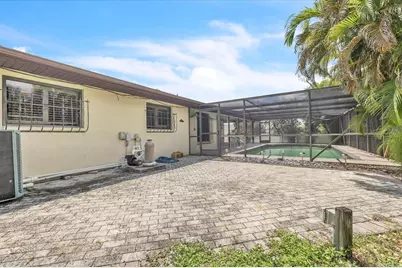
- Exterior Const.: Block, Stucco
- Roof: Shingle
- Windows: Blinds, Shutters
- Stories/Levels: One
- Square Feet: 1,497
- Sq. Ft. Source: Public Records
- Year Built: 1984
Additional Structures
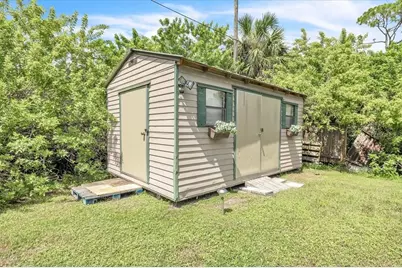
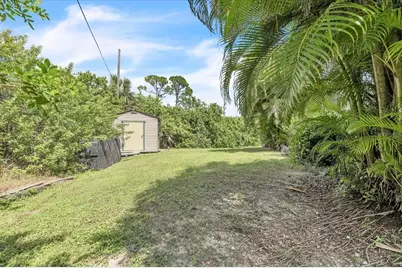
- Other Structures: Shed(s), Storage
Lot Features
- Property View: Pool
- Lot Size (Acres): 0.32
- Lot Size (Sq. Ft.): 13,847
- Lot Size: 13847
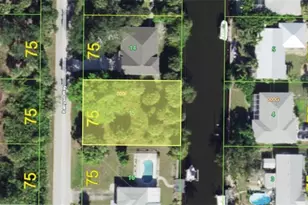
- Lot Dimensions: 101 x 125 x 103 x 119
- Frontage: Street Paved
- Street/Road Desc.: Paved, Asphalt
- Fencing (Description): Wood
Financial Considerations
- Assoc Fee Desc.: None
- Tax Amount: $4,422.8
- Tax Year: 2025
Disclosures and Reports
- Ownership: Fee Simple
- Special Conditions: None
- Legal Description: PCH 092 2119 0005 PORT CHARLOTTE SEC92 BLK2119 LT 5 534/734 749/1826-1827 1225/558 2105/759 2222/1665 2652/443 4338/1223
- Flood Zone Info: AE
- APN: 402229205008
- Property ID: 402229205008
- Block/Lot/Section: 2119
Listed by Marina Park Realty Llc