This is a carousel with tiles that activate property listing cards. Use the previous and next buttons to navigate.
1/1
$405,000
This is a carousel with tiles that activate property listing cards. Use the previous and next buttons to navigate.
1/1
Property Description
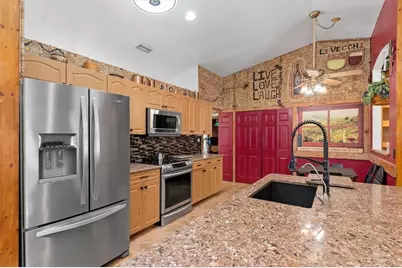
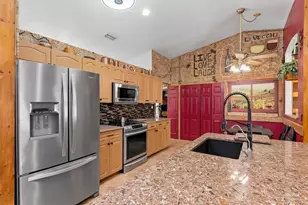
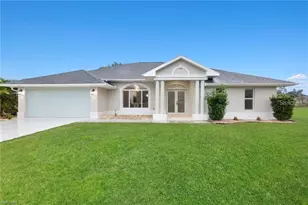
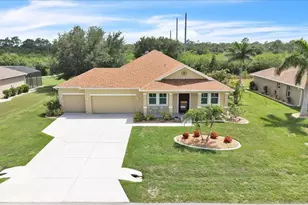
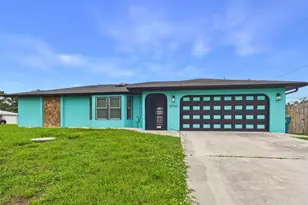
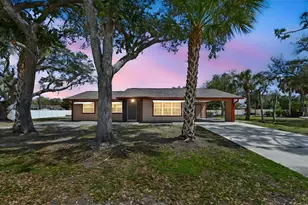
Seller is ready to sell!! This esteemed Pool home has great living areas, with outstanding features. Over 2400 square ft under air. Step inside and discover an open-concept design thoughtfully crafted for maximum functionality and seamlessness flow. Kitchen serves as the heart of the home, highlighting an expansive quartz island with seating for six. Just imagine your guest sitting around the island as you are preparing your meal to serve them. perfect for seamless entertaining Kitchen has an eating area for table/chairs & sizeable pantry in addition to separate storage pantry room. The open-concept design flows into the inviting family room, highlighted by a wood burning fireplace, linking custom-built-in bookcases. Both dining & great room has wood looking plank ceramic tile flooring. Great for entertaining. While sliding glass doors reveal a stunning screened outdoor feature; a solar-heated resurfaced pool with electronic temperature control, a 20' x 8' sun deck that overlooks firepit space, pool area that turns ordinary weekends into mini-vacations, with multiple dining and lounging areas, and generous green space for recreation or future amenities. The primary suite offers a tranquil retreat with sitting area, walk-in closet, bath featuring a garden Jacuzzi tub, dual vanities, separate shower, and pool access. The split-bedroom plan provides privacy for the owner's: suite offers a tranquil retreat with sitting area with brick looking ceramic tile flooring, walk-in closet, with bath featuring a Jacuzzi tub, dual sinks, separate shower, and pool access. Bedrooms 2,3,4, are located on the other side of the home, truly a spilt plan. While the 3 & 4 bedrooms are ideal for a private mother-in-law suite. Between 2 & 3 bedrooms is the updated guest bath, with walk-in shower with copper finishings. A spacious bonus room just, off the attach garage, under air with electric fireplace provides ideal space for a game room or media lounge. Storage panty lined with upper &lower cabinets with countertop, with direct access to carport. Carport provides protection for pool equipment, grilling area, lighting full length of carport, and could park 4 vehicles. Attached 2 car garages are porcelain tiled, under air. Detached garage w/electric was built for 28 ft platoon boat, opens both ends of the garage great for boat repairs, multiple cars or just your own special workshop with a separate driveway long enough to extra-large RV home. The garden shed provides you with additional storage for lawn care, bikes, chairs, tools etc. -----------------------------------------------------------------------------------------Noted features; Upgrades such as hurricane-impact windows, water filter for the house, reverse Osmosis,2025 air conditioner, 2023 roof home& detached garage. all tiled house, water heater 3years, side yard grated for drainage 2025, covered 3-4 car port with lighting, 3 car extra wide driveway, quartz counters in kitchen - 2nd bath, pool resurfaced & tile 5yrs, Alarm system, Added foiled insulation, screened in front entrance, resurfaced pool deck & front entrance, water well, springer system (not used in 5yrs), All just minutes from I-75, golf courses, shopping, dining, historic Punta Gorda, Fishermen's Village, and Punta Gorda Airport. ---- Dining room chandelier not included with house
Full Property Details
Full Property Details for 20206 Astoria Ave
General
- Sold For: $405,000
- Taxes: $2,780 (2025)
- Status: Closed
- Type: Single Family
- Source: MidFloridaRegionalMLS
- MLS ID: C7522043
- Added to Site: 190 day(s) ago
Rental Information
- Min. Lease: No Minimum
Interior
- Number of Rooms: 11
- Interior Features: Attic Fan, Attic Ventilator, Built-in Features, Cathedral Ceiling(s), Ceiling Fan(s), Chair Rail, Eating Space In Kitchen, High Ceilings, Kitchen and Family Room Combination, Living Room/Dining Room Combo, Open Floorplan, Primary Bedroom Main Floor, Solid Surface Counters, Solid Wood Cabinets, Split Bedroom, Stone Counters, Thermostat, Walk-In Closet(s), Window Treatments
- Fireplace: Yes
- Fireplace(s): Electric, Family Room, Living Room, Masonry, Stone, Wood Burning
- Appliances: Convection Oven, Dishwasher, Disposal, Dryer, Electric Water Heater, Exhaust Fan, Ice Maker, Kitchen Reverse Osmosis System, Microwave, Range, Range Hood, Refrigerator, Washer, Water Filtration System, Water Purifier, Water Softener
- Furnishings: Unfurnished
- Flooring: Ceramic Tile, Porcelain Tile
Rooms
Bathrooms
- Total Bathrooms: 2
- Full Bathrooms: 2
Bedrooms
- Total Bedrooms: 4
Other Rooms
- Laundry: Electric Dryer Hookup, Inside, Laundry Room, Washer Hookup
Additional Information
- Pool: Yes
- Private Pool: Yes
- Pool Description: Deck, Fiber Optic Lighting, Heated, In Ground, Lighting, Screen Enclosure, Solar Heat
- Spa Description: In Ground
- Security/Safety: Fire Alarm, Security Lights, Security System, Security System Owned, Smoke Detector(s)
Exterior
- Exterior Features: Awning(s), Fire Pit, Irrigation System, Lighting, Private Mailbox, Private Yard, Rain Gutters, Sliding Doors, Storage
- Deck/Patio: Covered, Deck, Enclosed, Front Porch, Patio, Porch, Rear Porch, Screened, Side Porch
- Porch/Patio/Deck: Covered, Deck, Enclosed, Front Porch, Patio, Porch, Rear
Parking
- Garage: Yes
- Attached garage: Yes
- Garage Spaces: 5
- Carports: Yes
- Carport: 3
- Carport Spaces: 3
- Covered Spaces: 8
- Parking Features: Boat, Covered, Garage Door Opener, Golf Cart Parking, Guest, Off Street, Oversized, Parking Pad, RV Parking, Split Garage, Workshop in Garage
Location
- Area: 33952 - Port Charlotte
- County: Charlotte
- Development Name: 33952 - Port Charlotte
- Subdivision: PORT CHARLOTTE SEC 026
- Driving Directions: Follow I-75 N to Kings Hwy in Charlotte County. Take exit 170 from I-75 N 28 min (33.9 mi) Continue on Kings Hwy. Take Midway Blvd to Astoria Ave in Port Charlotte 12 min (5.7 mi) Use the left 2 lanes to turn left onto Kings Hwy (signs for Port Charlotte/Charlotte Sports Pk) Pass by Taco Bell (on the right in 0.6 mi) 1.7 mi Turn right onto Midway Blvd ? 3.4 mi Turn right onto Eagle St ? 0.3 mi Turn left onto Astoria Ave ?Destination will be on the right
- Direction Faces: South
Community
- Community Name: 33952 - Port Charlotte
- Community Features: Dog Park
Heating & Cooling
- Cooling Type: Central Air
- Heating Type: Central, Electric, Exhaust Fan
Utilities
- Sewer: Septic Tank
- Water: Public
- Utility Description: BB/HS Internet Available, Cable TV Available, Electricity Connected, Fiber Optics, Fire Hydrant, Phone Available, Public, Solar, Sprinkler Meter, Sprinkler Well, Street Lights, Underground Utilities, Water Connec
Structural Information
- Architectural Info: Florida
- Architectural Style: Florida
- Builder: Holiday builders
- Exterior Const.: Block, Metal Frame, Stucco
- Roof: Metal, Shingle
- Windows: Aluminum Frames, Blinds, Double Pane Windows, Drapes, ENERGY STAR Qualified Windows, Insulated Windows, Low-Emissivity Windows, Rods, Storm Window(s), Thermal Windows, Tinted Windows, Window Treatments
- Stories/Levels: One
- Square Feet: 2,400
- Sq. Ft. Source: Public Records
- Living Area: 2,400 Sq. Ft.
- Year Built: 2000
Lot Features
- Property View: City, Pool, Trees/Woods
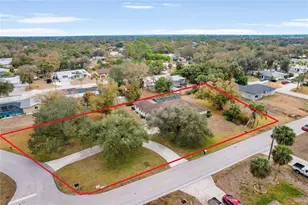
- Lot Size (Acres): 0.46
- Lot Size (Sq. Ft.): 20,000
- Lot Size: 20000
- Lot Dimensions: 80 x 125
- Street/Road Desc.: Asphalt, Paved
- Fencing (Description): Chain Link
Financial Considerations
- Tax Amount: $2,780.1
- Tax Year: 2025
Disclosures and Reports
- Ownership: Fee Simple
- Special Conditions: None
- Legal Description: PCH 026 0770 0007 PORT CHARLOTTE SEC26 BLK770 LTS 7 & 8 173/291 DC1462/1423C PR99-1222 DC1776/1810 1791/987 1791/1067 1836/1457 2554/338
- Flood Zone Info: X500
- APN: 402209380021
- Property ID: 402209380021
- Block/Lot/Section: 770
Listed and Sold by Coldwell Banker Sunstar Realty

Get Pre-Approved Today
Schools
Schools serving 20206 Astoria Ave
School District:Charlotte County School District
| Name | Grades | Distance |
|---|---|---|
Neil Armstrong Elementary School 22100 Breezeswept Avenue, Port Charlotte, FL 33952 | PK-5 | 1.8 mi |
Murdock Middle School 17325 Mariner Way, Port Charlotte, FL 33948 | 6-8 | 2.8 mi |
Port Charlotte High School 18200 Cochran Boulevard, Port Charlotte, FL 33948 | 9-12 | 2.1 mi |
Disclaimer:
School attendance boundaries provided by ATTOM Data Solutions and are for reference only. Contact the school directly to verify enrollment eligibility.
Price & Sales History for 20206 Astoria Ave
Date
Details
Price
Change
Source
7/30/2026
Sold
$405,000
-6.68%
MLS
5/24/2026
Price Reduced
$434,000
-1.14%
MLS
4/19/2026
Price Reduced
$439,000
-2.23%
MLS
3/09/2026
Price Reduced
$449,000
-0.13%
MLS
2/20/2026
Listed
$449,599
—
MLS
Disclaimer: Historical sales information is derived from public records provided by the county offices. Information is not guaranteed and should be independently verified.
20206 Astoria Avenue, Port Charlotte, FL 33952 (MLS# C7522043) is a Single Family property that was sold at $405,000 on July 30, 2026. Want to learn more about 20206 Astoria Avenue? Do you have questions about finding other Single Family real estate for sale in Port Charlotte? You can browse all Port Charlotte real estate or contact a Coldwell Banker agent to request more information.