This is a carousel with tiles that activate property listing cards. Use the previous and next buttons to navigate.
1/69
$350,000
This is a carousel with tiles that activate property listing cards. Use the previous and next buttons to navigate.
1/69
Property Description
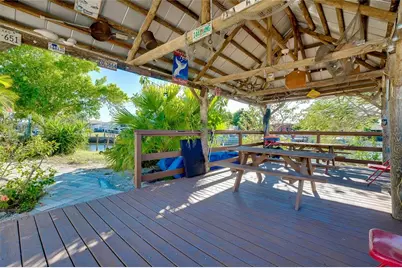
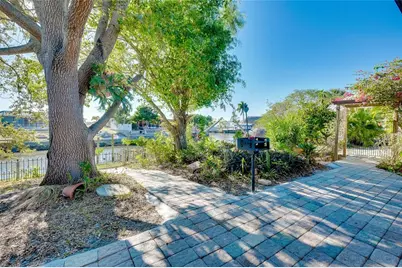
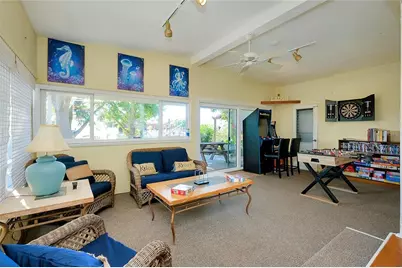
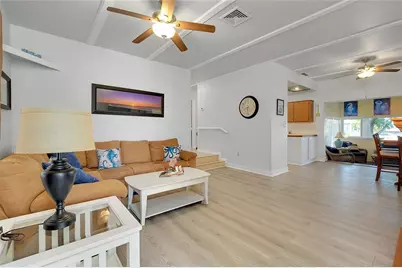
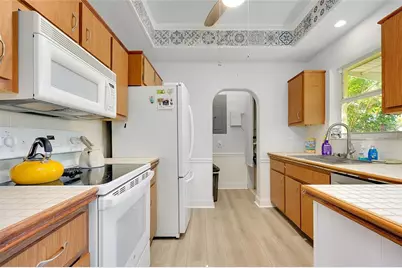
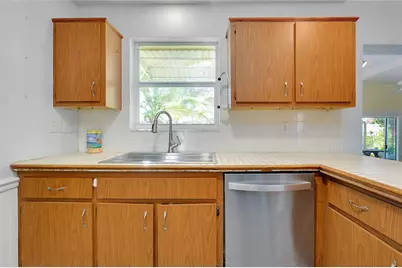
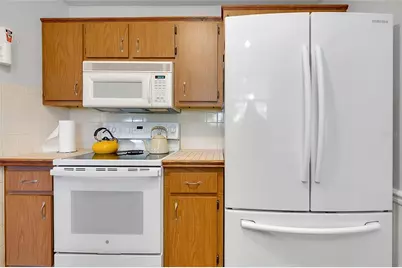
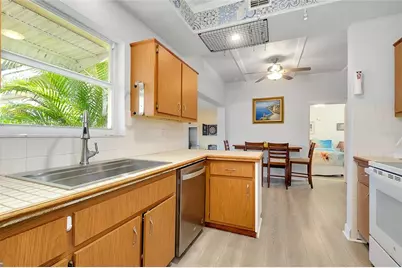
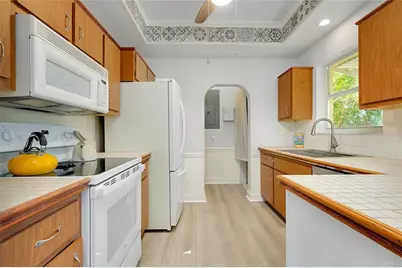
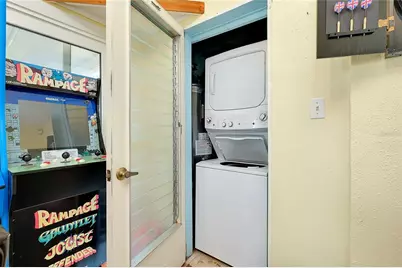
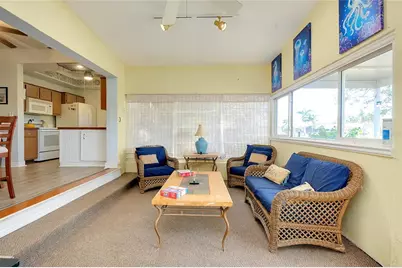
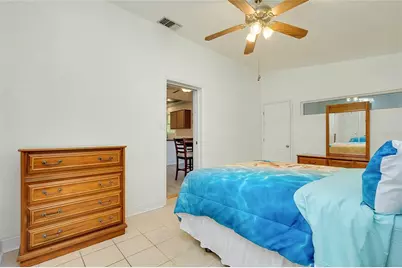
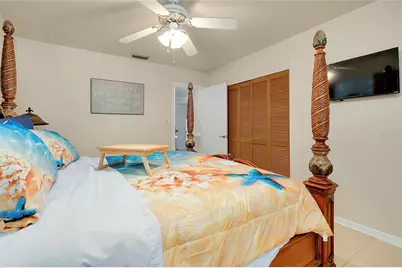
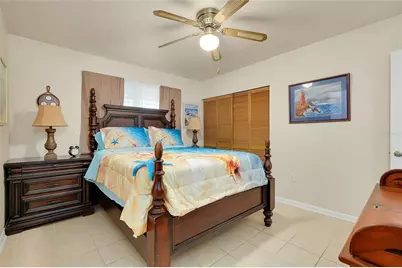
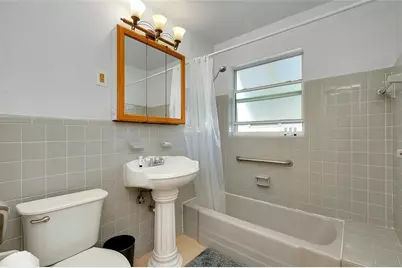
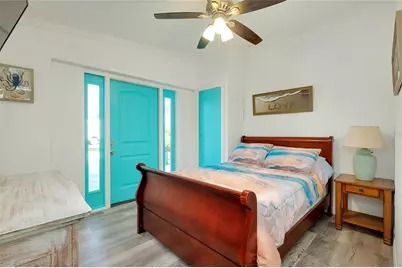
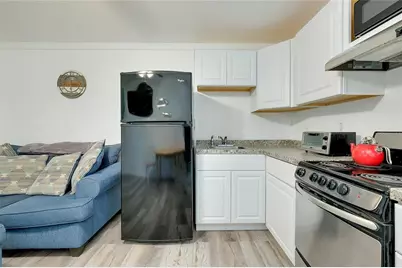
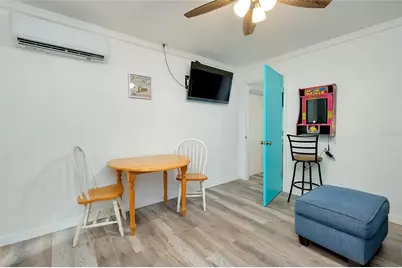
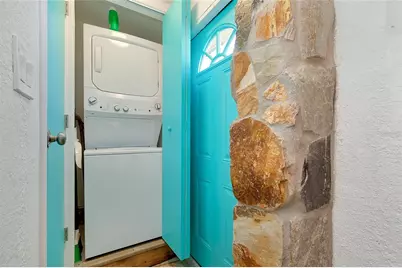

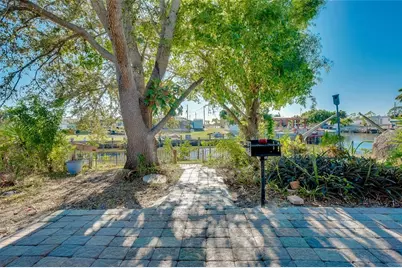
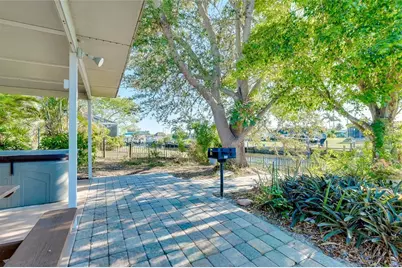
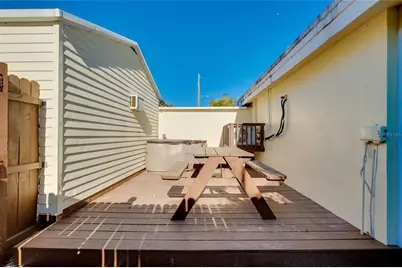
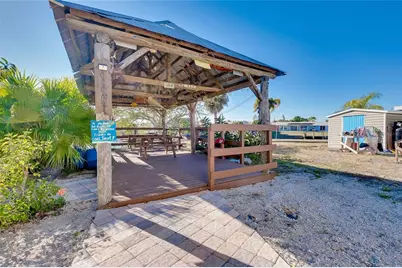
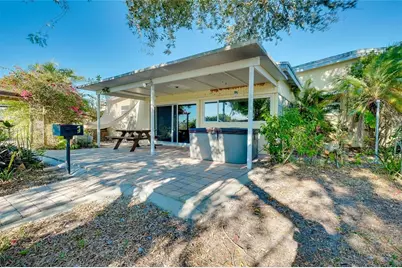
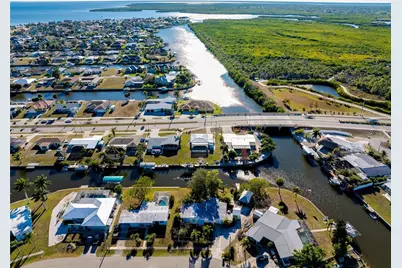
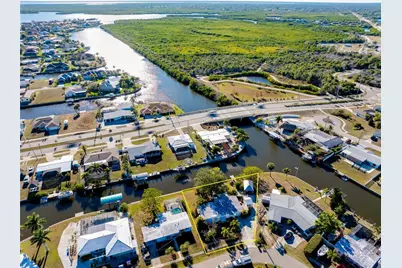
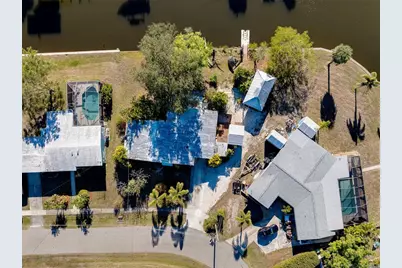
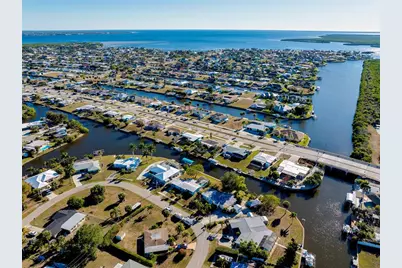
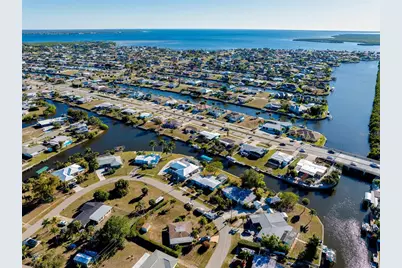
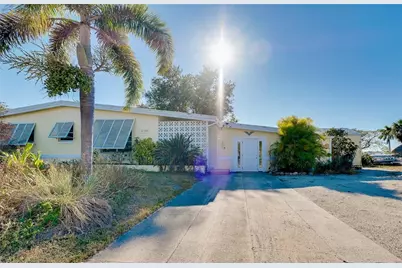
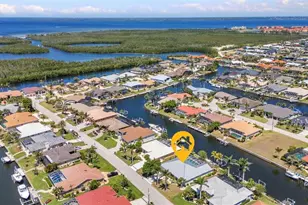
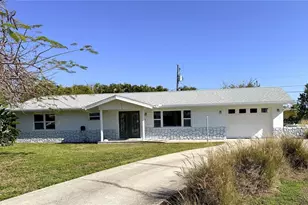
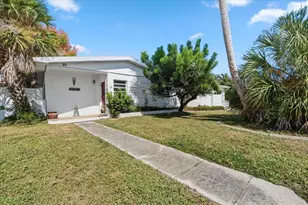
TURNKEY WATERFRONT HOME WITH BONUS MOTHER-IN-LAW SUITE AND QUICK HARBOR ACCESS: Perfectly situated on an oversized, nearly 14,000 square foot pie-shaped waterfront lot with approximately 148 feet of canal frontage and intersecting canal views, this move-in ready residence offers a rare blend of boating access, privacy, exceptional outdoor space, and flexible living options. Whether enjoyed as a primary residence, multi-generational living setup, seasonal retreat, or income-producing property, this waterfront home delivers a unique lifestyle. Located just 0.9 miles from Charlotte Harbor with only one high-clearance bridge, the property provides easy access to open water while maintaining a peaceful setting. The home is divided into two living spaces, creating flexibility for a variety of uses. The main residence features three bedrooms, one bathroom, a spacious living room, open kitchen, interior laundry room, and a bonus Florida room currently configured as a game room. This space includes a foosball table, two stand-up arcade systems, a dartboard, and board games, making it ideal for entertaining family and friends. The separate mother-in-law suite features its own private entrance, bedroom, full bathroom, kitchenette, dining area, living space, and laundry closet. The kitchenette includes a range, refrigerator, and microwave. Ideal for guests, extended family, or rental income, the suite has also been successfully utilized as a short-term vacation rental. Together, the property generated more than $12,000 in gross Airbnb and VRBO revenue during the 2026 season (February-April). The suite also offers the future option of reconnecting to the main residence and features a brand-new split-system air conditioner. The outdoor living space is truly exceptional, offering a tranquil backyard designed to maximize the waterfront setting. Features include a large covered 12x27 tiki-style gazebo with metal roof, outdoor grilling stations, kayak launch, two hot tubs (one serving each living area), mature trees, and a separate storage shed. Offered fully furnished and turnkey, the home is ready for immediate enjoyment. Recent updates include new washer and dryer sets with transferable warranties, flooring, interior paint, fixtures, a 2025 water heater, and a fully updated electrical system featuring a new 200-amp service panel. Minutes from Charlotte Harbor boating, fishing, and waterfront recreation, the property enjoys convenient access to nearby marinas including Charlotte Harbor Yacht Club, Fishermen's Village Marina, and Safe Harbor Burnt Store. Explore waterfront dining, shopping, and entertainment at Fishermen's Village in Punta Gorda. Beautiful Gulf beaches including Englewood Beach, Stump Pass Beach State Park, Manasota Key, and Gasparilla Island State Park are just a short drive away, offering swimming, shelling, boating, and endless Florida sunshine. The area is also known for outstanding golf, world-class fishing, restaurants, shopping, and amenities throughout Port Charlotte, Punta Gorda, and surrounding coastal communities.
Full Property Details
Full Property Details for 21064 Higgs Dr
General
- Price: $350,000
- Taxes: $5,522 (2025)
- Status: Active
- Type: Single Family
- Source: MidFloridaRegionalMLS
- MLS ID: N6142612
- Updated: 6/22/2026
- Added to Site: 165 day(s) ago
Rental Information
- Min. Lease: No Minimum
Interior
- Number of Rooms: 5
- Interior Features: Cathedral Ceiling(s), Living Room/Dining Room Combo, Open Floorplan, Primary Bedroom Main Floor
- Appliances: Dishwasher, Dryer, Electric Water Heater, Microwave, Refrigerator, Washer
- Furnishings: Turnkey
- Flooring: Brick/Stone, Carpet, Laminate, Tile, Vinyl
Rooms
Bathrooms
- Total Bathrooms: 2
- Full Bathrooms: 2
Bedrooms
- Total Bedrooms: 4
Other Rooms
- Laundry: Inside, Laundry Closet
Additional Information
- Spa: Yes
- Spa Description: Above Ground, Heated
Exterior
- Exterior Features: Courtyard, Lighting, Outdoor Grill, Storage
- Deck/Patio: Covered, Deck, Other, Patio
- Porch/Patio/Deck: Covered, Deck, Other, Patio
Parking
- Parking Features: Driveway, Open
Location
- Area: 33952 - Port Charlotte
- County: Charlotte
- Development Name: 33952 - Port Charlotte
- Subdivision: PORT CHARLOTTE SEC 006
- Driving Directions: South on US 41. Right on Harbor Blvd. Right on Higgs. The Property is on the Right.
- Direction Faces: Northeast
School Information
- Elementary School: Peace River Elementary
- Middle School: Port Charlotte Middle
- High School: Charlotte High
Community
- Community Name: 33952 - Port Charlotte
Heating & Cooling
- Cooling Type: Central Air
- Heating Type: Central, Electric
Utilities
- Sewer: Public Sewer
- Water: Public
- Utility Description: Electricity Connected, Sewer Connected, Water Connected
Structural Information
- Architectural Info: Florida
- Architectural Style: Florida
- Exterior Const.: Block, Stucco
- Roof: Built-Up
- Stories/Levels: One
- Square Feet: 1,798
- Sq. Ft. Source: Owner
- Year Built: 1961
Additional Structures
- Other Structures: Gazebo, Shed(s)
Lot Features
- Property View: Trees/Woods, Water
- Lot Size (Acres): 0.32
- Lot Size (Sq. Ft.): 14,026
- Lot Size: 14026
- Lot Dimensions: 148 x 125 x 70 x 154
- Frontage: Street Paved
- Street/Road Desc.: Paved
- Fencing (Description): Fenced, Wood
Water Features
- Water Front: Yes
- Water View: Yes
- Water Access: Yes
- Water Access Desc: Bay/Harbor, Canal - Saltwater, Gulf/Ocean, Intracoastal Waterway
- Water Extras: Yes
- Water Front Desc.: Saltwater Canal
Financial Considerations
- Tax Amount: $5,522.12
- Tax Year: 2025
Disclosures and Reports
- Ownership: Fee Simple
- Special Conditions: None
- Legal Description: PCH 006 0016 0197 PORT CHARLOTTE SEC 6 BLK 16 LT 197 119/47 DC439/763 05/511 PR73-309 642/2191 756/1061 961/703 1273/1090 1273/1092 3134/808 3465358
- Flood Zone Info: AE
- APN: 402227106001
- Property ID: 402227106001
- Block/Lot/Section: 16
Listed by Re/Max Palm Realty

Get Pre-Approved Today
Schools
Schools serving 21064 Higgs Dr
School District:Charlotte County School District
| Name | Grades | Distance |
|---|---|---|
Peace River Elementary School 4070 Beaver Lane, Port Charlotte, FL 33952 | PK-5 | 1.7 mi |
Port Charlotte Middle School 23000 Midway Boulevard, Port Charlotte, FL 33952 | 6-8 | 2.7 mi |
Charlotte High School 1250 Cooper Street, Punta Gorda, FL 33950 | 9-12 | 5.2 mi |
Disclaimer:
School attendance boundaries provided by ATTOM Data Solutions and are for reference only. Contact the school directly to verify enrollment eligibility.
Price & Sales History for 21064 Higgs Dr
Date
Details
Price
Change
Source
1/30/2026
Listed
$350,000
169.23%
MLS
11/07/2024
Sold
$130,000
—
Public Record
Disclaimer: Historical sales information is derived from public records provided by the county offices. Information is not guaranteed and should be independently verified.
Tax History
Tax History for 21064 Higgs Dr
Year
Property Taxes
Change
Tax Assessment
Change
2025
$4,448
165%
$294,829
245%
2024
$1,681
5%
$85,492
3%
2023
$1,598
2%
$83,002
3%
2022
$1,564
1%
$80,584
3%
2021
$1,542
—
$78,237
3%
2021
$1,542
21%
$76,133
4%
2018
$1,272
1%
$73,033
2%
2017
$1,262
-8%
$71,531
-4%
2019
$1,377
10%
$74,421
6%
2016
$1,255
1%
$70,060
1%
2015
$1,240
3%
$69,573
1%
2014
$1,201
—
$69,021
1%
2013
$1,203
—
$68,001
—
Disclaimer: Historical tax information is derived from public records provided by the county offices. Information is not guaranteed and should be independently verified.
Estimate the Cost
Estimate the Cost for 21064 Higgs Dr
21064 Higgs Drive, Port Charlotte, FL 33952 (MLS# N6142612) is a Single Family property with 4 bedrooms and 2 full bathrooms. 21064 Higgs Drive is currently listed for $350,000 and was received on January 30, 2026. Want to learn more about 21064 Higgs Drive? Do you have questions about finding other Single Family real estate for sale in Port Charlotte? You can browse all Port Charlotte real estate or contact a Coldwell Banker agent to request more information.