This is a carousel with tiles that activate property listing cards. Use the previous and next buttons to navigate.
1/1
$230,000
This is a carousel with tiles that activate property listing cards. Use the previous and next buttons to navigate.
1/1
Property Description
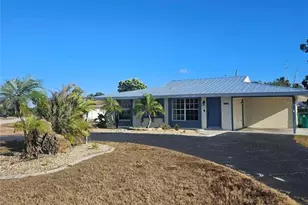
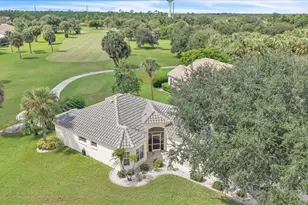
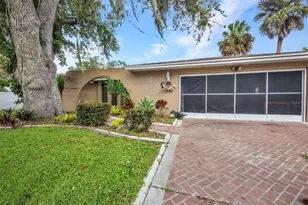
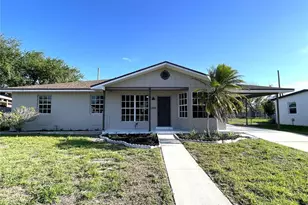
Reduced Price! Priced to sell!!! Adorable, well maintained 3/2 pool home in a quiet neighborhood. This is a must see home! There are some very nice unique features which gives this bungalow a cozy, welcoming feel. Many upgrades, New AC 2024, Driveway sealed 2023, New metal roof 2022, New electrical Panel & wiring 2017, the home was completely upgraded in 2017. The kitchen has granite counter tops, a pass through window with sight lines to the family room and the living area. The family room is large with french doors and ample natural light. The master bedroom features an ensuite full bathroom and a walk in closet. The front living area can be used as a formal dinging area if desired. The home features a split floor plan with bedrooms 2 and 3 and a full bathroom on the opposite side of the home from the master. This is a great set-up for guests and family alike. There is a large utility room with a washer and dryer and many storage cabinets. There is a carport, a 12' x 13' workshop off the lanai and an 8' x 10' shed in the back yard for storage. The home is situated on an oversized partially fenced lot. There is a covered lanai overlooking the screened in pool. This home did not experience any flooding from recent hurricanes Helene or Milton. For a 3/2 pool home, this property offers all of the amenities at a great price and is located close to schools and shopping. The home is for sale as-is. Don't miss this opportunity to have a nice home or income property.
Full Property Details
Full Property Details for 21221 Burkhart Dr
General
- Sold For: $230,000
- Taxes: $3,083 (2025)
- Status: Closed
- Type: Single Family
- Source: MidFloridaRegionalMLS
- MLS ID: C7521399
- Added to Site: 200 day(s) ago
Rental Information
- Min. Lease: No Minimum
Interior
- Number of Rooms: 11
- Interior Features: Built-in Features, Ceiling Fan(s), Eating Space In Kitchen, Open Floorplan, Primary Bedroom Main Floor, Stone Counters, Thermostat, Walk-In Closet(s)
- Appliances: Dishwasher, Dryer, Electric Water Heater, Microwave, Range, Refrigerator, Washer
- Furnishings: Unfurnished
- Flooring: Carpet, Ceramic Tile, Laminate
Rooms
Bathrooms
- Total Bathrooms: 2
- Full Bathrooms: 2
Bedrooms
- Total Bedrooms: 3
Other Rooms
- Laundry: Inside
Additional Information
- Pool: Yes
- Private Pool: Yes
- Pool Description: Fiberglass, In Ground, Screen Enclosure
Exterior
- Exterior Features: French Doors, Hurricane Shutters, Private Yard, Storage
- Deck/Patio: Covered, Deck, Enclosed, Patio, Porch, Screened
- Porch/Patio/Deck: Covered, Deck, Enclosed, Patio, Porch, Screened
Parking
- Carports: Yes
- Carport: 1
- Carport Spaces: 1
- Covered Spaces: 1
- Parking Features: Circular Driveway
Location
- Area: 33952 - Port Charlotte
- County: Charlotte
- Development Name: 33952 - Port Charlotte
- Subdivision: PORT CHARLOTTE SEC 028
- Driving Directions: From the intersection of Harbor Drive and US 41 heading north, turn right on to Harbor Drive, pass over Midway Blvd. Turn left onto Burkhart Drive. House is on the left.
- Direction Faces: East
School Information
- Elementary School: Neil Armstrong Elementary
- Middle School: Port Charlotte Middle
- High School: Port Charlotte High
Community
- Community Name: 33952 - Port Charlotte
Heating & Cooling
- Cooling Type: Central Air
- Heating Type: Electric
Utilities
- Sewer: Septic Tank
- Water: Public
- Utility Description: BB/HS Internet Available, Cable TV Available, Electricity Connected
Structural Information
- Exterior Const.: Block, Stucco
- Roof: Metal
- Stories/Levels: One
- Square Feet: 1,446
- Sq. Ft. Source: Public Records
- Living Area: 1,446 Sq. Ft.
- Year Built: 1971
Additional Structures
- Other Structures: Shed(s)
Lot Features
- Lot Size (Acres): 0.3
- Lot Size (Sq. Ft.): 12,901
- Lot Size: 12901
- Lot Dimensions: 101 x 125
- Street/Road Desc.: Asphalt
- Fencing (Description): Fenced
Financial Considerations
- Tax Amount: $3,083.67
- Tax Year: 2025
Disclosures and Reports
- Ownership: Fee Simple
- Special Conditions: None
- Legal Description: PCH 028 1392 0001 PORT CHARLOTTE SEC28 BLK1392 LT 1 351/573 546/55 619/267 699/716 858/1365 1717/1629 1855/731 2174/1299 CD2552/307 2552/308 2992/21 FJ3453/193 4293/817 4312/385 4363/847 4449/739 3388218
- Flood Zone Info: X500
- APN: 402215135001
- Property ID: 402215135001
- Block/Lot/Section: 1392
Listed by Kw Peace River Partners
Sold by Keller Williams Realty Smart 1

Get Pre-Approved Today
Schools
Schools serving 21221 Burkhart Dr
School District:Charlotte County School District
| Name | Grades | Distance |
|---|---|---|
Neil Armstrong Elementary School 22100 Breezeswept Avenue, Port Charlotte, FL 33952 | PK-5 | 0.9 mi |
Port Charlotte Middle School 23000 Midway Boulevard, Port Charlotte, FL 33952 | 6-8 | 1.5 mi |
Port Charlotte High School 18200 Cochran Boulevard, Port Charlotte, FL 33948 | 9-12 | 3.1 mi |
Disclaimer:
School attendance boundaries provided by ATTOM Data Solutions and are for reference only. Contact the school directly to verify enrollment eligibility.
Price & Sales History for 21221 Burkhart Dr
Date
Details
Price
Change
Source
6/17/2026
Sold
$230,000
-4.13%
MLS
5/10/2026
Price Reduced
$239,900
-4%
MLS
5/03/2026
Price Reduced
$249,900
-2%
MLS
5/01/2026
Price Reduced
$255,000
-1.73%
MLS
4/11/2026
Price Reduced
$259,500
-1.29%
MLS
3/29/2026
Price Reduced
$262,900
-1.87%
MLS
2/06/2026
Listed
$267,900
—
MLS
Disclaimer: Historical sales information is derived from public records provided by the county offices. Information is not guaranteed and should be independently verified.
21221 Burkhart Drive, Port Charlotte, FL 33952 (MLS# C7521399) is a Single Family property that was sold at $230,000 on June 17, 2026. Want to learn more about 21221 Burkhart Drive? Do you have questions about finding other Single Family real estate for sale in Port Charlotte? You can browse all Port Charlotte real estate or contact a Coldwell Banker agent to request more information.