This is a carousel with tiles that activate property listing cards. Use the previous and next buttons to navigate.
1/1
$2,350,000
This is a carousel with tiles that activate property listing cards. Use the previous and next buttons to navigate.
1/1
Property Description
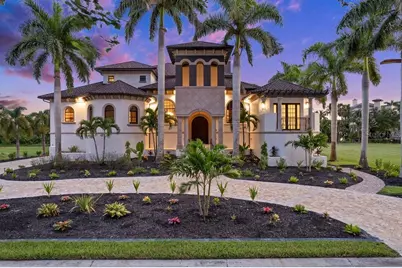
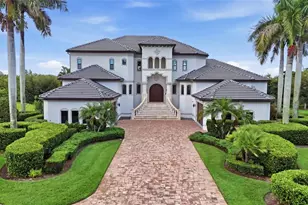
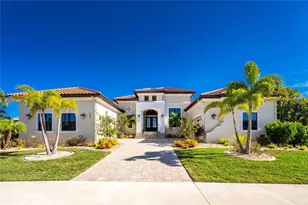
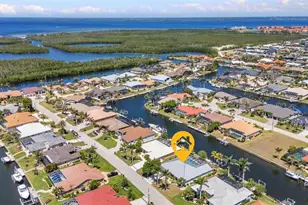
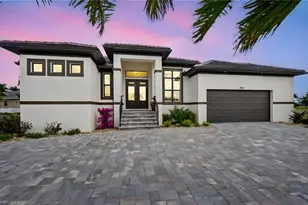
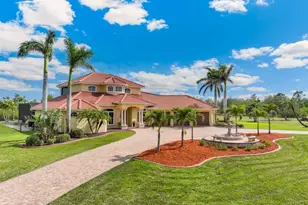
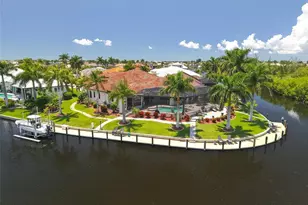
Live the LUXURY lifestyle with this Mediterranean style 5 bedroom, 5 1/2 bath, 6 Car garage home located in the upscale private deed restricted community of Grassy Point Yacht Club. Grassy Point is a WATERFRONT GATED COMMUNITY featuring 24 HOUR MANNED SECURITY, DEEDED DOCKS with a PRIVATE MARINA, DEEP WATER BASIN, CLUBHOUSE AND MUCH MORE! All docks are within OPEN WATERS with NO BRIDGES. Built-in 2008, this STUNNING two-story home boasts over 6400 square feet of living space with tile & wood flooring throughout, crown molding, tray & coffered ceilings, a working elevator, and SO MUCH MORE! French doors open to a grand living room with a gas fireplace, large windows for plenty of natural lighting, and an open dining room, ideal for entertaining friends and family. A GOURMET eat-in kitchen is a chef's dream with ALL Stainless-steel Miele appliances, including a new GE MONOGRAM refrigerator/freezer, two built-in ovens, a built-in microwave & convection oven, Gas cooking range with pot filler, food prep island with sink, new Corian countertops, plenty of cabinets for storage, a breakfast bar, walk-in pantry, a dinette with bench seating, and zero corner sliders to the patio. A large office has wood flooring, a built-in desk and shelving, and a full-sized safe. A spacious master suite has a glass slider to the patio, a gas fireplace, a large walk-in closet, and a private en-suite bathroom with split HIS & HERS vanities, a jetted soaking tub, a dual walk-in shower with 4 shower heads including two overhead rain shower heads, massaging wall jets and French doors to a private balcony. Three guest rooms are on the main floor offering plenty of privacy and private en-suite bathrooms with walk-in showers. Ascend the staircase to the great room with zero corner sliders to a balcony overlooking the pool with a GORGEOUS view over the mangroves out to the harbor, and a full wet bar with granite countertops, plenty of cabinets & built-in shelving for storage, dishwasher, ice maker, refrigerator/freezer, wine cooler, bartop counter. A fifth guest room is on the second floor with a private balcony and an attached full bathroom with a walk-in shower. Host summer BBQs with an outdoor kitchen with new countertops and grill, and a sink and refrigerator. A staircase leads you to a private oasis where you can dip in the crystal waters of a heated saltwater pool & spa or soak up the sun from the pool deck. NEW STONE COATED STEEL ROOF - NEW GUTTERS & SOFFIT - 5 NEW A/C UNITS - UPDATED KITCHEN - UPDATED LIGHTING FIXTURES & LED CAN LIGHTS - UPDATED POOL & SPA - FRESHLY PAINTED INTERIOR & EXTERIOR - UPDATED LANDSCAPING - DOCK A8 - SEE ATTACHED LIST OF FULL FEATURES & UPGRADES. Conveniently close to US-41 for easy access to shopping and amenities or take a short boat ride to local favorites such as Fishermen's Village, Ponce De Leon Park, Laishley Crab House, Sunseeker Resort, and award-winning beaches! Schedule your showing TODAY!
Full Property Details
Full Property Details for 21321 Harborside Blvd
General
- Sold For: $2,350,000
- HOA FEE: $625/month
- HOA FEE FREQ.: Quarterly
- Taxes: $33,555 (2023)
- Status: Closed
- Type: Single Family
- Source: MidFloridaRegionalMLS
- MLS ID: C7494772
- Added to Site: 662 day(s) ago
Rental Information
- Min. Lease: No Minimum
Interior
- Number of Rooms: 13
- Interior Features: Built-in Features, Cathedral Ceiling(s), Ceiling Fan(s), Coffered Ceiling(s), Crown Molding, Eating Space In Kitchen, Elevator, High Ceilings, Primary Bedroom Main Floor, Solid Wood Cabinets, Split Bedroom, Stone Counters, Thermostat, Tray Ceiling(s), Vaulted Ceiling(s), Walk-In Closet(s), Wet Bar
- Fireplace: Yes
- Fireplace(s): Gas, Living Room, Master Bedroom, Stone
- Appliances: Bar Fridge, Built-In Oven, Convection Oven, Cooktop, Dishwasher, Exhaust Fan, Microwave, Refrigerator
- Furnishings: Unfurnished
- Flooring: Tile, Hardwood
Rooms
Bathrooms
- Total Bathrooms: 6
- Full Bathrooms: 5
- Half Bathrooms: 1
Bedrooms
- Total Bedrooms: 5
Other Rooms
- Laundry: Inside, Laundry Room
Additional Information
- Shared Amenities: Clubhouse, Gated, Security
- Pool: Yes
- Private Pool: Yes
- Pool Description: Gunite, Heated, In Ground, Lighting
- Spa: Yes
- Spa Description: Heated, In Ground
Exterior
- Exterior Features: Courtyard, French Doors, Lighting, Outdoor Grill, Outdoor Kitchen, Rain Gutters, Sliding Doors
- Deck/Patio: Rear Porch
- Porch/Patio/Deck: Rear Porch
Parking
- Garage: Yes
- Attached garage: Yes
- Garage Spaces: 6
- Covered Spaces: 6
- Parking Features: Circular Driveway, Driveway, Oversized
Location
- Area: 33952 - Port Charlotte
- County: Charlotte
- Development Name: 33952 - Port Charlotte
- Subdivision: GRASSY POINT ESTATES
- Driving Directions: US-41 North, Left on Edgewater Dr, Right on Cousley Dr SE, Right on Grassy Point Blvd, Left on Harborside Blvd
- Direction Faces: North
School Information
- Elementary School: Peace River Elementary
- Middle School: Port Charlotte Middle
- High School: Charlotte High
Community
- Community Name: 33952 - Port Charlotte
- Community Features: Bay/Harbor Front, Boat Slip, Dock, Fishing, Marina, Water Access, Waterfront, Clubhouse, Deed Restrictions, Gated Community - Guard, Golf Carts OK
- Optional Amenities: Clubhouse, Gated, Security
- Association: Yes
- Assoc. Name: Sherry Danko - Star Hospitality
- Assoc. Fees Include: 24-Hour Guard, Security
Heating & Cooling
- Cooling Type: Central Air
- Heating Type: Central, Electric, Propane
Utilities
- Sewer: Public Sewer
- Water: Public
- Utility Description: BB/HS Internet Available, Cable TV Available, Electricity Connected, Sewer Connected, Water Connected
Structural Information
- Exterior Const.: Block, Stucco
- Roof: Metal
- Windows: Storm Window(s)
- Stories/Levels: One
- Square Feet: 6,484
- Sq. Ft. Source: Public Records
- Living Area: 6,484 Sq. Ft.
- Year Built: 2008
Lot Features
- Property View: Pool, Trees/Woods
- Lot Size (Acres): 0.58
- Lot Size (Sq. Ft.): 25,136
- Lot Size: 25136
- Lot Dimensions: 124 x 201 x 124 x 202
- Frontage: Street Paved
- Street/Road Desc.: Paved, Asphalt
Water Features
- Water Front: Yes
- Water Access: Yes
- Water Access Desc: Canal - Brackish, Canal - Saltwater, Gulf/Ocean, Gulf/Ocean to Bay, Intracoastal Waterway, Marina, River
- Water Extras: Yes
- Water Front Desc.: Bay/Harbor Front, Waterfront, Bay/Harbor
Financial Considerations
- Association Fee: $1,875
- Assoc Fee Freq.: Quarterly
- Assoc Fee Desc.: Required
- Tax Amount: $33,555.59
- Tax Year: 2023
Disclosures and Reports
- Ownership: Fee Simple
- Special Conditions: None
- Legal Description: GPE 000 0000 0036 GRASSY POINT ESTS LT 36 1088/804-809 1894/363 1894/364DS#C-11 AS2410/385-88DSC10 AS2435/1976-DS-C10 AS2435/1985-DS-A-8 2435/1987 3714/376-DS-A8 3721/1337 3982/268 4146/717 CD4186/558&DS-A8 4186/564-DS-A8 4186/577&DS-A8 4186/580-DS-A 8 CT
- Flood Zone Info: AE
- APN: 402227452002
- Property ID: 402227452002
Listed by Kw Peace River Partners
Sold by Keller Williams Tampa Central

Get Pre-Approved Today
Schools
Schools serving 21321 Harborside Blvd
School District:Charlotte County School District
| Name | Grades | Distance |
|---|---|---|
Peace River Elementary School 4070 Beaver Lane, Port Charlotte, FL 33952 | PK-5 | 1.4 mi |
Port Charlotte Middle School 23000 Midway Boulevard, Port Charlotte, FL 33952 | 6-8 | 3.2 mi |
Charlotte High School 1250 Cooper Street, Punta Gorda, FL 33950 | 9-12 | 4.3 mi |
Disclaimer:
School attendance boundaries provided by ATTOM Data Solutions and are for reference only. Contact the school directly to verify enrollment eligibility.
Price & Sales History for 21321 Harborside Blvd
Date
Details
Price
Change
Source
5/12/2026
Sold
$2,350,000
4.44%
MLS
1/07/2026
Price Reduced
$2,249,999
-2.13%
MLS
9/25/2025
Price Reduced
$2,299,000
-7.63%
MLS
6/17/2025
Price Reduced
$2,489,000
-7.09%
MLS
3/11/2025
Price Reduced
$2,679,000
-2.55%
MLS
11/07/2024
Price Reduced
$2,749,000
-5.04%
MLS
8/02/2024
Listed
$2,895,000
—
MLS
Disclaimer: Historical sales information is derived from public records provided by the county offices. Information is not guaranteed and should be independently verified.
21321 Harborside Boulevard, Port Charlotte, FL 33952 (MLS# C7494772) is a Single Family property that was sold at $2,350,000 on May 12, 2026. Want to learn more about 21321 Harborside Boulevard? Do you have questions about finding other Single Family real estate for sale in Port Charlotte? You can browse all Port Charlotte real estate or contact a Coldwell Banker agent to request more information.