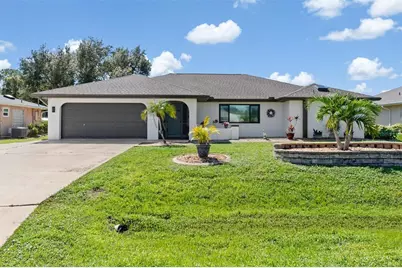
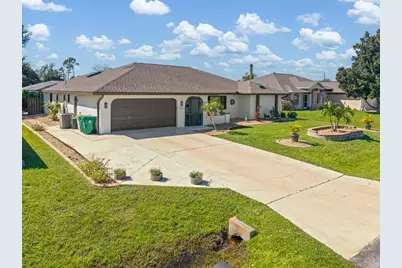
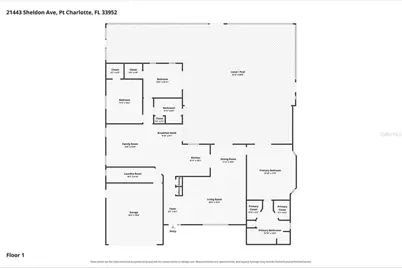
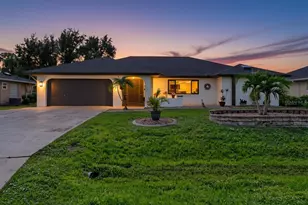
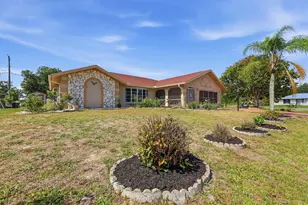
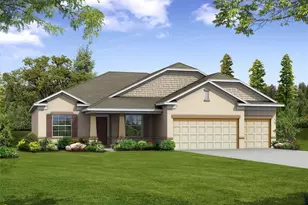
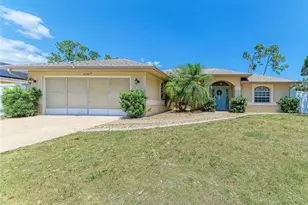
Full Property Details for 21443 Sheldon Ave
General
- Price: $425,000
- Taxes: $3,654 (2025)
- Status: Active
- Type: Single Family
- Source: MidFloridaRegionalMLS
- MLS ID: C7532028
- Updated: 10/15/2026
- Added to Site: 1 day(s) ago
Rental Information
Interior
- Number of Rooms: 10
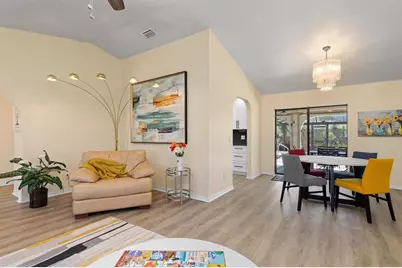
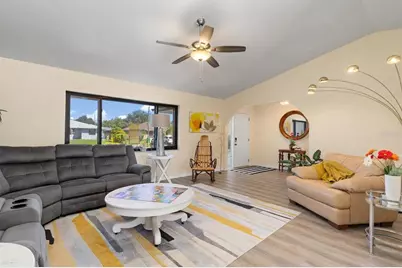
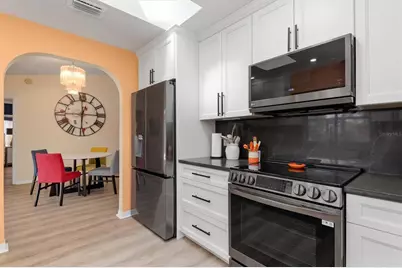
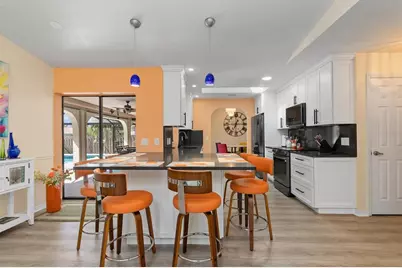
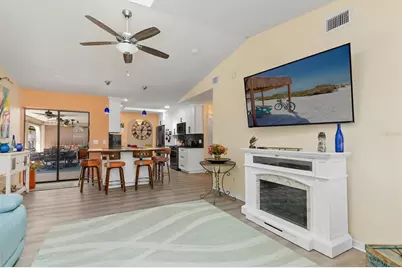
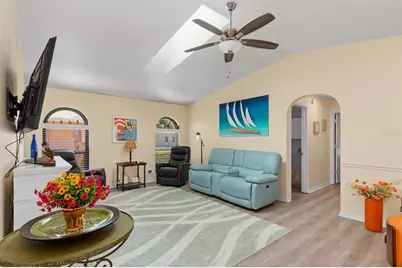
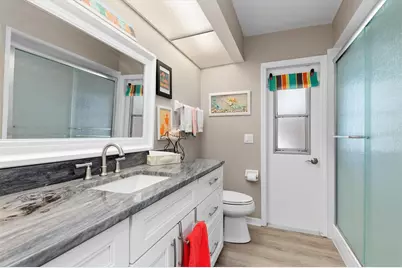
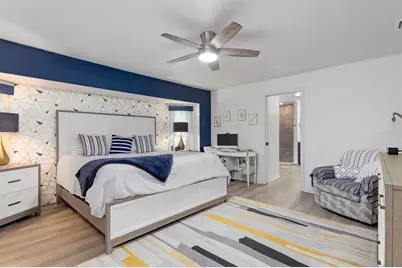
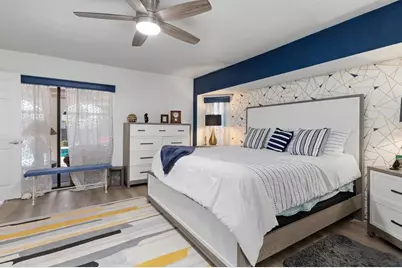
- Interior Features: Ceiling Fan(s), Crown Molding, Eating Space In Kitchen, Kitchen and Family Room Combination, Living Room/Dining Room Combo, Primary Bedroom Main Floor, Skylight(s), Split Bedroom, Stone Counters, Thermostat, Vaulted Ceiling(s), Walk-In Closet(s)
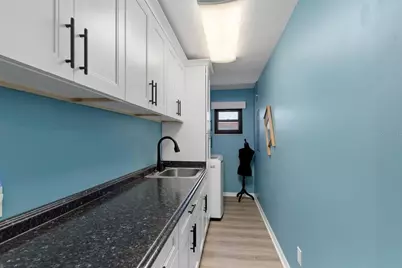
- Appliances: Dishwasher, Dryer, Microwave, Range, Refrigerator, Washer
- Furnishings: Unfurnished
- Flooring: Luxury Vinyl
Rooms
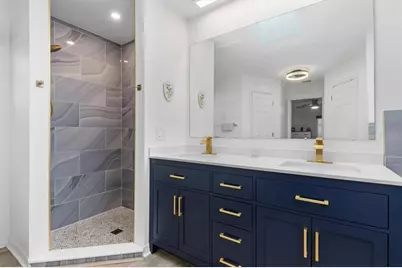
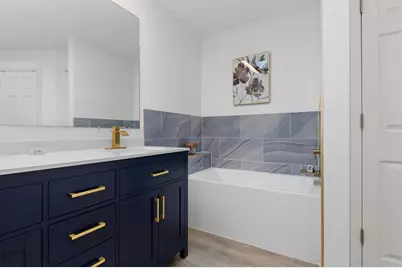
- Total Bathrooms: 2
- Full Bathrooms: 2
Additional Information
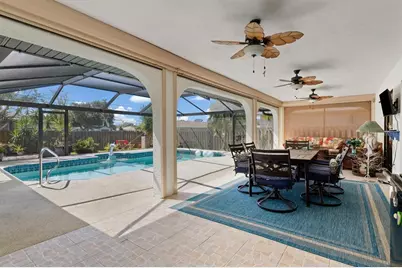
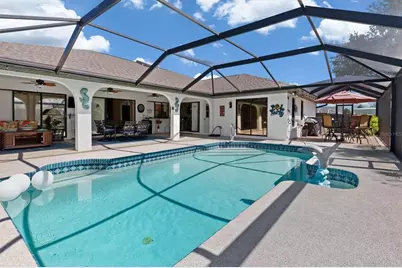
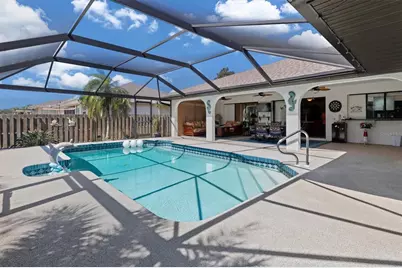
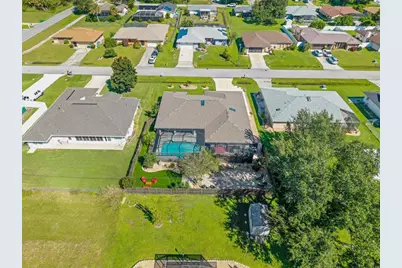
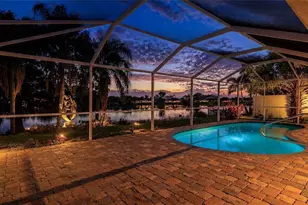
- Pool: Yes
- Private Pool: Yes
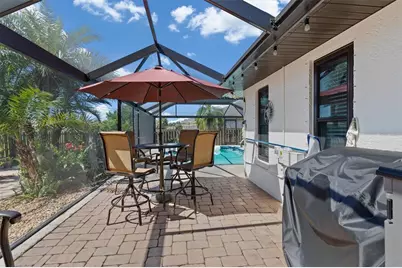
- Pool Description: In Ground, Deck, Gunite, Heated, Lighting, Outside Bath Access, Screen Enclosure
- Security/Safety: Closed Circuit Camera(s)
Exterior
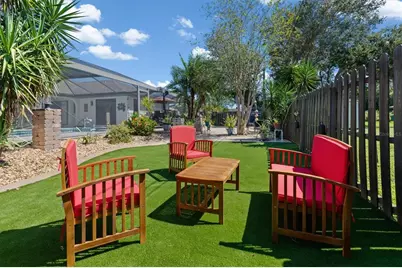
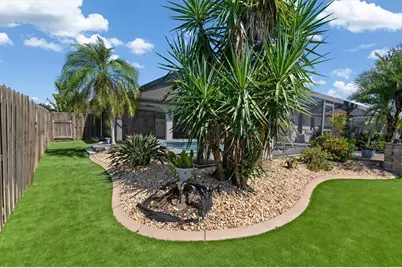
- Exterior Features: Garden, Hurricane Shutters, Lighting, Private Mailbox, Shade Shutter(s), Sliding Doors
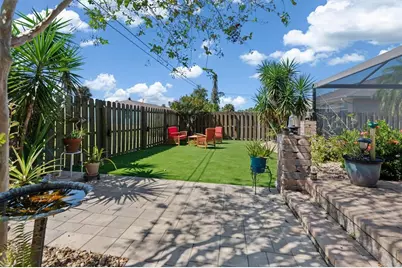
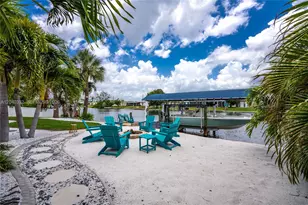
- Deck/Patio: Covered, Deck, Patio, Rear Porch, Screened
- Porch/Patio/Deck: Covered, Deck, Patio, Rear Porch, Screened
Parking
- Garage: Yes
- Attached garage: Yes
- Garage Spaces: 2
- Covered Spaces: 2
Location
- Area: 33952 - Port Charlotte
- County: Charlotte
- Development Name: 33952 - Port Charlotte
- Subdivision: PORT CHARLOTTE SEC 027
- Driving Directions: From US 41 North, turn right onto Harbor Blvd, go past Quesada and take a right on Sheldon Ave. Property is on right.
- Direction Faces: Northeast
School Information
- Elementary School: Neil Armstrong Elementary
- Middle School: Port Charlotte Middle
- High School: Port Charlotte High
Community
- Community Name: 33952 - Port Charlotte
Heating & Cooling
- Cooling Type: Central Air
- Heating Type: Central, Electric
Utilities
- Sewer: Septic Tank
- Water: Public
- Utility Description: BB/HS Internet Available, Cable TV Available, Electricity Connected, Public, Water Connected
Structural Information
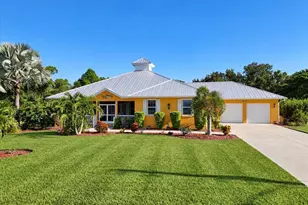
- Architectural Info: Florida
- Architectural Style: Florida
- Exterior Const.: Block, Stucco
- Roof: Shingle
- Drive-In Doors: Sliding Doors
- Stories/Levels: One
- Square Feet: 2,162
- Sq. Ft. Source: Public Records
- Year Built: 1987
Lot Features
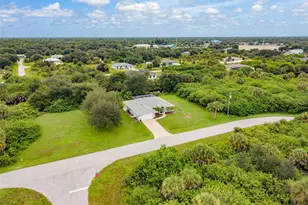
- Lot Size (Acres): 0.23
- Lot Size (Sq. Ft.): 10,160
- Lot Size: 10160
- Lot Dimensions: 80 x 125
- Street/Road Desc.: Asphalt, Paved
- Fencing (Description): Wood
Financial Considerations
- Tax Amount: $3,654.45
- Tax Year: 2025
Disclosures and Reports
- Ownership: Fee Simple
- Special Conditions: None
- Legal Description: PCH 027 1445 0024 PORT CHARLOTTE SEC27 BLK1445 LT 24 231/93 814/1812 UNREC DC-JAA PR19-935-CA LOA4486/307 DC4490/254-CRA 4543/788
- Flood Zone Info: X
- APN: 402210277003
- Property ID: 402210277003
- Block/Lot/Section: 1445
Listed by Real Broker, Llc