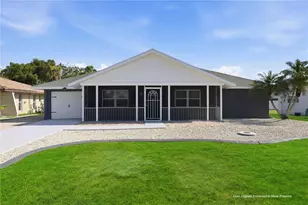
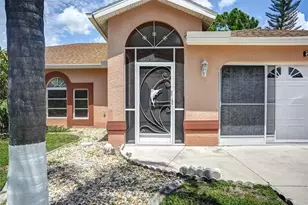
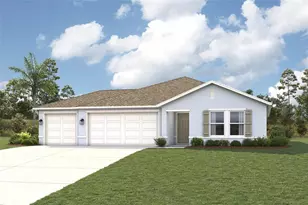
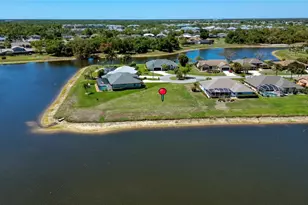
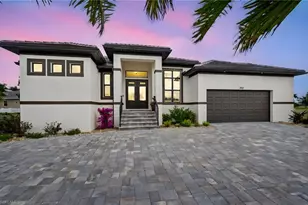
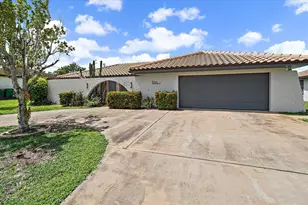
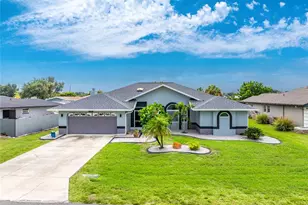
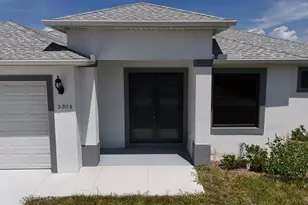
Full Property Details for 22464 Lewiston Ave
General
- Sold For: $370,000
- Taxes: $4,308 (2025)
- Status: Closed
- Type: Single Family
- Source: MidFloridaRegionalMLS
- MLS ID: A4699087
- Added to Site: 94 day(s) ago
Rental Information
Interior
- Number of Rooms: 7
- Interior Features: Ceiling Fan(s), Chair Rail, Crown Molding, L Dining, Open Floorplan, Skylight(s), Solid Surface Counters, Solid Wood Cabinets, Split Bedroom, Stone Counters, Walk-In Closet(s), Window Treatments
- Appliances: Dishwasher, Disposal, Electric Water Heater, Freezer, Microwave, Range, Refrigerator
- Furnishings: Unfurnished
- Flooring: Ceramic Tile, Luxury Vinyl
Rooms
- Total Bathrooms: 3
- Full Bathrooms: 2
- Half Bathrooms: 1
- Laundry: Electric Dryer Hookup, In Garage, Laundry Room, Washer Hookup
Additional Information
- Pool: Yes
- Private Pool: Yes
- Pool Description: Child Safety Fence, Deck, Fiberglass, In Ground, Lighting, Outside Bath Access, Screen Enclosure
- Security/Safety: Closed Circuit Camera(s)
Exterior
- Exterior Features: Hurricane Shutters, Lighting, Outdoor Shower, Private Yard, Rain Gutters, Sliding Doors, Storage
- Deck/Patio: Covered, Deck, Enclosed, Front Porch, Rear Porch, Screened
- Porch/Patio/Deck: Covered, Deck, Enclosed, Front Porch, Rear Porch, Scree
Parking
- Garage: Yes
- Attached garage: Yes
- Garage Spaces: 1
- Covered Spaces: 1
- Parking Features: Driveway
Location
- Area: 33952 - Port Charlotte
- County: Charlotte
- Development Name: 33952 - Port Charlotte
- Subdivision: PORT CHARLOTTE SEC 013
- Driving Directions: Take exit 170 from I-75 - Follow Kings Hwy (south/southwest) to Olean Blvd (Right) to Beacon Dr (Left) to Lewiston Ave (Right).
- Direction Faces: Southwest
School Information
- Elementary School: Peace River Elementary
- Middle School: Port Charlotte Middle
- High School: Charlotte High
Community
- Community Name: 33952 - Port Charlotte
Heating & Cooling
- Cooling Type: Central Air
- Heating Type: Electric
Utilities
- Sewer: Public Sewer
- Water: Public
- Utility Description: Cable TV Available, Electricity Connected, Public, Sewer Connected, Street Lights, Underground Utilities
Structural Information
- Architectural Info: Florida, Ranch, Traditional
- Architectural Style: Florida, Ranch, Traditional
- Exterior Const.: Block, Brick, Stucco
- Roof: Shingle
- Windows: Blinds, Double Pane Windows, Insulated Windows, Shades
- Stories/Levels: One
- Square Feet: 2,246
- Sq. Ft. Source: Public Records
- Living Area: 2,246 Sq. Ft.
- Year Built: 1975
Additional Structures
- Other Structures: Shed(s), Storage
Lot Features
- Property View: Pool
- Lot Size (Acres): 0.23
- Lot Size (Sq. Ft.): 9,999
- Lot Size: 9999
- Frontage: Street Paved
- Street/Road Desc.: Paved, Asphalt
- Fencing (Description): Vinyl
Financial Considerations
- Tax Amount: $4,308
- Tax Year: 2025
Disclosures and Reports
- Ownership: Fee Simple
- Special Conditions: None
- Legal Description: PCH 013 0557 0011 PORT CHARLOTTE SEC13 BLK557 LT 11 339/61 490/44 494/642 505/126 576/333 581/310 792/2176 1555/1554 CD1558/373-74 1800/607 CD3191/1518 3191/1519 CT3527/17 3583/14 4317/862 4500/134 L/E4604/2052 5008/1935
- Flood Zone Info: X500
- APN: 402223232014
- Property ID: 402223232014
- Block/Lot/Section: 557
Listed by Lpt Realty, Llc
Sold by Lpt Realty, Llc