This is a carousel with tiles that activate property listing cards. Use the previous and next buttons to navigate.
1/1
$319,000
This is a carousel with tiles that activate property listing cards. Use the previous and next buttons to navigate.
1/1
Property Description
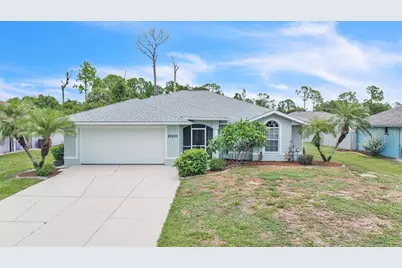
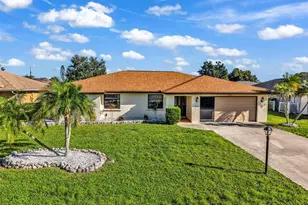
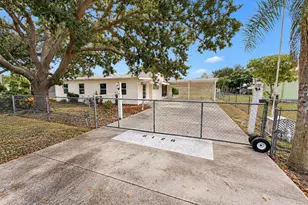
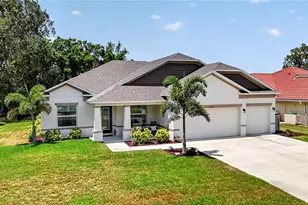
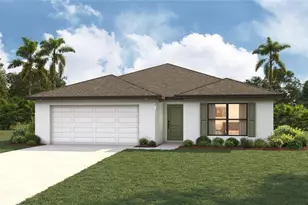
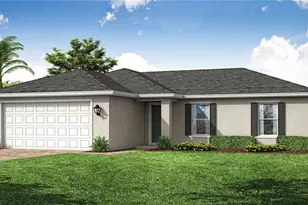
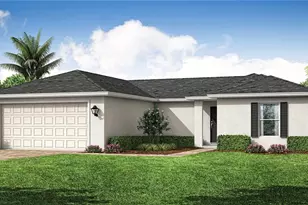
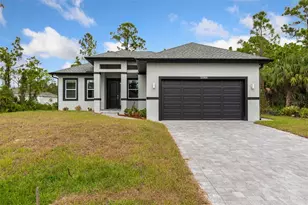
Welcome to this beautiful 3-bedroom, 2-bath home offering 2,001 square feet of comfortable living space with an attached 2-car garage. Located in a quiet neighborhood surrounded by tropical landscaping, this home offers the perfect combination of comfort, functionality, and the relaxed Florida lifestyle. The spacious driveway provides ample parking, while the attached garage offers additional storage and everyday convenience. A new roof installed in 2022 provides added peace of mind for years to come. A screened-in front entry welcomes you into this thoughtfully designed home. Inside, discover a spacious open-concept great room and dining area, perfect for both everyday living and entertaining. Tile flooring flows throughout the main living areas, complemented by a tray ceiling with crown molding, recessed lighting, and an oversized ceiling fan. Sliding glass doors bring in abundant natural light and lead to the covered lanai, creating the ideal indoor-outdoor Florida living experience. Built-in shelving and architectural details add both character and functionality to this impressive central living space. The spacious kitchen is the heart of the home, offering beautiful wood cabinetry, durable Corian countertops, a cooktop with overhead vent hood, built-in wall oven and microwave, stainless-steel refrigerator and dishwasher, and a convenient pantry closet. Plenty of counter space and storage make meal preparation easy, while the breakfast bar overlooking the great room allows the chef to stay connected with family and guests. A built-in desk area provides the perfect spot for a home office. The expansive primary suite offers a peaceful retreat with plenty of room for oversized furnishings. A tray ceiling with recessed lighting, modern ceiling fan, and custom built-in wall unit add style and functionality to the space. The private en-suite bathroom features a large dual-sink vanity with abundant cabinet storage, a relaxing jetted soaking tub, and a spacious walk-in shower accented with glass block details that allow natural light while maintaining privacy. On the opposite side of the home, two generously sized guest bedrooms provide privacy and comfort for family or visitors. Both bedrooms feature built-in closets and plush carpeting, which is also found in the primary suite. The guest bathroom is beautifully appointed with a spacious walk-in shower and finishes that coordinate with the primary bath, creating a cohesive design throughout the home. The backyard offers endless possibilities with plenty of open green space for recreation, gardening, pets, or future outdoor enhancements. A standout feature is the 15' x 10' utility shed with electricity, providing excellent space for storage, a workshop, hobbies, or DIY projects. A fenced enclosure adjacent to the shed offers a convenient area for pets. The concrete patio and expansive lawn provide plenty of room to enjoy Florida's year-round sunshine. Additional features include no flood zone designation, hurricane shutters for added storm protection. The property offers space for a future pool and is already wired for pool equipment, making it easy to bring your outdoor vision to life. Strategically placed sky tubes provide additional natural light throughout the home, enhancing the bright and welcoming atmosphere. This well-maintained home offers a wonderful combination of indoor comfort, outdoor versatility, and thoughtful features designed for easy Florida living.
Full Property Details
Full Property Details for 23230 Stelling Ave
General
- Sold For: $319,000
- Taxes: $2,385 (2025)
- Status: Closed
- Type: Single Family
- Source: MidFloridaRegionalMLS
- MLS ID: C7528512
- Added to Site: 48 day(s) ago
Rental Information
- Min. Lease: No Minimum
Interior
- Number of Rooms: 7
- Interior Features: Ceiling Fan(s), Crown Molding, High Ceilings, Open Floorplan, Primary Bedroom Main Floor, Skylight(s), Solid Surface Counters, Solid Wood Cabinets, Split Bedroom, Tray Ceiling(s), Walk-In Closet(s)
- Appliances: Built-In Oven, Convection Oven, Cooktop, Dishwasher, Exhaust Fan, Microwave, Range Hood, Refrigerator
- Furnishings: Unfurnished
- Flooring: Carpet, Ceramic Tile
Rooms
Bathrooms
- Total Bathrooms: 2
- Full Bathrooms: 2
Bedrooms
- Total Bedrooms: 3
Other Rooms
- Laundry: Electric Dryer Hookup, Inside, Washer Hookup
Exterior
- Exterior Features: Hurricane Shutters, Sliding Doors, Storage
- Deck/Patio: Covered, Patio, Porch, Screened
- Porch/Patio/Deck: Covered, Patio, Porch, Screened
Parking
- Garage: Yes
- Attached garage: Yes
- Garage Spaces: 2
- Covered Spaces: 2
- Parking Features: Driveway
Location
- Area: 33980 - Port Charlotte
- County: Charlotte
- Development Name: 33980 - Port Charlotte
- Subdivision: PORT CHARLOTTE SEC 20
- Driving Directions: FROM US41 NORTH IN PORT CHARLOTTEM TURN RIGHT ONTO OLEAN > LEFT ONTO JAMAICA > LEFT ONTO STELLING HOME IS ON THE RIGHT.
- Direction Faces: South
Community
- Community Name: 33980 - Port Charlotte
Heating & Cooling
- Cooling Type: Central Air
- Heating Type: Central
Utilities
- Sewer: Septic Tank
- Water: Public
- Utility Description: Cable TV Available, Electricity Available, Electricity Connected
Structural Information
- Exterior Const.: Block, Stucco
- Roof: Shingle
- Stories/Levels: One
- Square Feet: 2,001
- Sq. Ft. Source: Public Records
- Living Area: 2,001 Sq. Ft.
- Year Built: 2005
Additional Structures
- Other Structures: Shed(s), Storage
Lot Features
- Property View: Trees/Woods
- Lot Size (Acres): 0.23
- Lot Size (Sq. Ft.): 10,001
- Lot Size: 10001
- Lot Dimensions: 80.0 x 125.0
- Frontage: Street Paved
- Street/Road Desc.: Paved
- Fencing (Description): Chain Link
Financial Considerations
- Assoc Fee Desc.: None
- Tax Amount: $2,385
- Tax Year: 2025
Disclosures and Reports
- Ownership: Fee Simple
- Special Conditions: None
- Legal Description: PORT CHARLOTTE SEC20 BLK2286 LT 7 311/270 622/1337 1289/55 1418/447
- Flood Zone Info: X
- APN: 402213334013
- Property ID: 402213334013
- Block/Lot/Section: 2286
Listed by Marina Park Realty Llc
Sold by Coldwell Banker Sunstar Realty

Get Pre-Approved Today
Schools
Schools serving 23230 Stelling Ave
School District:Charlotte County School District
| Name | Grades | Distance |
|---|---|---|
Kingsway Elementary School 23300 Quasar Boulevard, Port Charlotte, FL 33980 | PK-5 | 1.3 mi |
Port Charlotte Middle School 23000 Midway Boulevard, Port Charlotte, FL 33952 | 6-8 | 0.8 mi |
Charlotte High School 1250 Cooper Street, Punta Gorda, FL 33950 | 9-12 | 4.8 mi |
Disclaimer:
School attendance boundaries provided by ATTOM Data Solutions and are for reference only. Contact the school directly to verify enrollment eligibility.
Price & Sales History for 23230 Stelling Ave
Date
Details
Price
Change
Source
9/04/2026
Sold
$319,000
—
MLS
7/20/2026
Listed
$319,000
—
MLS
Disclaimer: Historical sales information is derived from public records provided by the county offices. Information is not guaranteed and should be independently verified.
23230 Stelling Avenue, Port Charlotte, FL 33980 (MLS# C7528512) is a Single Family property that was sold at $319,000 on September 04, 2026. Want to learn more about 23230 Stelling Avenue? Do you have questions about finding other Single Family real estate for sale in Port Charlotte? You can browse all Port Charlotte real estate or contact a Coldwell Banker agent to request more information.