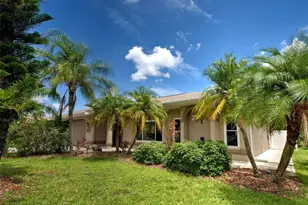
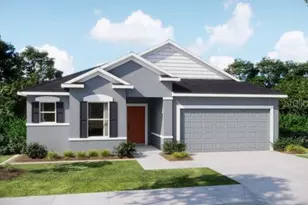
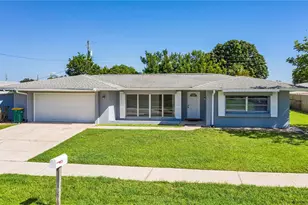
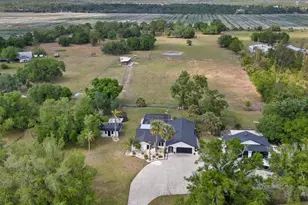
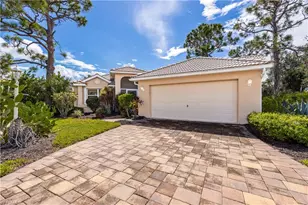
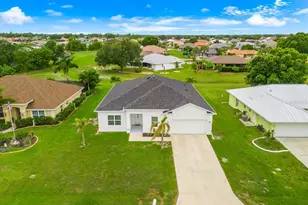
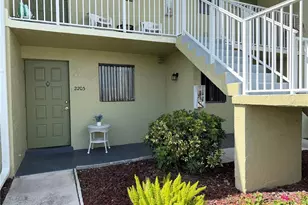
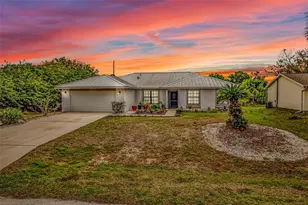
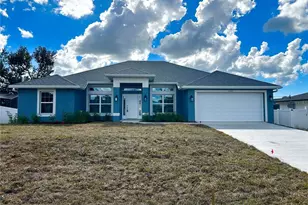
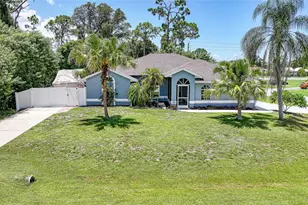
Full Property Details for 23270 Hainlin Ave
General
- Price: $369,000
- Taxes: $2,162 (2025)
- Status: Active
- Type: Single Family
- Source: MidFloridaRegionalMLS
- MLS ID: A4702176
- Updated: Today (9/4/2026)
- Added to Site: Today
Rental Information
Interior
- Number of Rooms: 9
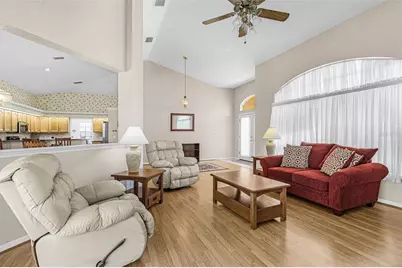
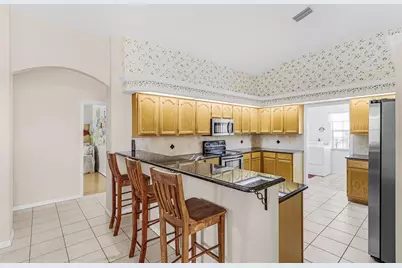
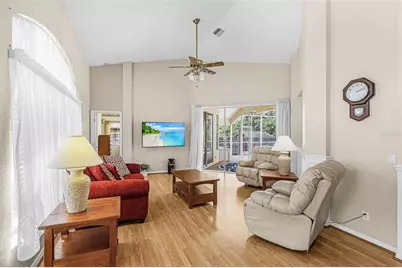
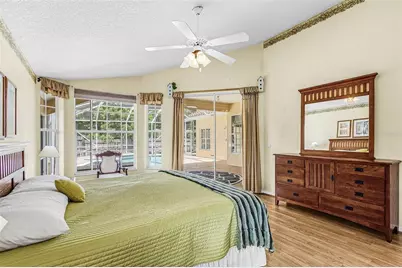
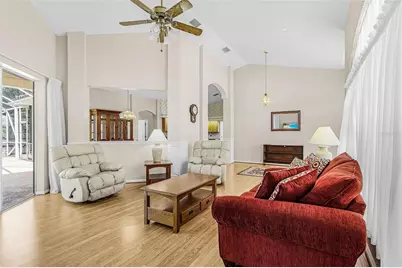
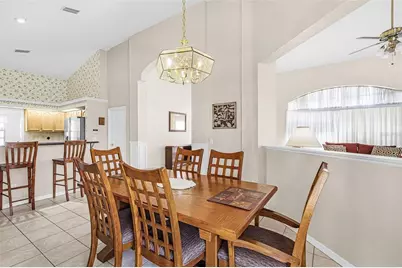
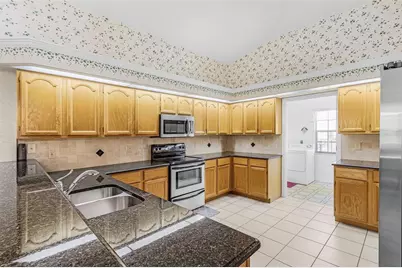
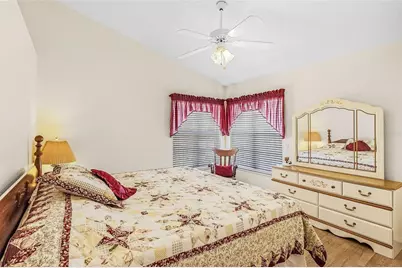
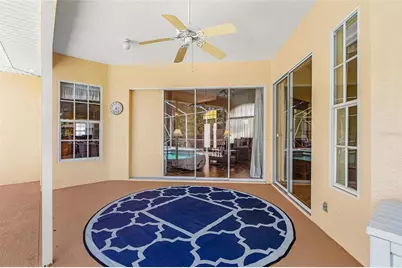
- Interior Features: Built-in Features, Ceiling Fan(s), High Ceilings, Open Floorplan, Solid Surface Counters, Solid Wood Cabinets, Split Bedroom, Walk-In Closet(s), Window Treatments
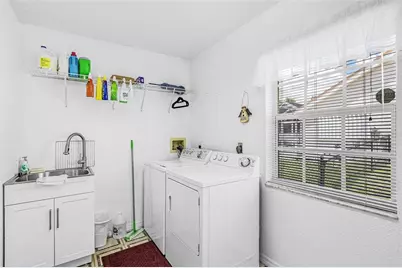
- Appliances: Cooktop, Dishwasher, Disposal, Dryer, Electric Water Heater, Exhaust Fan, Ice Maker, Microwave, Range, Refrigerator, Washer
- Furnishings: Negotiable
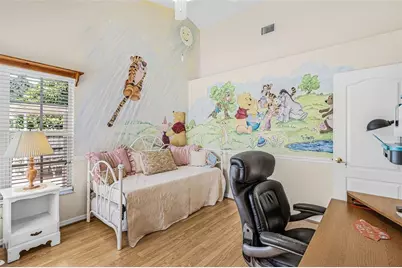
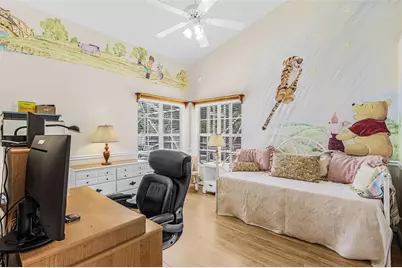
- Flooring: Ceramic Tile, Laminate
Rooms
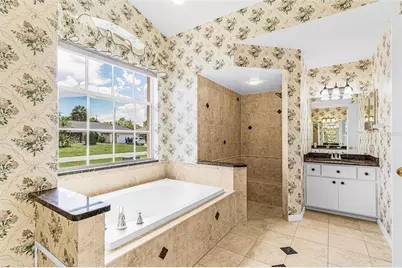
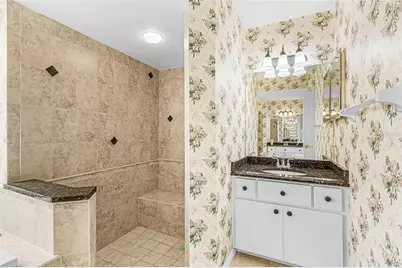
- Total Bathrooms: 2
- Full Bathrooms: 2
Additional Information
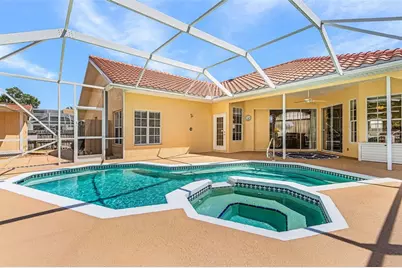
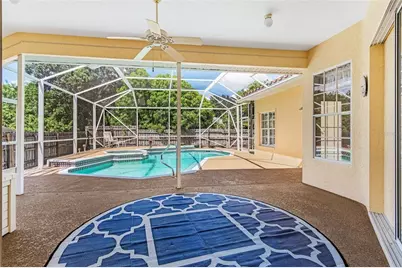
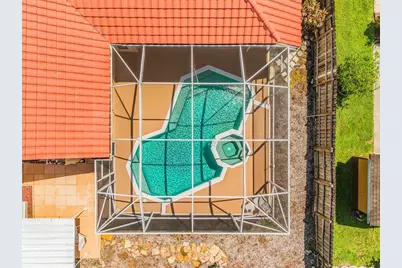
- Pool: Yes
- Private Pool: Yes
- Pool Description: In Ground, Lighting, Screen Enclosure
- Spa: Yes
- Spa Description: Heated
Exterior
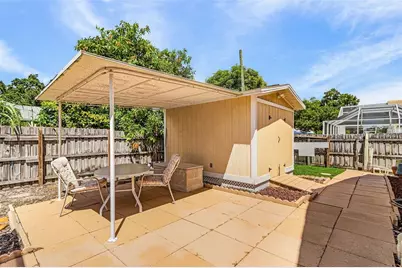
- Exterior Features: Outdoor Shower, Private Mailbox, Rain Gutters, Storage
- Deck/Patio: Covered, Patio, Screened
- Porch/Patio/Deck: Covered, Patio, Screened
Parking
- Garage: Yes
- Attached garage: Yes
- Garage Spaces: 2
- Covered Spaces: 2
- Parking Features: Garage Door Opener
Location
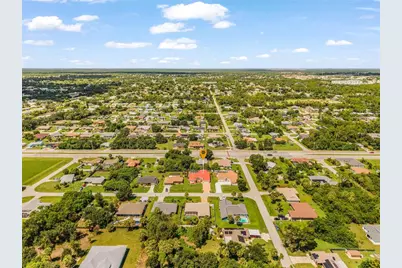
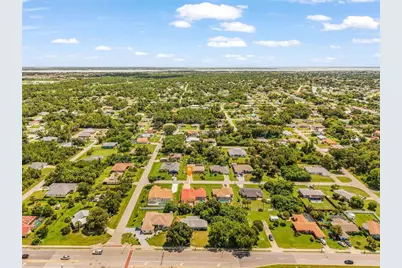
- Area: 33980 - Port Charlotte
- County: Charlotte
- Development Name: 33980 - Port Charlotte
- Subdivision: PORT CHARLOTTE SEC 020
- Driving Directions: I-75 to Kings Hwy, go south. West on Midway Blvd, south on Abalom St. West on Hainlin. The house will be on your right.
- Direction Faces: West
School Information
- Elementary School: Kingsway
- Middle School: Port Charlotte Middle
- High School: Port Charlotte High
Community
- Community Name: 33980 - Port Charlotte
- Pet Restrictions: See County Rules and Restrictions
Heating & Cooling
- Cooling Type: Central Air
- Heating Type: Central
Utilities
- Sewer: Public Sewer
- Water: Public
- Utility Description: BB/HS Internet Available, Cable Connected, Electricity Connected, Public, Sewer Connected, Sprinkler Meter, Water Connected
Structural Information
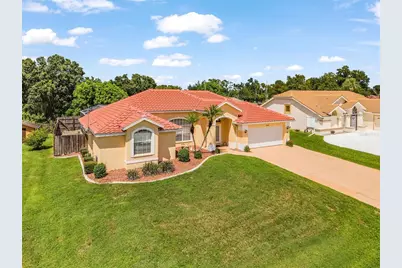
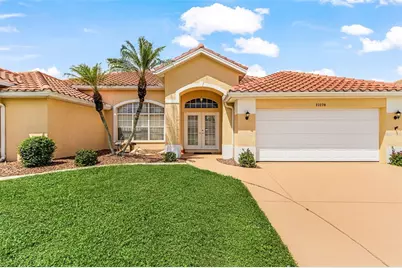
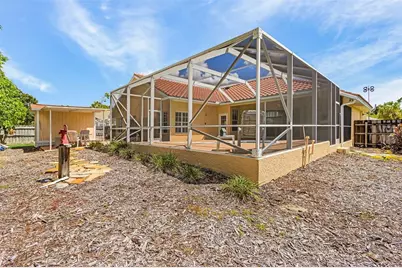
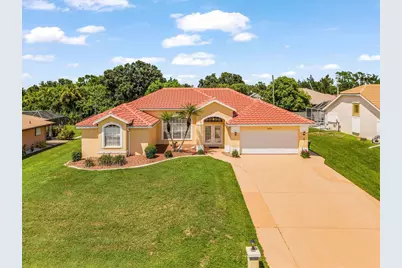
- Architectural Info: Ranch
- Architectural Style: Ranch
- Exterior Const.: Block, Stucco
- Roof: Tile
- Windows: Aluminum Frames, Blinds
- Stories/Levels: One
- Square Feet: 2,040
- Sq. Ft. Source: Public Records
- Year Built: 1993
Additional Structures
- Other Structures: Shed(s)
Lot Features
- Property View: Pool
- Lot Size (Acres): 0.23
- Lot Size (Sq. Ft.): 9,999
- Lot Size: 9999
- Lot Dimensions: 80 x 125
- Street/Road Desc.: Asphalt
- Fencing (Description): Board, Fenced
Financial Considerations
- Tax Amount: $2,162.57
- Tax Year: 2025
Disclosures and Reports
- Ownership: Fee Simple
- Special Conditions: None
- Legal Description: PCH 020 2297 0006 PORT CHARLOTTE SEC20 BLK2297 LT 6 325/554 746/319 949/1486 1443/221 2081/675 DC3284005-MAK
- Flood Zone Info: X
- APN: 402213251003
- Property ID: 402213251003
- Block/Lot/Section: 2297
Listed by Century 21 Rosebay