This is a carousel with tiles that activate property listing cards. Use the previous and next buttons to navigate.
1/1
$365,000
This is a carousel with tiles that activate property listing cards. Use the previous and next buttons to navigate.
1/1
Property Description
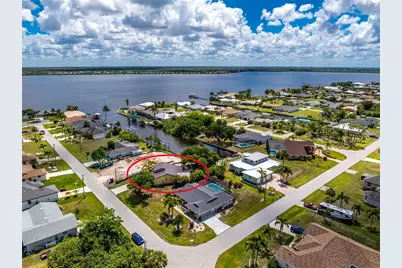
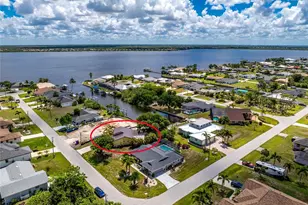
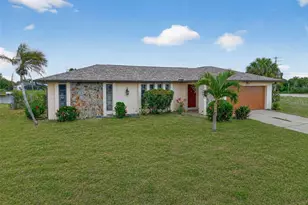
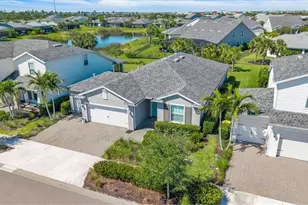
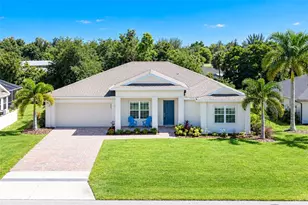
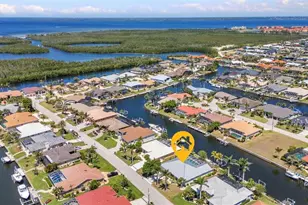
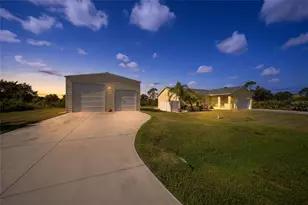
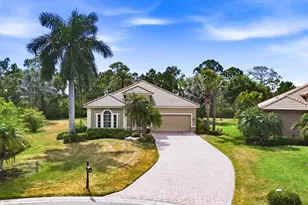
Peaceful canal living, glowing sunset skies, summer rainbows, and effortless boating access to the Myakka River and the Gulf beyond create a lifestyle that feels like a hidden Florida retreat. This move-in ready concrete block waterfront home offers impact windows, a 2023 metal roof, blown-in attic insulation, newer interior and exterior paint, designer light fixtures, and the option to purchase furnished for added convenience. Charming curb appeal welcomes you with an extra-large driveway and walkway leading to an oversized screened porch with newer double front doors. Mature landscaping, lemon trees, orange trees, dragon fruit plantings, and areca palm hedges are scattered throughout the property, adding tropical character and privacy. Originally designed for an artist, the home was positioned true north on the lot to maximize natural light throughout the day and create a unique living environment. Inside, the great room features soaring vaulted ceilings, a bay-style wall with a large window, and wood-look ceramic tile flooring throughout. The kitchen has both function and entertaining in mind, offering stainless steel appliances, granite countertops, rich cherry wood cabinetry with slow-close features, tile backsplash, pantry storage, built-in microwave, and an oversized island with breakfast bar seating, a cooktop with overhead hood vent, and cabinetry on both sides providing exceptional prep space and storage. The spacious primary suite offers tall ceilings, a large bank of windows allowing abundant natural light, a walk-in closet, and en-suite bathroom with granite countertops, cherry cabinetry with slow-close features, single vanity, and walk-in shower. The guest suite offers a reach-in closet, sliding glass doors leading to the lanai, and a bathroom with granite countertops, single vanity, tub and shower combination, pocket door, and matching cherry cabinetry with slow-close features. The attached garage includes its own mini-split air conditioning system, 50 amp RV outlet, and epoxy flooring, creating a comfortable and versatile space for projects, storage, hobbies, or additional workspace needs. Outdoor living continues with a spacious screened lanai overlooking the canal, while the open-air concrete patio offers space for a future outdoor kitchen or spa. A mature oak tree in the backyard creates a shaded space to relax or cast a fishing line. At the canal you'll find a concrete seawall, private dock with fish cleaning station, and 8,000-pound remote-controlled boat lift already in place, making it easy to cruise the Myakka River toward Charlotte Harbor and Gulf waters for fishing, waterfront dining, or afternoons anchored at nearby sandbars enjoying the saltwater. Gulf Cove offers a voluntary HOA with a low annual fee, community parks, playgrounds, pavilions, riverfront seating, and the option for private boat ramp access. Restaurants, shopping, medical facilities, golf courses, nature parks, and two Major League Baseball spring training stadiums are nearby. Come experience life at 2532 Dixon Terrace, where boating, fishing, and waterfront living become part of everyday life.
Full Property Details
Full Property Details for 2532 Dixon Terrace
General
- Sold For: $365,000
- Taxes: $1,052 (2025)
- Status: Closed
- Type: Single Family
- Source: MidFloridaRegionalMLS
- MLS ID: D6147518
- Added to Site: 51 day(s) ago
Rental Information
- Min. Lease: No Minimum
Interior
- Number of Rooms: 7
- Interior Features: Ceiling Fan(s), Eating Space In Kitchen, High Ceilings, Open Floorplan, Solid Wood Cabinets, Split Bedroom, Stone Counters, Thermostat, Vaulted Ceiling(s), Walk-In Closet(s), Window Treatments
- Appliances: Dishwasher, Dryer, Microwave, Range, Range Hood, Refrigerator, Washer
- Furnishings: Negotiable
- Flooring: Porcelain Tile
Rooms
Bathrooms
- Total Bathrooms: 2
- Full Bathrooms: 2
Bedrooms
- Total Bedrooms: 2
Other Rooms
- Laundry: In Garage
Additional Information
- Shared Amenities: Optional Additional Fees, Park, Playground
- Security/Safety: Smoke Detector(s)
Exterior
- Exterior Features: Lighting, Rain Gutters, Sliding Doors
- Deck/Patio: Covered, Patio, Porch, Rear Porch, Screened, Side Porch
- Porch/Patio/Deck: Covered, Patio, Porch, Rear Porch, Screened, Side Porch
Parking
- Garage: Yes
- Attached garage: Yes
- Garage Spaces: 2
- Covered Spaces: 2
- Parking Features: Driveway, Garage Door Opener
Location
- Area: 33981 - Port Charlotte
- County: Charlotte
- Development Name: 33981 - Port Charlotte
- Subdivision: PORT CHARLOTTE SEC 060
- Driving Directions: From the intersection of SR-776 and David Blvd, take David Blvd North, make a left on Cannon St, another left onto Gillot Blvd, make a right onto Dixon Terrace and the property will be on your right.
- Direction Faces: Northeast
School Information
- Elementary School: Myakka River Elementary
- Middle School: L.A. Ainger Middle
- High School: Lemon Bay High
Community
- Community Name: 33981 - Port Charlotte
- Community Features: Bay/Harbor Front, Community Boat Ramp, Fishing, Private Boat Ramp, Water Access, Waterfront, Park, Playground
- Optional Amenities: Optional Additional Fees, Park, Playground
Heating & Cooling
- Cooling Type: Central Air
- Heating Type: Central, Electric
Utilities
- Sewer: Septic Tank
- Water District: MYAKKA RIVER
- Water: Public
- Utility Description: BB/HS Internet Available, Cable TV Available, Electricity Available, Electricity Connected, Public, Water Available, Water Connected
Structural Information
- Exterior Const.: Block, Stucco
- Roof: Metal
- Windows: Blinds, Storm Window(s), Window Treatments
- Stories/Levels: One
- Square Feet: 1,128
- Sq. Ft. Source: Public Records
- Living Area: 1,128 Sq. Ft.
- Year Built: 1988
Lot Features
- Property View: Trees/Woods, Water
- Lot Size (Acres): 0.24
- Lot Size (Sq. Ft.): 10,600
- Lot Size: 10600
- Lot Dimensions: 80 x 132.5
- Frontage: Street Dead-End, Street Paved
- Street/Road Desc.: Paved
Water Features
- Water Front: Yes
- Water View: Yes
- Water Access: Yes
- Water Access Desc: Bay/Harbor, Canal - Saltwater, Gulf/Ocean, River
- Water Extras: Yes
- Water Front Name: MYAKKA RIVER
- Water Front Desc.: Bay/Harbor Front, Waterfront, Saltwater Canal
Financial Considerations
- Tax Amount: $1,052.58
- Tax Year: 2025
Disclosures and Reports
- Ownership: Fee Simple
- Special Conditions: None
- Legal Description: PCH 060 1998 0243 PORT CHARLOTTE SEC60 BLK1998 LT 243 478/855 2433/1491 2538/468 RES2814/21 2814/22 3644/1057 4021/2136
- Flood Zone Info: AE
- APN: 402118381009
- Property ID: 402118381009
- Block/Lot/Section: 1998
Listed by Re/Max Alliance Group
Sold by Realty Hub

Get Pre-Approved Today
Schools
Schools serving 2532 Dixon Terrace
School District:Charlotte County School District
| Name | Grades | Distance |
|---|---|---|
Myakka River Elementary School 12650 Willmington Boulevard, Port Charlotte, FL 33981 | PK-5 | 3.4 mi |
L. A. Ainger Middle School 245 Cougar Way, Rotonda West, FL 33947 | 6-8 | 5.8 mi |
Disclaimer:
School attendance boundaries provided by ATTOM Data Solutions and are for reference only. Contact the school directly to verify enrollment eligibility.
Price & Sales History for 2532 Dixon Terrace
Date
Details
Price
Change
Source
6/18/2026
Sold
$365,000
-6.29%
MLS
5/22/2026
Listed
$389,500
—
MLS
Disclaimer: Historical sales information is derived from public records provided by the county offices. Information is not guaranteed and should be independently verified.
2532 Dixon Terrace, Port Charlotte, FL 33981 (MLS# D6147518) is a Single Family property that was sold at $365,000 on June 18, 2026. Want to learn more about 2532 Dixon Terrace? Do you have questions about finding other Single Family real estate for sale in Port Charlotte? You can browse all Port Charlotte real estate or contact a Coldwell Banker agent to request more information.