This is a carousel with tiles that activate property listing cards. Use the previous and next buttons to navigate.
1/1
$299,500
This is a carousel with tiles that activate property listing cards. Use the previous and next buttons to navigate.
1/1
Property Description
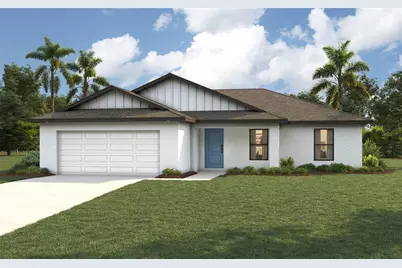
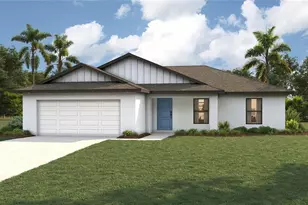
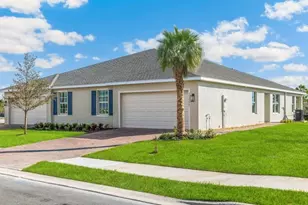
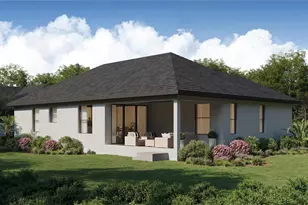
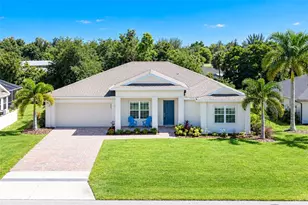
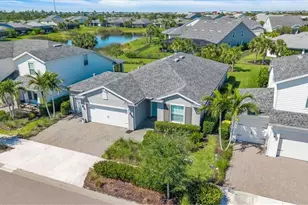
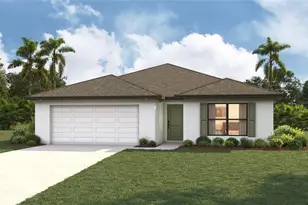
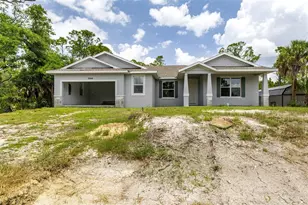
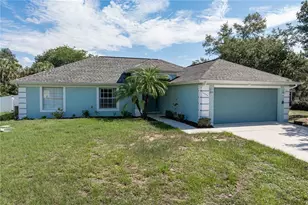
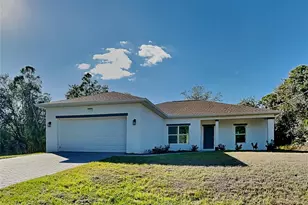
Virtually Staged. Under Construction. NEW CONSTRUCTION WITH WARRANTY! *Estimated delivery September 2026.* SPECIAL INCENTIVES: Up to $16,000 toward closing costs, rate buydowns, and prepaids when using preferred lender and title. The Cayo Costa combines open-concept living with a smart split-bedroom layout, offering three bedrooms plus a den and two bathrooms. Perfectly designed for entertaining, the main living area showcases a soaring vaulted ceiling that seamlessly connects the kitchen, dining area, and expansive Great Room. A large freestanding island provides the ideal centerpiece for both casual meals and social gatherings, while sliding glass doors extend the living space to a covered lanai for effortless indoor-outdoor living. The private Primary Suite is a true retreat, featuring two spacious walk-in closets and a well-appointed en-suite bathroom. On the opposite side of the home, two comfortable guest bedrooms share a full bath, ensuring both privacy and convenience. A versatile den with French doors offers the perfect space for a home office, study, or creative flex room. Highlights of the Cayo Costa include: Quartz countertops in kitchen and baths, designer cabinetry with soft-close doors, stainless steel kitchen appliance package, upgraded plank tile flooring in main living areas, hurricane-impact windows and doors, attached 2-car garage with direct laundry access, and more! Pictures, renderings, & virtual tour are of similar home & are used for display purposes only.
Full Property Details
Full Property Details for 298 Biltmore St
General
- Sold For: $299,500
- Taxes: $343 (2025)
- Status: Closed
- Type: Single Family
- Source: MidFloridaRegionalMLS
- MLS ID: A4695474
- Added to Site: 92 day(s) ago
Rental Information
- Min. Lease: No Minimum
Interior
- Number of Rooms: 3
- Interior Features: Eating Space In Kitchen, High Ceilings, Kitchen and Family Room Combination, Open Floorplan, Primary Bedroom Main Floor, Stone Counters, Thermostat, Vaulted Ceiling(s), Walk-In Closet(s)
- Appliances: Dishwasher, Electric Water Heater, Exhaust Fan, Microwave, Range, Refrigerator
- Furnishings: Unfurnished
- Flooring: Carpet, Tile
Rooms
Bathrooms
- Total Bathrooms: 2
- Full Bathrooms: 2
Bedrooms
- Total Bedrooms: 3
Other Rooms
- Laundry: Electric Dryer Hookup, Inside, Washer Hookup
Additional Information
- Security/Safety: Smoke Detector(s)
Exterior
- Exterior Features: Irrigation System, Sliding Doors
- Deck/Patio: Covered, Front Porch, Rear Porch
- Porch/Patio/Deck: Covered, Front Porch, Rear Porch
Parking
- Garage: Yes
- Attached garage: Yes
- Garage Spaces: 2
- Covered Spaces: 2
- Parking Features: Driveway, Garage Door Opener
Location
- Area: 33953 - Port Charlotte
- County: Charlotte
- Development Name: 33953 - Port Charlotte
- Subdivision: PORT CHARLOTTE SEC 032
- Driving Directions: Veterans Blvd to US 41, go north. South on Cornelius Blvd, east on Elwood Ave, south on Biltmore St.
- Direction Faces: West
Community
- Community Name: 33953 - Port Charlotte
Heating & Cooling
- Cooling Type: Central Air
- Heating Type: Central, Electric
Utilities
- Sewer: Septic Tank
- Water: Well
- Utility Description: Cable TV Available, Electricity Connected
Structural Information
- Builder: Christopher Alan Homes
- Approx Compl Date: 2026-09-17T04:00:00.000Z
- Exterior Const.: Block, Concrete, Stucco
- Roof: Shingle
- Windows: Low-Emissivity Windows, Storm Window(s)
- Stories/Levels: One
- Square Feet: 1,469
- Sq. Ft. Source: Builder
- Living Area: 1,469 Sq. Ft.
- Year Built: 2026
Lot Features
- Property View: Trees/Woods
- Lot Size (Acres): 0.23
- Lot Size (Sq. Ft.): 10,000
- Lot Size: 10000
- Lot Dimensions: 80 x 125
- Street/Road Desc.: Paved
Financial Considerations
- Tax Amount: $343.27
- Tax Year: 2025
Disclosures and Reports
- Ownership: Fee Simple
- Special Conditions: None
- Legal Description: PORT CHARLOTTE SEC32 BLK2458 LT 2 501/889 2306/1787-89 3567/364 TXD4457/1526 3610262
- Flood Zone Info: X
- APN: 402103304002
- Property ID: 402103304002
Listed by Christopher Alan Realty, Llc
Sold by Medway Realty

Get Pre-Approved Today
Schools
Schools serving 298 Biltmore St
School District:Charlotte County School District
| Name | Grades | Distance |
|---|---|---|
Liberty Elementary School, Port Charlotte, FL 370 Atwater Street, Port Charlotte, FL 33954 | PK-5 | 5.7 mi |
Murdock Middle School 17325 Mariner Way, Port Charlotte, FL 33948 | 6-8 | 3 mi |
Port Charlotte High School 18200 Cochran Boulevard, Port Charlotte, FL 33948 | 9-12 | 3.6 mi |
Disclaimer:
School attendance boundaries provided by ATTOM Data Solutions and are for reference only. Contact the school directly to verify enrollment eligibility.
Price & Sales History for 298 Biltmore St
Date
Details
Price
Change
Source
8/18/2026
Sold
$299,500
-2.76%
MLS
6/01/2026
Listed
$307,990
—
MLS
Disclaimer: Historical sales information is derived from public records provided by the county offices. Information is not guaranteed and should be independently verified.
Home Warranty : Included
298 Biltmore Street, Port Charlotte, FL 33953 (MLS# A4695474) is a Single Family property that was sold at $299,500 on August 18, 2026. Want to learn more about 298 Biltmore Street? Do you have questions about finding other Single Family real estate for sale in Port Charlotte? You can browse all Port Charlotte real estate or contact a Coldwell Banker agent to request more information.