This is a carousel with tiles that activate property listing cards. Use the previous and next buttons to navigate.
1/62
$299,000 Just Listed
This is a carousel with tiles that activate property listing cards. Use the previous and next buttons to navigate.
1/62
Property Description
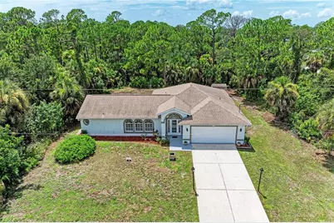
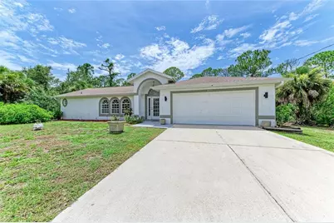
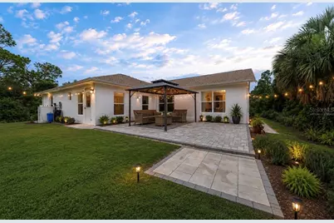
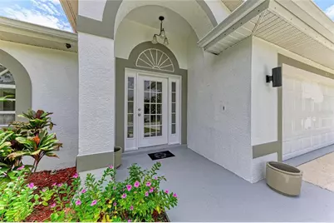
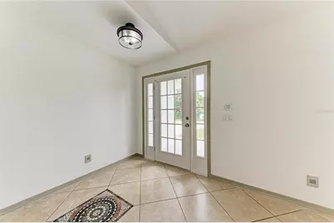
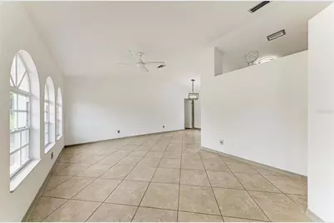
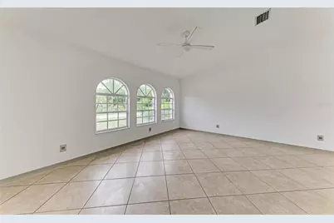
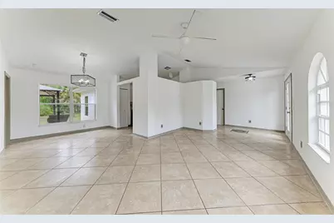
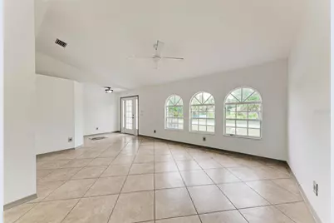
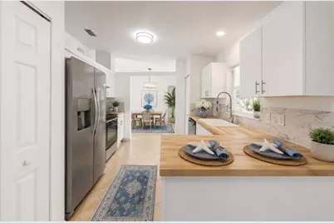
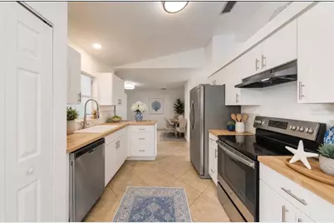
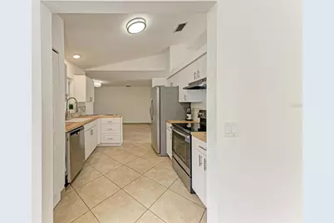
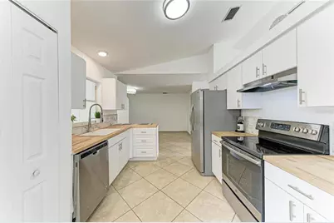
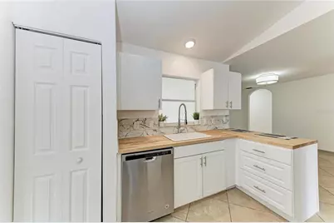
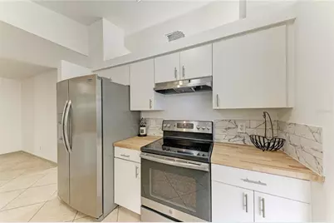
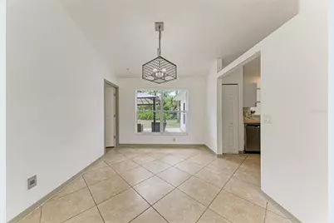
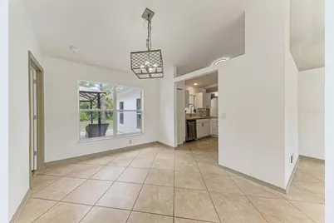
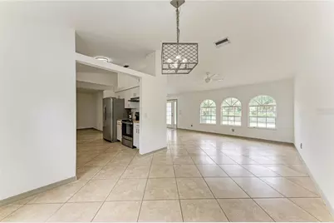
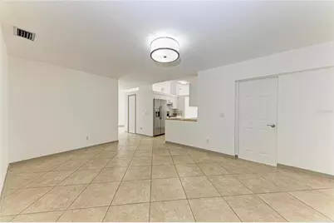
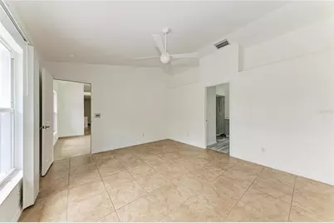
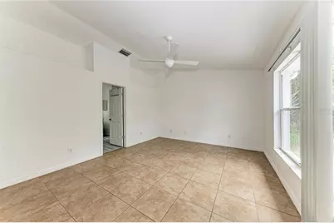
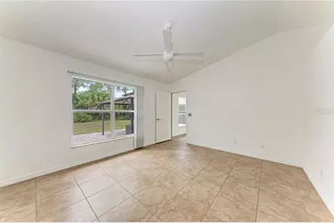
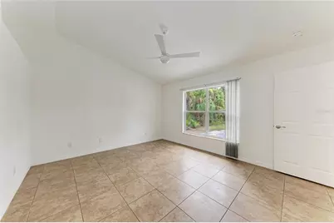
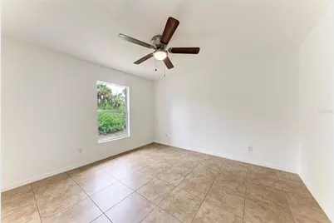
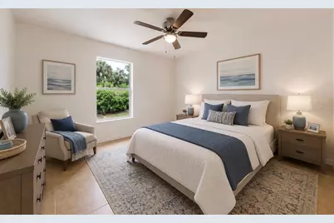
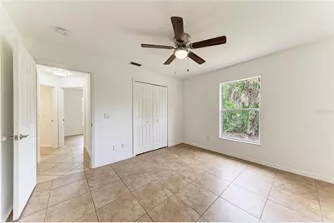
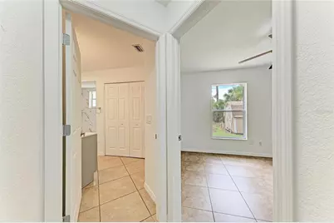
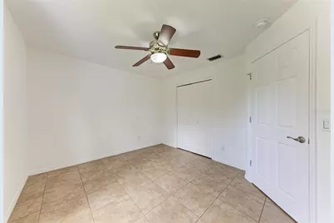
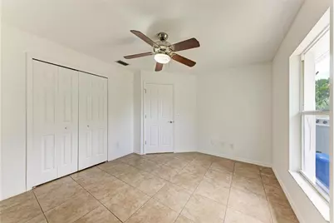
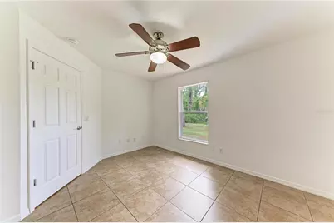
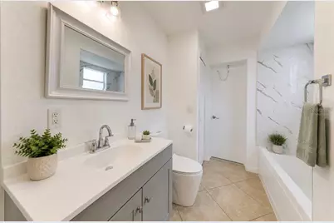
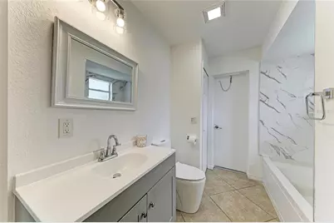
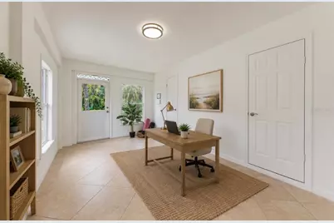
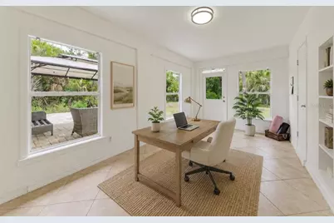
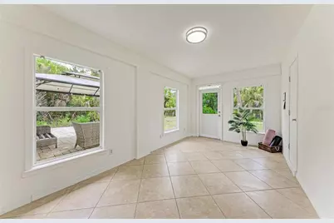
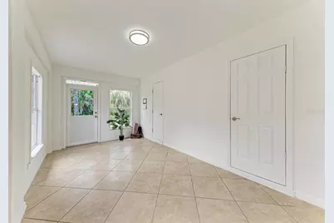
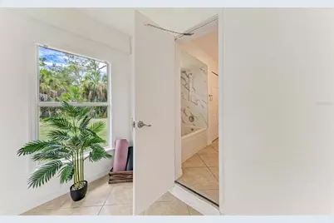
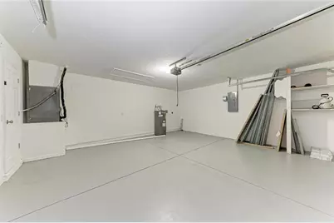
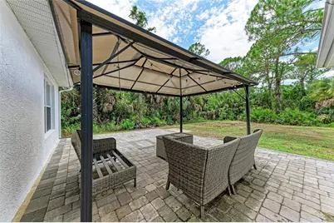
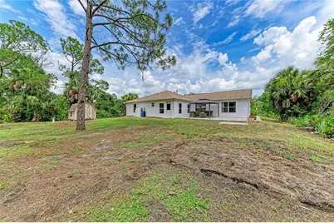
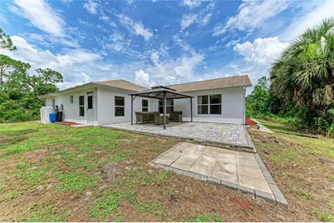
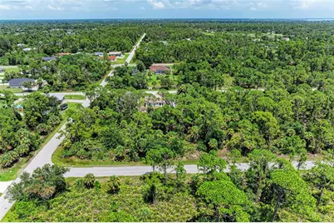
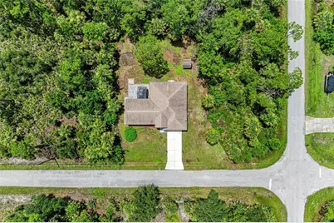
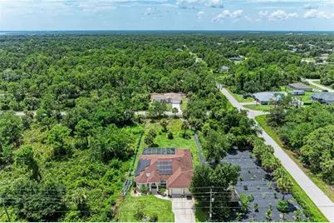
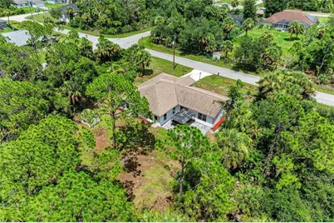
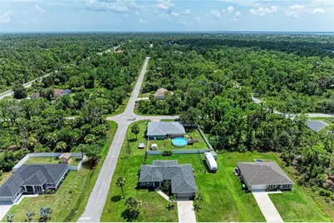
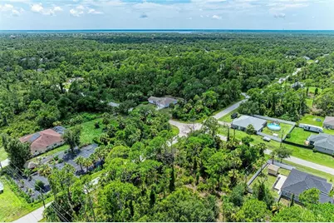
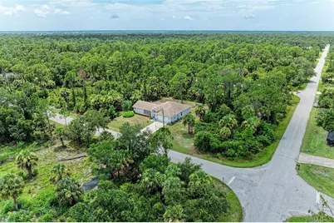
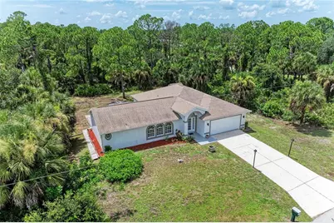
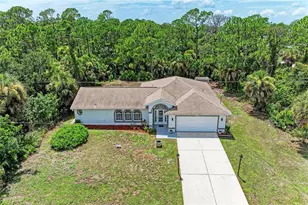
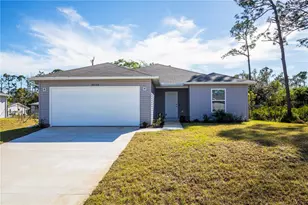
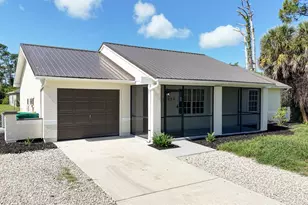
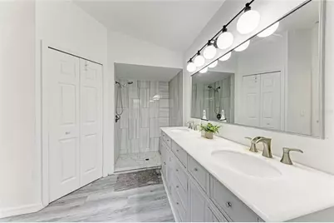
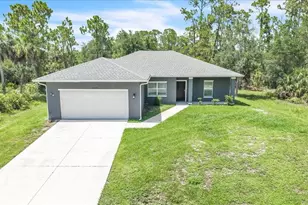
Beautifully updated and move-in ready, this 3-bedroom, 2-bath, 2-car garage home offers the perfect blend of style, functionality, and privacy. Nestled on a quiet street with peaceful preserve views surrounding the rear and sides of the property, you'll enjoy a serene setting with no rear neighbors and plenty of natural beauty. Inside, the desirable split-bedroom floor plan offers a spacious living room that flows seamlessly into the dining room, along with a separate family room, providing multiple areas for entertaining and everyday living. A generous 17' x 9' flex room offers endless possibilities as a home office, media room, fitness space, playroom, or guest retreat. The beautifully updated kitchen is designed to impress with white shaker cabinetry, stainless steel appliances, a stylish tile backsplash, elegant lighting, a deep farmhouse sink, and abundant counter space. Enjoy peaceful views of both the backyard and flex room while preparing meals. Architectural details add warmth and character throughout the home, including vaulted ceilings, graceful arched entryways, decorative plant shelves, and an abundance of natural light from three oversized picture windows overlooking the preserve. A beautiful glass front entry door creates a bright and welcoming first impression. The spacious primary suite features a beautifully renovated en-suite bath with a custom walk-in shower showcasing designer gray and white tile, creating a spa-like retreat. The guest bathroom has also been tastefully updated with a new vanity, tiled tub/shower surround, additional storage, and convenient access from both the hallway and flex room. Step outside to the expansive paver patio, the perfect place to entertain, grill, or simply relax while enjoying the peaceful preserve views and private backyard setting. Thoughtful updates continue throughout the home with ceramic tile flooring throughout, a roof replaced in September 2019, a newer water heater, a whole-house water softener system, elegant lighting, modern ceiling fans, an epoxy-coated garage floor, automatic garage door opener, pull-down attic stairs for additional storage, hurricane storm shutters for peace of mind, and a long driveway providing ample parking for family and guests. If you've been searching for a move-in ready home with flexible living space, stylish updates, and a peaceful preserve setting, this one is ready to welcome you home. Conveniently located just minutes from Port Charlotte Town Center, Regal Cinemas, numerous restaurants, grocery stores, medical facilities, and everyday shopping. Spend your weekends exploring some of Southwest Florida's most beautiful Gulf beaches, including Englewood Beach, Stump Pass Beach State Park, Boca Grande, and Manasota Key, all within approximately 30 to 45 minutes. Enjoy the perfect balance of a peaceful neighborhood with easy access to everything Port Charlotte has to offer. All information is deemed reliable but not guaranteed. Buyer and buyer agent to verify.
Full Property Details
Full Property Details for 3081 Jody St
General
- Price: $299,000
- Taxes: $5,042 (2025)
- Status: Active
- Type: Single Family
- Source: MidFloridaRegionalMLS
- MLS ID: A4701867
- Updated: 8/6/2026
- Added to Site: 1 day(s) ago
Rental Information
- Min. Lease: No Minimum
Interior
- Number of Rooms: 10
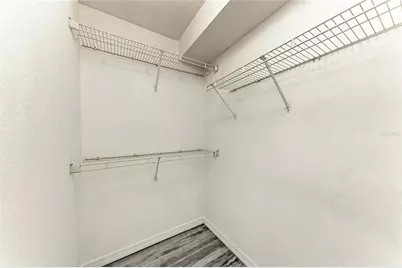
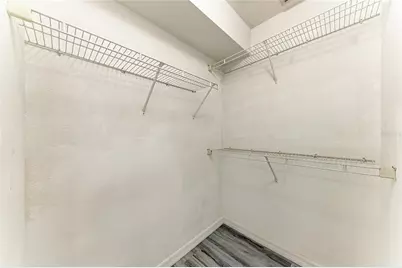
- Interior Features: Ceiling Fan(s), Kitchen and Family Room Combination, Living Room/Dining Room Combo, Open Floorplan, Split Bedroom, Thermostat, Walk-In Closet(s)
- Appliances: Dishwasher, Electric Water Heater, Range, Range Hood, Refrigerator
- Furnishings: Unfurnished
- Flooring: Ceramic Tile, Vinyl
Rooms
Bathrooms
- Total Bathrooms: 2
- Full Bathrooms: 2
Bedrooms
- Total Bedrooms: 3
Other Rooms
- Laundry: Electric Dryer Hookup, In Garage, Washer Hookup
Exterior
- Exterior Features: Private Entrance, Private Mailbox, Private Yard
Parking
- Garage: Yes
- Attached garage: Yes
- Garage Spaces: 2
- Covered Spaces: 2
Location
- Area: 33948 - Port Charlotte
- County: Charlotte
- Development Name: 33948 - Port Charlotte
- Subdivision: PORT CHARLOTTE SEC 031
- Driving Directions: S on Collingswood Blvd to R on York Ave to L on Jody St to property on the R.
- Direction Faces: East
Community
- Community Name: 33948 - Port Charlotte
Heating & Cooling
- Cooling Type: Central Air
- Heating Type: Central, Electric, Heat Pump
Utilities
- Sewer: Septic Tank
- Water: Well
- Utility Description: Cable TV Available, Electricity Available, Electricity Connected
Structural Information
- Exterior Const.: Block, Stucco
- Roof: Shingle
- Stories/Levels: One
- Square Feet: 1,648
- Sq. Ft. Source: Public Records
- Year Built: 1997
Lot Features
- Lot Size (Acres): 0.25
- Lot Size (Sq. Ft.): 10,799
- Lot Size: 10799
- Lot Dimensions: 80 x 130
- Street/Road Desc.: Paved
Financial Considerations
- Tax Amount: $5,042.72
- Tax Year: 2025
Disclosures and Reports
- Ownership: Fee Simple
- Special Conditions: None
- Legal Description: PCH 031 2686 0025 PORT CHARLOTTE SEC31 BLK2686 LT 25 407/823 1186/756 1537/229 1563/1312 4520/434
- Flood Zone Info: 9AE
- APN: 402124232010
- Property ID: 402124232010
- Block/Lot/Section: 2686
Listed by Fine Properties

Get Pre-Approved Today
Schools
Schools serving 3081 Jody St
School District:Charlotte County School District
| Name | Grades | Distance |
|---|---|---|
Meadow Park Elementary School, Port Charlotte, FL 3131 Lake View Boulevard, Port Charlotte, FL 33948 | PK-5 | 2.1 mi |
Murdock Middle School 17325 Mariner Way, Port Charlotte, FL 33948 | 6-8 | 1.1 mi |
Port Charlotte High School 18200 Cochran Boulevard, Port Charlotte, FL 33948 | 9-12 | 1.4 mi |
Disclaimer:
School attendance boundaries provided by ATTOM Data Solutions and are for reference only. Contact the school directly to verify enrollment eligibility.
Price & Sales History for 3081 Jody St
Date
Details
Price
Change
Source
8/05/2026
Listed
$299,000
81.21%
MLS
12/23/2019
Sold
$165,000
—
Public Record
Disclaimer: Historical sales information is derived from public records provided by the county offices. Information is not guaranteed and should be independently verified.
Tax History
Tax History for 3081 Jody St
Year
Property Taxes
Change
Tax Assessment
Change
2025
$4,272
-12%
$272,799
10%
2024
$4,881
-2%
$247,999
10%
2023
$4,987
6%
$225,454
-29%
2022
$4,688
25%
$318,129
71%
2021
$3,760
—
$186,325
9%
2021
$3,760
14%
$171,051
10%
2019
$3,290
15%
$155,929
6%
2018
$2,850
3%
$147,582
—
2017
$2,757
10%
$147,701
22%
2016
$2,501
5%
$120,765
13%
2015
$2,384
9%
$106,502
10%
2014
$2,188
9%
$96,820
10%
2013
$1,999
—
$88,018
—
Disclaimer: Historical tax information is derived from public records provided by the county offices. Information is not guaranteed and should be independently verified.
Estimate the Cost
Estimate the Cost for 3081 Jody St
3081 Jody Street, Port Charlotte, FL 33948 (MLS# A4701867) is a Single Family property with 3 bedrooms and 2 full bathrooms. 3081 Jody Street is currently listed for $299,000 and was received on August 05, 2026. Want to learn more about 3081 Jody Street? Do you have questions about finding other Single Family real estate for sale in Port Charlotte? You can browse all Port Charlotte real estate or contact a Coldwell Banker agent to request more information.